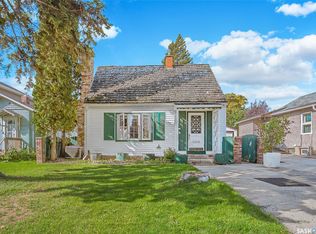
Welcome to 1209 Broadway Avenue, ideally located in Saskatoon’s sought-after Haultain neighbourhood, just minutes from the vibrant Broadway area! This well-maintained raised bungalow offers 3 bedrooms, 2 bathrooms, and a fully finished basement with excellent versatility for a growing family or those looking for additional living space. The main floor features a bright and inviting living room with hardwood flooring, a functional kitchen and dining area, two bedrooms, and a 4-piece bathroom. The fully finished basement expands the living space with a spacious family room, third bedroom, office, 3-piece bathroom, laundry, and a second kitchen with separate entry providing excellent potential. Outside, enjoy mature trees and shrubs, front and back lawns, a 1-car attached garage, and parking for up to three vehicles. Located close to Broadway amenities, shopping, dining, parks, schools, and downtown, this property offers an excellent combination of location, space, and flexibility.
Active
C$319,900
1209 Broadway Avenue, Saskatoon, SK S7H 2A4
3beds
2baths
830sqft
Single Family Residence
Built in 1954
3,100 Square Feet Lot
$-- Zestimate®
C$385/sqft
C$-- HOA
What's special
Hardwood flooringSpacious family roomThird bedroomMature trees and shrubsFront and back lawns
- 9 days
- 155
- 6
Zillow last checked:
Listing updated:
Listed by:
Ross Tait,
Realty Executives Saskatoon,
Jamie Tait,
Realty Executives Saskatoon
Source: Saskatchewan REALTORS® Association,MLS®#: SK050413Originating MLS®#: Saskatchewan REALTORS Association
Facts & features
Interior
Bedrooms & bathrooms
- Bedrooms: 3
- Bathrooms: 2
Bedroom
- Description: Flooring: Hardwood
- Level: Main
- Dimensions: 9.60 x 10.20
Bedroom
- Description: Flooring: Hardwood
- Level: Main
- Dimensions: 7.11 x 9.50
Bedroom
- Description: Flooring: Carpet
- Level: Basement
- Dimensions: 8.30 x 8.11
Bathroom
- Description: Flooring: Tile
- Features: Four Piece Bathroom
- Level: Main
Bathroom
- Description: Flooring: Linoleum
- Features: Three Piece Bathroom
- Level: Basement
Dining room
- Description: Flooring: Hardwood
- Level: Main
- Dimensions: 9.40 x 8.60
Family room
- Description: Flooring: Carpet
- Level: Basement
- Dimensions: 8.11 x 20.20
Kitchen
- Description: Flooring: Linoleum
- Level: Main
- Dimensions: 9.50 x 12.00
Kitchen
- Description: Flooring: Linoleum
- Features: Kitchen/Dining Combo
- Level: Basement
- Dimensions: 8.10 x 11.60
Living room
- Description: Flooring: Hardwood
- Level: Main
- Dimensions: 11.60 x 19.20
Office
- Description: Flooring: Carpet
- Level: Basement
- Dimensions: 5.40 x 11.50
Utility room
- Description: Flooring: Linoleum
- Level: Basement
Heating
- Forced Air, Natural Gas
Appliances
- Included: Gas Water Heater, Dryer, Microwave, Refrigerator, Stove, Washer
Features
- Basement: Full,Finished
Interior area
- Total interior livable area: 830 sqft
Property
Parking
- Total spaces: 3
- Parking features: Attached, One Car Garage
- Attached garage spaces: 1
- Details: ,
Lot
- Size: 3,100 Square Feet
- Dimensions: 25.00 x 124
- Features: Rectangular, Rectangular Lot, Back Yard, Front Yard, Trees
Construction
Type & style
- Home type: SingleFamily
- Architectural style: Bungalow Raised
- Property subtype: Single Family Residence
Materials
- Vinyl Siding
- Roof: Asphalt,Shingle
Condition
- Year built: 1954
Community & HOA
Community
- Subdivision: Haultain
Location
- Region: Saskatoon
Financial & listing details
- Price per square foot: C$385/sqft
- Annual tax amount: C$2,936
- Date on market: 10/5/2026
- Ownership: Freehold
Price history
| Date | Event | Price |
|---|---|---|
| 10/6/2026 | Listed for sale | C$319,900C$385/sqft |
Source: Saskatchewan REALTORS® Association #SK050413 Report a problem | ||
Public tax history
Tax history is unavailable.
Climate risks
Neighborhood: Haultain
Nearby schools
GreatSchools rating
No schools nearby
We couldn't find any schools near this home.

Similar homes
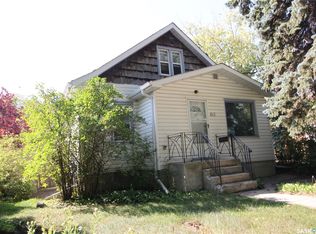
- C$369,9003 bd1 ba737 sqft631 7th Street E, Saskatoon, SK S7X 0X8For Sale
 MLS ID #SK051135, Aaron Wright, RE/MAX Saskatoon. Saskatchewan REALTORS® Association
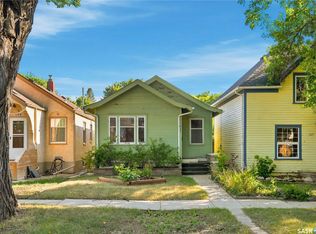
 - C$314,9004 bd2 ba1.1k sqft1701 C Avenue N, Saskatoon, SK S7L 1L6For Sale
 MLS ID #SK050059, Joshua Epp, Realty Executives Saskatoon. Saskatchewan REALTORS® Association
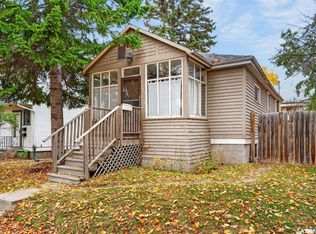
 - C$299,9002 bd1 ba701 sqft1228 1st Avenue, Saskatoon, SK S7K 1Y6For Sale
 MLS ID #SK051148, Gretchel Maligalig-Ebonite, Boyes Group Realty Inc.. Saskatchewan REALTORS® Association
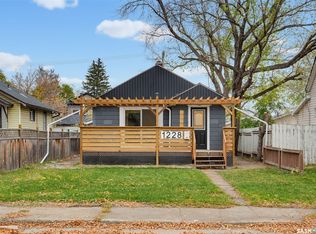
 - C$289,9003 bd1 ba1.2k sqft1315 2nd Avenue N, Saskatoon, SK S7K 3E6For Sale
 MLS ID #SK050372, Edward B Wojcichowsky, Royal LePage Saskatoon Real Estate. Saskatchewan REALTORS® Association
