RM3 zoning on 8th Street — an excellent opportunity for investors. This well-maintained property features painted kitchen cabinetry, newer laminate countertops, hardwood flooring, and updated ceramic tile. The main floor includes a renovated four-piece bathroom, along with numerous upgrades over time, including the bathroom, kitchen counters, furnace, central air conditioning, water heater, partial flooring, lighting, and shingles. The full-height concrete basement is developed with a bedroom, a partially finished den, and laundry/mechanical areas. Outside, the property offers a concrete patio, landscaped and fenced rear yard, storage shed, single parking stall, and a detached garage with lane access. The home is currently occupied by a long-term tenant who would like to remain, making this a strong turn-key investment option. Tenant operates a home-based daycare.
Active
C$414,990
718 8th Street E, Saskatoon, SK S7H 0R3
3beds
1baths
847sqft
Single Family Residence
Built in 1935
4,687 Square Feet Lot
$-- Zestimate®
C$490/sqft
C$-- HOA
What's special
Painted kitchen cabinetryNewer laminate countertopsHardwood flooringUpdated ceramic tileRenovated four-piece bathroomPartially finished denStorage shed
- 51 days
- 24
- 0
Zillow last checked:
Listing updated:
Listed by:
Sharlene Sayed,
Flex Realty
Source: Saskatchewan REALTORS® Association,MLS®#: SK046542Originating MLS®#: Saskatchewan REALTORS Association
Facts & features
Interior
Bedrooms & bathrooms
- Bedrooms: 3
- Bathrooms: 1
Bedroom
- Description: Flooring: Hardwood
- Level: Main
- Dimensions: 10.00 x 10.00
Bedroom
- Description: Flooring: Hardwood
- Level: Main
- Dimensions: 10.00 x 8.90
Bedroom
- Description: Flooring: Hardwood
- Level: Main
- Dimensions: 10.20 x 10.00
Bathroom
- Description: Flooring: Ceramic Tile
- Features: Four Piece Bathroom
- Level: Main
Bonus room
- Description: Flooring: Plank,Vinyl
- Level: Basement
- Dimensions: 13.30 x 9.60
Kitchen
- Description: Flooring: Hardwood
- Level: Main
- Dimensions: 11.00 x 10.50
Living room
- Description: Flooring: Hardwood
- Level: Main
- Dimensions: 23.60 x 10.80
Storage room
- Level: Basement
Heating
- Forced Air, Natural Gas
Cooling
- Central Air
Appliances
- Included: Gas Water Heater, Dryer, Refrigerator, Stove, Washer
Features
- Basement: Partial,Partially Finished
Interior area
- Total interior livable area: 847 sqft
Property
Parking
- Total spaces: 2
- Parking features: Detached, One Car Garage, Parking Space(s)
- Garage spaces: 1
- Details: ,
Lot
- Size: 4,687 Square Feet
- Dimensions: 37.50 x 125
- Features: Rectangular, Rectangular Lot, Front Yard, Trees
Construction
Type & style
- Home type: SingleFamily
- Architectural style: Bungalow
- Property subtype: Single Family Residence
Materials
- Wood Siding
- Foundation: Concrete Perimeter
- Roof: Asphalt,Shingle
Condition
- Year built: 1935
Community & HOA
Community
- Subdivision: Haultain
Location
- Region: Saskatoon
Financial & listing details
- Price per square foot: C$490/sqft
- Annual tax amount: C$2,855
- Date on market: 8/25/2026
- Ownership: Freehold
Price history
| Date | Event | Price |
|---|---|---|
| 8/25/2026 | Listed for sale | C$414,990C$490/sqft |
Source: Saskatchewan REALTORS® Association #SK046542 Report a problem | ||
Public tax history
Tax history is unavailable.
Climate risks
Neighborhood: Haultain
Nearby schools
GreatSchools rating
No schools nearby
We couldn't find any schools near this home.
Similar homes
- C$369,9003 bd1 ba737 sqft631 7th Street E, Saskatoon, SK S7X 0X8For Sale
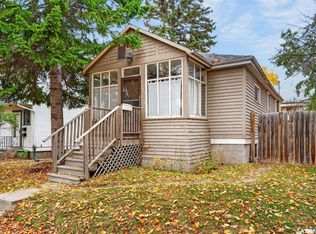 MLS ID #SK051135, Aaron Wright, RE/MAX Saskatoon. Saskatchewan REALTORS® Association
 - C$450,0003 bd2 ba864 sqft723 9th Street E, Saskatoon, SK S7H 0M6For Sale
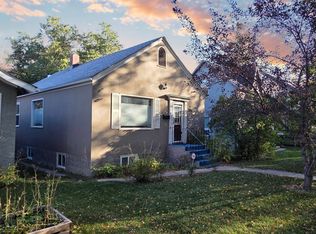 MLS ID #SK050009, Mike Boychuk, LPT Realty. Saskatchewan REALTORS® Association
 - C$438,9004 bd3 ba1.2k sqft612 7th Street E, Saskatoon, SK S7H 0X9For Sale
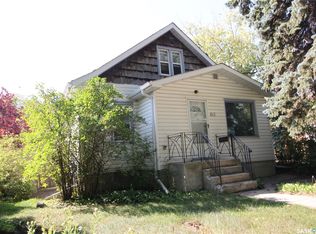 MLS ID #SK046993, Bob Wamsley, Realty Executives Saskatoon. Saskatchewan REALTORS® Association
 - C$389,9003 bd2 ba1k sqft1227 13TH Street E, Saskatoon, SK S7H 0C3For Sale
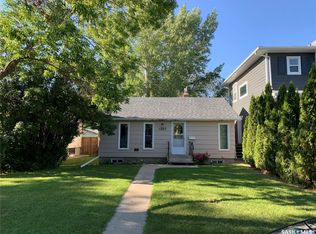 MLS ID #SK048540, Edward Ma, Saskatoon Real Estate Services Inc.. Saskatchewan REALTORS® Association
