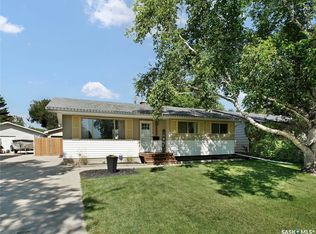
Welcome to 301 Cascade Street in desirable Avalon! This clean and well-maintained 4-bedroom, 2-bathroom home offers an excellent opportunity to get into one of Saskatoon’s established neighbourhoods at an attractive price point. With approximately 1,054 sq. ft. of living space, the home offers a practical layout with plenty of room for a growing family, first-time buyer or investor. The home retains its original character and finishes, but has been cared for and kept clean, making it an ideal opportunity for someone looking to move in and enjoy it as-is or gradually add their own updates and personal style over time. The single attached garage provides convenient parking and additional storage, while the location is a standout feature. Situated in Avalon, you’re close to schools, parks, shopping, amenities and everyday conveniences. John Lake School is located in the Avalon neighbourhood. Please contact your local REALTOR to arrange a private showing! Whether you’re looking for your first home, a family property or a smart investment, 301 Cascade is worth a look.
Active
C$394,900
301 CASCADE Street, Saskatoon, SK S7J 0M4
4beds
2baths
1,054sqft
Single Family Residence
Built in 1958
5,749 Square Feet Lot
$-- Zestimate®
C$375/sqft
C$-- HOA
What's special
- 21 days
- 134
- 5
Zillow last checked:
Listing updated:
Listed by:
James Haywood,
Royal LePage Saskatoon Real Estate
Source: Saskatchewan REALTORS® Association,MLS®#: SK048742Originating MLS®#: Saskatchewan REALTORS Association
Facts & features
Interior
Bedrooms & bathrooms
- Bedrooms: 4
- Bathrooms: 2
Primary bedroom
- Description: Flooring: Hardwood
- Level: Main
- Dimensions: 11.00 x 11.00
Bedroom
- Description: Flooring: Hardwood
- Level: Main
- Dimensions: 9.90 x 9.90
Bedroom
- Description: Flooring: Hardwood
- Level: Main
- Dimensions: 9.10 x 11.00
Bedroom
- Description: Flooring: Tile
- Level: Basement
- Dimensions: 11.70 x 13.20
Bathroom
- Description: Flooring: Linoleum
- Features: Four Piece Bathroom
- Level: Main
Bathroom
- Description: Flooring: Linoleum
- Features: Four Piece Bathroom
- Level: Basement
Dining room
- Description: Flooring: Tile
- Level: Main
- Dimensions: 8.00 x 11.00
Family room
- Description: Flooring: Concrete
- Level: Basement
- Dimensions: 12.00 x 22.60
Kitchen
- Description: Flooring: Tile
- Level: Main
- Dimensions: 9.00 x 11.00
Laundry
- Description: Flooring: Concrete
- Level: Basement
- Dimensions: 9.00 x 10.70
Living room
- Description: Flooring: Hardwood
- Level: Main
- Dimensions: 12.20 x 17.60
Storage room
- Description: Flooring: Tile
- Level: Basement
- Dimensions: 8.70 x 13.90
Heating
- Forced Air, Natural Gas
Cooling
- Central Air
Appliances
- Included: Gas Water Heater, Dryer, Dishwasher, Refrigerator, Stove, Washer
Features
- Window Treatments
- Windows: Window Treatments
- Basement: Full,Partially Finished
Interior area
- Total interior livable area: 1,054 sqft
Property
Parking
- Total spaces: 2
- Parking features: Attached, Driveway, One Car Garage, Garage Door Opener
- Attached garage spaces: 1
- Has uncovered spaces: Yes
- Details: Single Drive, Garage Door Remote Num:1
Features
- Patio & porch: Deck
- Fencing: Fenced
Lot
- Size: 5,749 Square Feet
- Dimensions: 64.00 x 101
- Features: Corner Lot, Irregular Lot, Back Yard, Front Yard, Garden, Trees
Details
- Additional structures: Shed(s)
Construction
Type & style
- Home type: SingleFamily
- Architectural style: Bungalow
- Property subtype: Single Family Residence
Materials
- Wood Frame
- Foundation: Concrete Perimeter
- Roof: Asphalt,Shingle
Condition
- Year built: 1958
Community & HOA
Community
- Security: Security System Leased
- Subdivision: Avalon
Location
- Region: Saskatoon
Financial & listing details
- Price per square foot: C$375/sqft
- Annual tax amount: C$3,768
- Date on market: 9/17/2026
- Ownership: Freehold
Price history
| Date | Event | Price |
|---|---|---|
| 9/30/2026 | Price change | C$394,900-3.7%C$375/sqft |
Source: Saskatchewan REALTORS® Association #SK048742 Report a problem | ||
| 9/17/2026 | Listed for sale | C$409,900C$389/sqft |
Source: Saskatchewan REALTORS® Association #SK048742 Report a problem | ||
Public tax history
Tax history is unavailable.
Climate risks
Neighborhood: Avalon
Nearby schools
GreatSchools rating
No schools nearby
We couldn't find any schools near this home.
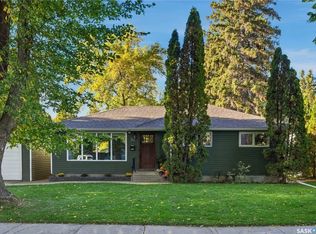


Similar homes
- C$429,9004 bd2 ba1.2k sqft2525 McPherson Avenue, Saskatoon, SK S7J 0T2For Sale
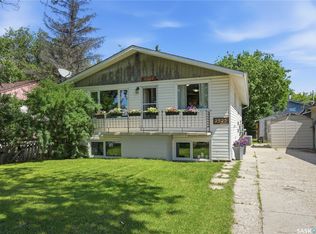 MLS ID #SK046986, Jocelyne G Petryshyn, RE/MAX Shoreline Realty. Saskatchewan REALTORS® Association
 - C$382,0006 bd2 ba1.1k sqft451 R Avenue S, Saskatoon, SK S7M 2Z4For Sale
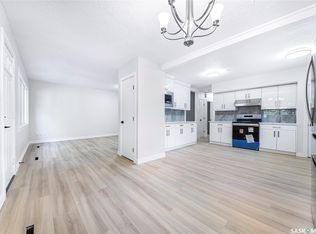 MLS ID #SK050552, Priyanka Nandi, RE/MAX Saskatoon. Saskatchewan REALTORS® Association
 - C$419,0004 bd2 ba1k sqft1108 Tiffin Crescent, Saskatoon, SK S7L 3R3For Sale
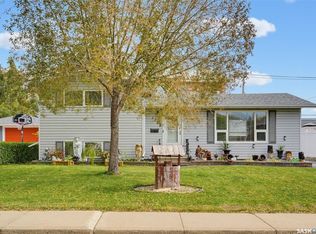 MLS ID #SK050296, Tanya LaRose, Royal LePage Varsity. Saskatchewan REALTORS® Association
 - C$409,9004 bd2 ba958 sqft2002 Richardson Road, Saskatoon, SK S7L 4B7For Sale
 MLS ID #SK050395, Clint Cockburn Realty P.C. Ltd., Boyes Group Realty Inc.. Saskatchewan REALTORS® Association
