Welcome to 110-2510 Kenderdine Road, a bright and spacious bungalow-style townhouse in the desirable community of Erindale. This corner unit offers 1,175 sq. ft. on the main floor with a well-designed layout that provides comfortable single-level living along with plenty of additional space in the fully finished basement. The main floor features a bright open-concept living and dining area with large windows providing plenty of natural light. The kitchen offers an abundance of oak cabinetry and generous counter space. A garden door off the rear of the home leads to the private south-facing deck, providing a great spot to enjoy your morning coffee or relax outdoors. The primary bedroom is spacious and features a walk-through closet and private two-piece ensuite. A second bedroom, four-piece bathroom, and main-floor laundry complete the main level. Downstairs, the fully finished basement adds excellent flexibility with a large family room, two additional bedrooms, and a four-piece bathroom. Whether used for guests, hobbies, a home office, or additional living space, the basement gives this home plenty of room to grow. As a corner unit, this home offers additional windows and a desirable position within the complex. The attached garage provides direct entry, driveway parking spot convenient visitor parking nearby. Enjoy the low-maintenance lifestyle of condominium living in one of Saskatoon's most established communities. Located close to schools, parks, shopping, grocery stores, pharmacies, medical services, public transit and numerous amenities, this is an excellent opportunity for anyone looking for space, convenience and easy living in Erindale.
Conditional sale
C$399,000
UNIT 110-2510 Kenderdine ROAD, Saskatoon, SK S7N 4G5
4beds
3baths
1,172sqft
Townhouse
Built in 1988
-- sqft lot
$-- Zestimate®
C$340/sqft
C$600/mo HOA
What's special
Corner unitWell-designed layoutComfortable single-level livingFully finished basementAbundance of oak cabinetryGenerous counter spacePrivate south-facing deck
- 9 days
- 74
- 5
Zillow last checked:
Listing updated:
Listed by:
Travis Nutting,
Realty Executives Saskatoon
Source: Saskatchewan REALTORS® Association,MLS®#: SK048487Originating MLS®#: Saskatchewan REALTORS® Association
Facts & features
Interior
Bedrooms & bathrooms
- Bedrooms: 4
- Bathrooms: 3
Bedroom
- Features: Room Floor: Carpet
- Level: Main
- Area: 117 Square Feet
- Dimensions: 13x9
Bedroom
- Features: Room Floor: Carpet
- Level: Main
- Area: 132 Square Feet
- Dimensions: 12x11
Bedroom
- Features: Room Floor: Carpet
- Level: Basement
- Area: 130 Square Feet
- Dimensions: 13x10
Bedroom
- Features: Room Floor: Carpet
- Level: Basement
- Area: 140 Square Feet
- Dimensions: 14x10
Other
- Features: Room Floor: Linoleum
- Level: Main
Other
- Features: Room Floor: Linoleum
- Level: Basement
Other
- Features: Room Floor: Linoleum
- Level: Main
Dining room
- Features: Room Floor: Laminate
- Level: Main
- Area: 108 Square Feet
- Dimensions: 12x9
Family room
- Features: Room Floor: Carpet
- Level: Basement
- Area: 408 Square Feet
- Dimensions: 24x17
Kitchen
- Features: Room Floor: Laminate
- Level: Main
- Area: 204 Square Feet
- Dimensions: 17x12
Living room
- Features: Room Floor: Laminate
- Level: Main
- Area: 182 Square Feet
- Dimensions: 14x13
Heating
- Forced Air, Natural Gas, Heating Source In Unit
Cooling
- Central Air
Appliances
- Included: Water Heater, Gas Water Heater, Dishwasher Built In, Dryer, Refrigerator, Microwave, Stove, Washer
- Laundry: In Unit
Features
- Basement: Full,Finished,Concrete
- Has fireplace: No
Interior area
- Total structure area: 1,172
- Total interior livable area: 1,172 sqft
Property
Parking
- Total spaces: 2
- Parking features: Guest, 1 Car Attached, Garage Door Opnr/Control(S), Asphalt
- Attached garage spaces: 1
- Details: Parking Size: 20.0x11.0
Features
- Patio & porch: Deck
- Exterior features: Lawn Back, Lawn Front
- Fencing: Fenced
Construction
Type & style
- Home type: Townhouse
- Property subtype: Townhouse
- Attached to another structure: Yes
Materials
- Brick, Stucco
- Roof: Asphalt
Condition
- Year built: 1988
Community & HOA
Community
- Subdivision: Erindale
HOA
- Has HOA: Yes
- Services included: Common Area Maintenance, Maintenance Structure, Trash, Insurance (Common), Maintenance Grounds, Reserve Fund, Sewer, Snow Removal, Water
- HOA fee: C$600 monthly
Location
- Region: Saskatoon
Financial & listing details
- Price per square foot: C$340/sqft
- Annual tax amount: C$3,518
- Date on market: 9/15/2026
- Ownership: Condominium
Price history
| Date | Event | Price |
|---|---|---|
| 9/15/2026 | Listed for sale | C$399,000C$340/sqft |
Source: Saskatchewan REALTORS® Association #SK048487 Report a problem | ||
Public tax history
Tax history is unavailable.
Climate risks
Neighborhood: Erindale
Nearby schools
GreatSchools rating
No schools nearby
We couldn't find any schools near this home.
- C$239,9002 bd1 ba1k sqft425 Keevil Cres #103A, Saskatoon, SK S7N4R9For Sale

- C$379,9003 bd2 ba933 sqft510 Perehudoff Cres #506, Saskatoon, SK S7N4H6For Sale
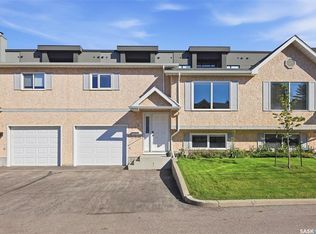
- C$--1 bd1 ba850 sqft502 Perehudoff Cres #308, Saskatoon, SK S7N4H6Off Market
- C$899,9005 bd5 ba2.8k sqft130 Mulcaster Cres, Saskatoon, SK S7N4A7For Sale
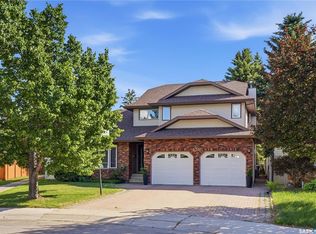
Similar homes
- C$380,0004 bd3 ba996 sqft1921 McKercher DRIVE, Saskatoon, SK S7J 3W1For Sale
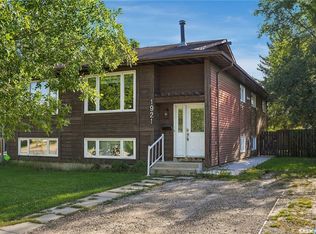 MLS ID #SK048996, Faruq Hossain, Boyes Group Realty Inc.. Saskatchewan REALTORS® Association
 - C$399,9004 bd2 ba952 sqft341 Boychuk DRIVE, Saskatoon, SK S7H 4J8For Sale
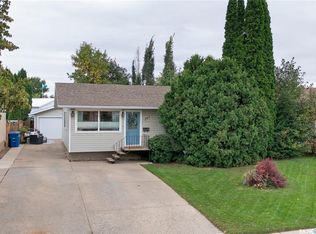 MLS ID #SK048189, Jason Beaudry, RE/MAX Saskatoon. Saskatchewan REALTORS® Association
 - C$415,0003 bd3 ba1.1k sqftWillow Greene, Saskatoon, SK S7W 0A1For Sale
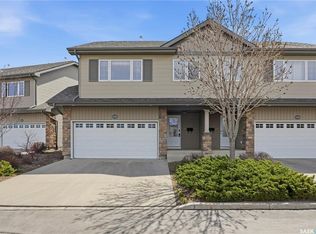 MLS ID #SK047133, Wayne Lin, L&T Realty Ltd.. Saskatchewan REALTORS® Association
 - C$424,9004 bd4 ba1.2k sqft426 Rutherford CRESCENT, Saskatoon, SK S7N 4X7For Sale
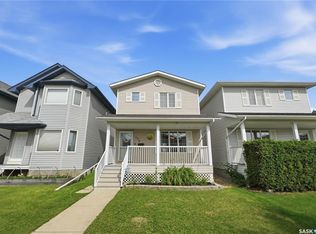 MLS ID #SK047799, Michelle Butler, Royal LePage Saskatoon Real Estate. Saskatchewan REALTORS® Association
