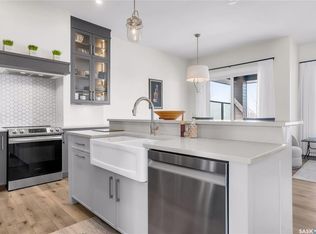
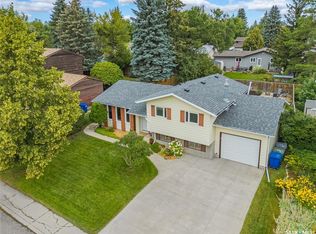
Pride of ownership shines throughout this well-maintained family home, ideally located in Lakeridge - one of the most desirable neighbourhoods. The spacious main floor features a large living room with high bay windows overlooking the south-facing front yard, filling the space with abundant natural light. The oak kitchen offers plenty of cabinetry, complemented by newer quartz countertops, a double sink, and a window overlooking the backyard. The primary bedroom features a walk-in closet and a convenient 3-piece ensuite. Two additional good-sized bedrooms provide plenty of space for the family. The third level is almost entirely above grade and brings the total living area to 1,526 sq. ft. across three levels. It includes a large family room, perfect for entertaining, along with a den and 2-piece bathroom. The basement offers additional recreation space with an L-shaped games room. Outside, enjoy the mature, private backyard featuring a spacious deck, garden area, and established trees and shrubs. A double insulated garage provides excellent parking and storage. Recent updates include new shingles (2025), furnace (2022), water heater tank (2022), and fresh paint on the deck and fence. A wonderful family home offering a great combination of space, updates, and a desirable location.
Active
C$549,900
427 Bronson CRESCENT, Saskatoon, SK S7J 5E4
3beds
3baths
1,009sqft
Single Family Residence
Built in 1991
5,492 Square Feet Lot
$-- Zestimate®
C$545/sqft
C$-- HOA
What's special
Spacious main floorSouth-facing front yardAbundant natural lightOak kitchenPlenty of cabinetryNewer quartz countertopsDouble sink
- 1 day
- 41
- 0
Zillow last checked:
Listing updated:
Listed by:
Betty Lin,
Realty ONE Group Dynamic
Source: Saskatchewan REALTORS® Association,MLS®#: SK047163Originating MLS®#: Saskatchewan REALTORS® Association
Facts & features
Interior
Bedrooms & bathrooms
- Bedrooms: 3
- Bathrooms: 3
Primary bedroom
- Features: Room Floor: Carpet
- Level: Second
- Area: 132 Square Feet
- Dimensions: 11x12
Bedroom
- Features: Room Floor: Carpet
- Level: Second
- Area: 80.83 Square Feet
- Dimensions: 8.1x10
Bedroom
- Features: Room Floor: Carpet
- Level: Second
- Area: 80.83 Square Feet
- Dimensions: 8.1x10
Other
- Features: Room Floor: Linoleum
- Level: Third
Other
- Features: Room Floor: Linoleum
- Level: Second
Other
- Features: Room Floor: Linoleum
- Level: Second
Den
- Features: Room Floor: Carpet
- Level: Third
- Area: 66.84 Square Feet
- Dimensions: 6.5x10.5
Dining room
- Features: Room Floor: Laminate
- Level: Main
- Area: 99 Square Feet
- Dimensions: 9x11
Family room
- Features: Room Floor: Carpet
- Level: Third
- Area: 227.14 Square Feet
- Dimensions: 12.4x18.5
Great room
- Features: Room Floor: Laminate
- Level: Basement
- Area: 312.58 Square Feet
- Dimensions: 15.6x20.2
Kitchen
- Features: Room Floor: Laminate
- Level: Main
- Area: 75 Square Feet
- Dimensions: 8.4x9
Living room
- Features: Room Floor: Laminate
- Level: Main
- Area: 161 Square Feet
- Dimensions: 12x13.5
Heating
- Forced Air, Natural Gas
Appliances
- Included: Water Heater, Gas Water Heater, Dishwasher Built In, Refrigerator, Exhaust Fan, Microwave, Stove, Washer
Features
- Central Vac Attached, Central Vac Attachments
- Windows: Window Treatments
- Basement: Full,Finished,Concrete
- Has fireplace: No
Interior area
- Total structure area: 1,009
- Total interior livable area: 1,009 sqft
Property
Parking
- Total spaces: 4
- Parking features: 2 Car Attached, Garage Door Opnr/Control(S), Interlocking Block
- Attached garage spaces: 2
Features
- Levels: Split (4)
- Patio & porch: Deck
- Exterior features: Garden, Lawn Back, Lawn Front
- Fencing: Fenced
- Frontage length: 50.00
Lot
- Size: 5,492 Square Feet
- Dimensions: 110
- Features: Rectangular Lot, Trees/Shrubs, Underground Sprinkler
Construction
Type & style
- Home type: SingleFamily
- Property subtype: Single Family Residence
Materials
- Stucco
- Roof: Asphalt
Condition
- Year built: 1991
Community & HOA
Community
- Subdivision: Lakeridge SA
Location
- Region: Saskatoon
Financial & listing details
- Price per square foot: C$545/sqft
- Annual tax amount: C$4,782
- Date on market: 9/1/2026
- Ownership: Freehold
Price history
| Date | Event | Price |
|---|---|---|
| 9/1/2026 | Listed for sale | C$549,900C$545/sqft |
Source: Saskatchewan REALTORS® Association #SK047163 Report a problem | ||
Public tax history
Tax history is unavailable.
Climate risks
Neighborhood: Lakeridge
Nearby schools
GreatSchools rating
No schools nearby
We couldn't find any schools near this home.


Similar homes
- C$475,0003 bd2 ba1.3k sqft603 Christopher WAY, Saskatoon, SK S7J 3S3For Sale
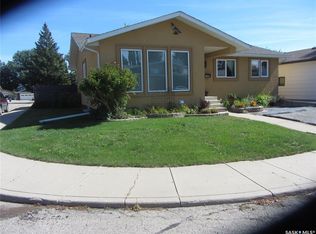 MLS ID #SK047175, George R West, Royal LePage Saskatoon Real Estate. Saskatchewan REALTORS® Association
 - C$489,0005 bd3 ba1.1k sqft3806 Taylor STREET E, Saskatoon, SK S7H 5J4For Sale
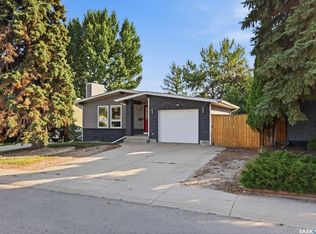 MLS ID #SK046999, Aaron Wignes, eXp Realty. Saskatchewan REALTORS® Association
 - C$489,9004 bd3 ba1k sqft15 Dragan CRESCENT, Saskatoon, SK S7H 5C8For Sale
 MLS ID #SK046987, Dominic Montpetit, RE/MAX Saskatoon. Saskatchewan REALTORS® Association
 - C$549,9004 bd4 ba1.4k sqft151 Tweed LANE, Saskatoon, SK S7V 0K1For Sale
 MLS ID #SK045641, Gagan Jagdey, Real Broker SK Ltd.. Saskatchewan REALTORS® Association
