Welcome to this unique and beautifully maintained 1,117 sq. ft. bungalow in desirable North Nutana. Offering 4 bedrooms and 2 bathrooms, this home features a functional layout, plenty of character, and numerous upgrades completed throughout the years. The fully developed basement includes a separate entrance, offering excellent flexibility for additional living space. Enjoy the convenience of a brand-new on-demand water heater and a large carport, providing great protection for your vehicles from snow and winter weather. Located close to multiple schools, Market Mall, parks, shopping, and many other amenities. Lovingly cared for and in great overall condition, this one-of-a-kind home offers character, functionality, and a layout you won’t find in every bungalow!
Active
C$399,900
6 Murphy CRESCENT, Saskatoon, SK S7J 2T4
4beds
2baths
1,117sqft
Single Family Residence
Built in 1960
7,021 Square Feet Lot
$-- Zestimate®
C$358/sqft
C$-- HOA
What's special
Functional layoutBrand-new on-demand water heater
- 9 hours
- 41
- 8
Zillow last checked:
Listing updated:
Listed by:
Steven Istifo,
Boyes Group Realty Inc.
Source: Saskatchewan REALTORS® Association,MLS®#: SK047061Originating MLS®#: Saskatchewan REALTORS® Association
Facts & features
Interior
Bedrooms & bathrooms
- Bedrooms: 4
- Bathrooms: 2
Primary bedroom
- Features: Room Floor: Laminate
- Level: Main
- Area: 11305 Square Feet
- Dimensions: 9’5x11’9
Bedroom
- Features: Room Floor: Marble
- Level: Main
- Area: 1027 Square Feet
- Dimensions: 13x7’9
Bedroom
- Features: Room Floor: Laminate
- Level: Main
- Area: 13689 Square Feet
- Dimensions: 11’7x11’7
Bedroom
- Features: Room Floor: Carpet
- Level: Basement
- Area: 21432 Square Feet
- Dimensions: 11’4x18’8
Other
- Features: Room Floor: Vinyl
- Level: Basement
Other
- Features: Room Floor: Vinyl
- Level: Main
Dining room
- Features: Room Floor: Laminate
- Level: Main
- Area: 132 Square Feet
- Dimensions: 11x12
Great room
- Features: Room Floor: Carpet
- Level: Basement
- Area: 265080 Square Feet
- Dimensions: 18’8x14’10
Kitchen
- Features: Room Floor: Tile
- Level: Main
- Area: 1250 Square Feet
- Dimensions: 12’5x10
Laundry
- Features: Room Floor: Vinyl
- Level: Basement
Living room
- Features: Room Floor: Laminate
- Level: Main
- Area: 1656 Square Feet
- Dimensions: 13’8x12
Heating
- Forced Air, Natural Gas
Cooling
- Central Air
Appliances
- Included: Water Heater, Gas Water Heater, Dryer, Refrigerator, Microwave Hood Fan, Stove, Washer, On Demand Water Heater
Features
- Windows: Window Treatments
- Basement: Full,Finished,Concrete,Separate Entry
- Number of fireplaces: 2
- Fireplace features: Gas
Interior area
- Total structure area: 1,117
- Total interior livable area: 1,117 sqft
Property
Parking
- Total spaces: 4
- Parking features: No Garage, Covered, Concrete Driveway
- Has uncovered spaces: Yes
Features
- Patio & porch: Deck
- Exterior features: Lawn Back, Lawn Front
- Frontage length: 60.00
Lot
- Size: 7,021 Square Feet
- Dimensions: 117
- Features: Rectangular Lot, Trees/Shrubs
Construction
Type & style
- Home type: SingleFamily
- Architectural style: Bungalow
- Property subtype: Single Family Residence
Materials
- Siding
- Roof: Asphalt
Condition
- Year built: 1960
Community & HOA
Community
- Subdivision: Nutana Park
Location
- Region: Saskatoon
Financial & listing details
- Price per square foot: C$358/sqft
- Annual tax amount: C$3,926
- Date on market: 8/31/2026
- Exclusions: Water Softener
- Ownership: Freehold
Price history
| Date | Event | Price |
|---|---|---|
| 8/31/2026 | Listed for sale | C$399,900C$358/sqft |
Source: Saskatchewan REALTORS® Association #SK047061 Report a problem | ||
Public tax history
Tax history is unavailable.
Climate risks
Neighborhood: Nutana Park
Nearby schools
GreatSchools rating
No schools nearby
We couldn't find any schools near this home.


Similar homes
- C$399,9005 bd2 ba995 sqft1706 Ruth STREET E, Saskatoon, SK S7J 0L9For Sale
 MLS ID #SK045976, Jo-Anne Larre, Century 21 Fusion. Saskatchewan REALTORS® Association
 - C$419,9004 bd2 ba1k sqft1915 Dufferin AVENUE, Saskatoon, SK S7J 1B6For Sale
 MLS ID #SK046917, Mitchell Stretch, Derrick Stretch Realty Inc.. Saskatchewan REALTORS® Association
 - C$422,9004 bd2 ba888 sqft2004 Adelaide STREET E, Saskatoon, SK S7J 3K3For Sale
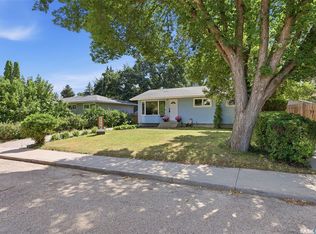 MLS ID #SK046252, Elizabeth Irving, Boyes Group Realty Inc.. Saskatchewan REALTORS® Association
 - C$384,9005 bd1 ba1k sqft2113 Louise AVENUE, Saskatoon, SK S7J 3K2For Sale
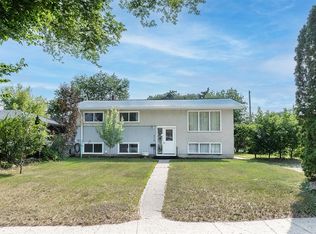 MLS ID #SK046243, Rodney F Meier, RE/MAX Saskatoon. Saskatchewan REALTORS® Association
