This charming one owner home offers plenty of potential and a great opportunity to build future equity with some polish and handyman work. The main floor features a spacious living room, an eat-in kitchen with a pantry, three bedrooms, and a 4-piece bathroom. With 995 sq. ft. of living space, the layout is practical and welcoming. The partially developed basement adds even more versatility, offering two additional bedrooms, a 3-piece bathroom, and a large unfinished area that’s ready for your design ideas. Whether you need extra recreation space, storage, or future development, this level provides room to grow. Outside, the property includes a heated and insulated double detached garage (22' x 24') and a generously sized irregular lot measuring 60’ x 115’. The yard will appeal to gardeners, with established perennials, a garden area, and a concrete patio—an excellent foundation for creative landscaping. Located in a sought-after neighborhood with a park across the back alley. This home presents a rare chance to own a large lot with plenty of potential. A solid option for buyers looking to personalize a home and make it their own. Presentation of Offers at 4:00 PM on Tuesday, August August 25. Leave offers open until 5:30 PM.
Active
C$399,900
1706 Ruth STREET E, Saskatoon, SK S7J 0L9
5beds
2baths
995sqft
Single Family Residence
Built in 1962
7,078 Square Feet Lot
$-- Zestimate®
C$402/sqft
C$-- HOA
What's special
Three bedroomsPartially developed basementTwo additional bedroomsLarge unfinished areaGarden area
- 2 days |
- 99 |
- 1 |
Zillow last checked:
Listing updated:
Listed by:
Jo-Anne Larre,
Century 21 Fusion
Source: Saskatchewan REALTORS® Association,MLS®#: SK045976Originating MLS®#: Saskatchewan REALTORS® Association
Facts & features
Interior
Bedrooms & bathrooms
- Bedrooms: 5
- Bathrooms: 2
Primary bedroom
- Features: Room Floor: Vinyl tile
- Level: Main
- Area: 139.58 Square Feet
- Dimensions: 12.6x11.2
Bedroom
- Features: Room Floor: Carpet
- Level: Main
- Area: 87.05 Square Feet
- Dimensions: 9.7x9.1
Bedroom
- Features: Room Floor: Carpet
- Level: Main
- Area: 84.4 Square Feet
- Dimensions: 9.10x8.7
Bedroom
- Features: Room Floor: Carpet
- Level: Basement
- Area: 95.88 Square Feet
- Dimensions: 9.9x9.10
Bedroom
- Features: Room Floor: Carpet
- Level: Basement
- Area: 98.33 Square Feet
- Dimensions: 9.10x10
Other
- Features: Room Floor: Linoleum
- Level: Basement
Other
- Features: Room Floor: Linoleum
- Level: Main
Kitchen
- Features: Room Floor: Vinyl tile
- Level: Main
- Area: 174.56 Square Feet
- Dimensions: 15.9x11.1
Living room
- Features: Room Floor: Carpet
- Level: Main
- Area: 138.54 Square Feet
- Dimensions: 12.6x11.1
Other
- Features: Room Floor: Concrete
- Level: Basement
- Area: 609.5 Square Feet
- Dimensions: 26.6x23
Heating
- Forced Air, Natural Gas
Appliances
- Included: Water Heater, Gas Water Heater, Dryer, Freezer, Refrigerator, Stove, Washer
Features
- Windows: Window Treatments
- Basement: Full,Partially Finished,Concrete
- Has fireplace: No
Interior area
- Total structure area: 995
- Total interior livable area: 995 sqft
Property
Parking
- Total spaces: 3
- Parking features: 2 Car Attached, Garage Door Opnr/Control(S), Heated Garage, Gravel
- Attached garage spaces: 2
- Has uncovered spaces: Yes
- Details: Parking Size: 24.0x22.0
Features
- Patio & porch: Patio
- Exterior features: Garden, Lawn Back, Lawn Front
- Fencing: Fenced
- Frontage length: 60.00
Lot
- Size: 7,078 Square Feet
- Dimensions: 118
- Features: Irregular Lot, Rectangular Lot, Trees/Shrubs
Details
- Additional structures: Shed(s)
Construction
Type & style
- Home type: SingleFamily
- Architectural style: Bungalow
- Property subtype: Single Family Residence
Materials
- Brick, Siding
- Roof: Asphalt
Condition
- Year built: 1962
Community & HOA
Community
- Subdivision: Nutana Park
Location
- Region: Saskatoon
Financial & listing details
- Price per square foot: C$402/sqft
- Annual tax amount: C$3,497
- Date on market: 8/20/2026
- Exclusions: Water Softener
- Ownership: Freehold
Price history
| Date | Event | Price |
|---|---|---|
| 8/20/2026 | Listed for sale | C$399,900C$402/sqft |
Source: Saskatchewan REALTORS® Association #SK045976 Report a problem | ||
Public tax history
Tax history is unavailable.
Climate risks
Neighborhood: Nutana Park
Nearby schools
GreatSchools rating
No schools nearby
We couldn't find any schools near this home.
- C$499,9005 bd2 ba1.1k sqft1617 Ruth St E, Saskatoon, SK S7J0L7For Sale

- C$422,9004 bd2 ba888 sqft2004 Adelaide St E, Saskatoon, SK S7J3K3For Sale
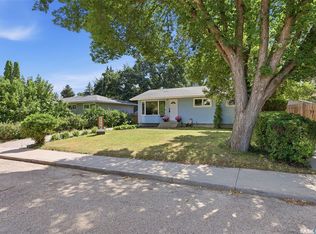
- C$475,0005 bd3 ba1k sqft23 Dunning Cres, Saskatoon, SK S7J2S6For Sale
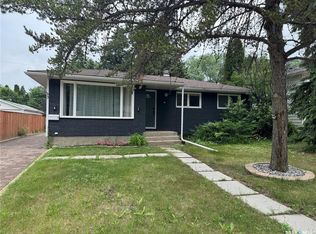
- C$--3 bd2 ba-- sqft2326 Preston Ave S, Saskatoon, SK S7J2E9Off Market

- C$519,9005 bd2 ba1k sqft2406 Preston Ave S, Saskatoon, SK S7J2G4For Sale
- C$384,9005 bd1 ba1k sqft2113 Louise Ave, Saskatoon, SK S7J3K2For Sale
- C$434,9003 bd2 ba1k sqft2508 Preston Ave S, Saskatoon, SK S7J2G4For Sale
- C$--3 bd1 ba1.2k sqft2202 Cumberland Ave S #A, Saskatoon, SK S7J1Z5Off Market
Similar homes
- C$384,9005 bd1 ba1k sqft2113 Louise AVENUE, Saskatoon, SK S7J 3K2For Sale
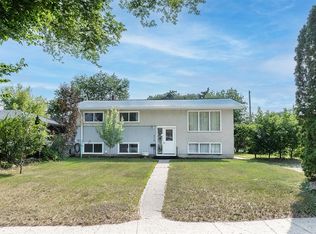 MLS ID #SK046243, Rodney F Meier, RE/MAX Saskatoon. Saskatchewan REALTORS® Association
 - C$422,9004 bd2 ba888 sqft2004 Adelaide STREET E, Saskatoon, SK S7J 3K3For SaleMLS ID #SK046252, Elizabeth Irving, Boyes Group Realty Inc.. Saskatchewan REALTORS® Association
- C$429,9005 bd2 ba1k sqft1810 Morgan AVENUE, Saskatoon, SK S7H 2S3For Sale
 MLS ID #SK046234, Lacey Cossette, Realty Executives Saskatoon. Saskatchewan REALTORS® Association
 - C$424,9004 bd2 ba1k sqft301 CASCADE STREET, Saskatoon, SK S7J 0M4For Sale
 MLS ID #SK046161, James Haywood, Royal LePage Saskatoon Real Estate. Saskatchewan REALTORS® Association
 - C$399,9005 bd2 ba1k sqft2213 Coy AVENUE, Saskatoon, SK S7M 0J4For SaleMLS ID #SK046275, Sheri Willick Realty P.C. Inc., Coldwell Banker Signature. Saskatchewan REALTORS® Association
- C$434,9003 bd2 ba1k sqft2508 Preston AVENUE S, Saskatoon, SK S7J 2G4For SaleMLS ID #SK045932, Crystal McMullen, RE/MAX Saskatoon. Saskatchewan REALTORS® Association
- C$429,9004 bd2 ba1k sqft1915 Dufferin AVENUE, Saskatoon, SK S7J 1B6For SaleMLS ID #SK046215, Mitchell Stretch, Derrick Stretch Realty Inc.. Saskatchewan REALTORS® Association
- C$369,9003 bd1 ba955 sqft1903 Wilson CRESCENT, Saskatoon, SK S7J 2N8For SaleMLS ID #SK046296, Edward B Wojcichowsky, Royal LePage Saskatoon Real Estate. Saskatchewan REALTORS® Association
- C$465,0005 bd2 ba960 sqft2325 Dufferin AVENUE, Saskatoon, SK S7J 1C1For SaleMLS ID #SK045927, Levi Dziadyk, TRCG The Realty Consultants Group. Saskatchewan REALTORS® Association
- C$519,9005 bd2 ba1k sqft2406 Preston AVENUE S, Saskatoon, SK S7J 2G4For SaleMLS ID #SK046097, Jordan Boyes, Boyes Group Realty Inc.. Saskatchewan REALTORS® Association
- C$409,9003 bd2 ba871 sqft1714 Drinkle STREET, Saskatoon, SK S7J 0P7For SaleMLS ID #SK045156, Heather Kehoe, Real Broker SK Ltd.. Saskatchewan REALTORS® Association
- C$450,0005 bd2 ba1.1k sqft2202 Albert AVENUE, Saskatoon, SK S7J 1K2For SaleMLS ID #SK045510, Angela Porrelli, LPT Realty. Saskatchewan REALTORS® Association
- C$509,9004 bd3 ba1k sqft39 Brown CRESCENT, Saskatoon, SK S7J 2R9For SaleMLS ID #SK046241, Tim Kingdon, Coldwell Banker Signature. Saskatchewan REALTORS® Association
- C$399,9003 bd2 ba952 sqft2501 Kelvin AVENUE, Saskatoon, SK S7J 0T6For SaleMLS ID #SK045427, Andrew Keith, TRCG The Realty Consultants Group. Saskatchewan REALTORS® Association
- C$469,0006 bd3 ba1k sqft2509 Taylor STREET E, Saskatoon, SK S7H 1W9For SaleMLS ID #SK045723, Gary Gai Realty P.C. Ltd., Royal LePage Varsity. Saskatchewan REALTORS® Association
- C$479,9006 bd3 ba1.3k sqft504 Leslie AVENUE, Saskatoon, SK S7H 2Z1For SaleMLS ID #SK046046, Dawn Foord, Coldwell Banker Signature. Saskatchewan REALTORS® Association
- C$449,9005 bd2 ba1k sqft2019 Louise AVENUE, Saskatoon, SK S7J 2C1For SaleMLS ID #SK037882, Clark Dziadyk, Coldwell Banker Signature. Saskatchewan REALTORS® Association
- C$---- bd-- ba-- sqft23 Dunning Cres, Saskatoon, SK S7J 2S6Off Market
- C$469,9005 bd2 ba1.1k sqft2401 Dufferin AVENUE, Saskatoon, SK S7J 1C3For SaleMLS ID #SK045627, Tracy Rosner, Coldwell Banker Signature. Saskatchewan REALTORS® Association
- C$499,9005 bd2 ba1.1k sqft1617 Ruth STREET E, Saskatoon, SK S7J 0L7For SaleMLS ID #SK039685, Shona Scappaticci, Realty Executives Saskatoon. Saskatchewan REALTORS® Association
