Located directly across from Prince Philip School, this well-maintained home offers a practical layout, loads of updates, and a great yard. The main floor features three good size bedrooms bedrooms, tons of natural light & a spacious 4-piece bathroom. The living room and hallway showcase the original hardwood flooring, which has been exceptionally well cared for and remains in great condition. The kitchen offers maple cabinetry, vinyl tile flooring, an eating area & all appliances. Downstairs, the finished basement provides additional living space with carpeted family room and den, plus a renovated 3-piece bathroom featuring vinyl tile and a corner shower. Two storage rooms & nook provide plenty of space to keep everything organized. Updates over the years include main floor windows, furnace and water heater (2016), 100-amp electrical panel (2018), central air conditioning, shingles (2010), deck (2012), fence (2016), natural gas BBQ hookup, and underground sprinklers. Outside, you'll find a beautiful and private backyard with a south facing deck, firepit, shed and a 16' x 24' detached garage. Amazing location and pride of ownership is evident!
Active
C$419,900
1714 Drinkle STREET, Saskatoon, SK S7J 0P7
3beds
2baths
871sqft
Single Family Residence
Built in 1961
-- sqft lot
$-- Zestimate®
C$482/sqft
C$-- HOA
What's special
Practical layoutGreat yardThree good size bedroomsTons of natural lightOriginal hardwood flooringMaple cabinetryCorner shower
- 5 hours |
- 20 |
- 0 |
Zillow last checked:
Listing updated:
Listed by:
Heather Kehoe,
Real Broker SK Ltd.
Source: Saskatchewan REALTORS® Association,MLS®#: SK045156Originating MLS®#: Saskatchewan REALTORS® Association
Facts & features
Interior
Bedrooms & bathrooms
- Bedrooms: 3
- Bathrooms: 2
Bedroom
- Features: Room Floor: Carpet
- Level: Main
- Area: 93.99 Square Feet
- Dimensions: 11.2x8.5
Bedroom
- Features: Room Floor: Carpet
- Level: Main
- Area: 113.78 Square Feet
- Dimensions: 10.8x10.8
Bedroom
- Features: Room Floor: Carpet
- Level: Main
- Area: 86.22 Square Feet
- Dimensions: 8.1x10.8
Other
- Features: Room Floor: Vinyl tile
- Level: Basement
Other
- Features: Room Floor: Vinyl tile
- Level: Main
Den
- Features: Room Floor: Carpet
- Level: Basement
- Area: 93.33 Square Feet
- Dimensions: 9.4x10
Family room
- Features: Room Floor: Carpet
- Level: Basement
- Area: 215.19 Square Feet
- Dimensions: 10.2x21.2
Kitchen
- Features: Room Floor: Vinyl tile
- Level: Main
- Area: 114.67 Square Feet
- Dimensions: 10.8x10.9
Other
- Features: Room Floor: Concrete
- Level: Basement
- Area: 118.26 Square Feet
- Dimensions: 10.11x10.10
Living room
- Features: Room Floor: Hardwood
- Level: Main
- Area: 179.18 Square Feet
- Dimensions: 16.2x11.1
Other
- Features: Room Floor: Vinyl tile
- Level: Basement
- Area: 83.33 Square Feet
- Dimensions: 10.5x8
Storage
- Features: Room Floor: Concrete
- Level: Basement
- Area: 146.25 Square Feet
- Dimensions: 13x11.3
Heating
- Forced Air, Natural Gas
Cooling
- Central Air
Appliances
- Included: Water Heater, Gas Water Heater, Dishwasher Built In, Dryer, Freezer, Refrigerator, Microwave, Stove, Washer
Features
- Windows: Window Treatments
- Basement: Full,Finished,Concrete
- Has fireplace: No
Interior area
- Total structure area: 871
- Total interior livable area: 871 sqft
Video & virtual tour
Property
Parking
- Total spaces: 3
- Parking features: 1 Car Detached, Garage Door Opnr/Control(S), Concrete Driveway
- Garage spaces: 1
- Has uncovered spaces: Yes
- Details: Parking Size: 24.0x16.0
Features
- Patio & porch: Deck, Patio
- Exterior features: Lawn Back, Lawn Front
- Fencing: Fenced
- Frontage length: 57.00
Lot
- Dimensions: 110
- Features: Rectangular Lot, Trees/Shrubs, Underground Sprinkler
Details
- Additional structures: Shed(s)
Construction
Type & style
- Home type: SingleFamily
- Architectural style: Bungalow
- Property subtype: Single Family Residence
Materials
- Siding
- Roof: Asphalt
Condition
- Year built: 1961
Community & HOA
Community
- Subdivision: Nutana Park
Location
- Region: Saskatoon
Financial & listing details
- Price per square foot: C$482/sqft
- Annual tax amount: C$4,116
- Date on market: 8/11/2026
- Ownership: Freehold
Price history
| Date | Event | Price |
|---|---|---|
| 8/11/2026 | Listed for sale | C$419,900C$482/sqft |
Source: Saskatchewan REALTORS® Association #SK045156 Report a problem | ||
Public tax history
Tax history is unavailable.
Climate risks
Neighborhood: Nutana Park
Nearby schools
GreatSchools rating
No schools nearby
We couldn't find any schools near this home.
- C$689,9004 bd4 ba1.4k sqft116 Middleton Cres, Saskatoon, SK S7J2W4For Sale
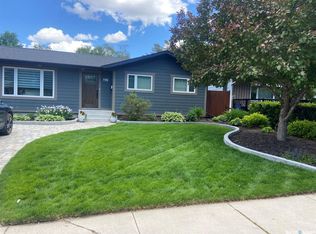
- C$--3 bd1 ba-- sqft131 Deborah Cres #A, Saskatoon, SK S7J2W9Off Market
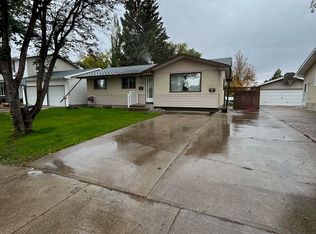
- C$--3 bd1 ba-- sqft131 Deborah Cres, Saskatoon, SK S7J2W9Off Market

- C$579,9004 bd2 ba1.5k sqft2910 Preston Ave S #2908, Saskatoon, SK S7J2G9For Sale

- C$449,9005 bd2 ba947 sqft1315 Wilson Cres, Saskatoon, SK S7J3J8For Sale
- C$--2 bd1 ba-- sqft74 Dumont Cres #12, Saskatoon, SK S7J2X1Off Market
- C$--1 bd1 ba650 sqft74 Dumont Cres #1B-1BA, Saskatoon, SK S7J2X1Off Market
- C$--2 bd1 ba806 sqft74 Dumont Cres #2B-1BA, Saskatoon, SK S7J2X1Off Market
Similar homes
- C$449,9005 bd2 ba947 sqft1315 Wilson CRESCENT, Saskatoon, SK S7J 3J8For Sale
 MLS ID #SK044754, Lisa Kloeble, eXp Realty. Saskatchewan REALTORS® Association
 - C$429,9004 bd2 ba1k sqft1915 Dufferin AVENUE, Saskatoon, SK S7J 1B6For Sale
 MLS ID #SK044930, Mitchell Stretch, Derrick Stretch Realty Inc.. Saskatchewan REALTORS® Association
 - C$429,9004 bd2 ba832 sqft1125 2nd STREET E, Saskatoon, SK S7H 1R4For Sale
 MLS ID #SK045067, Tarra Unterschute, Century 21 Fusion. Saskatchewan REALTORS® Association
 - C$439,9003 bd2 ba1k sqft2508 Preston AVENUE S, Saskatoon, SK S7J 2G4For Sale
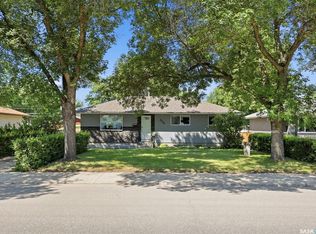 MLS ID #SK044336, Crystal McMullen, RE/MAX Saskatoon. Saskatchewan REALTORS® Association
 - C$430,0004 bd2 ba1k sqft2715 Arlington AVENUE, Saskatoon, SK S7J 2J5For SaleMLS ID #SK044710, Haoyu Lin, eXp Realty. Saskatchewan REALTORS® Association
- C$429,9003 bd1 ba860 sqft1023 2nd STREET E, Saskatoon, SK S7H 1R2For SaleMLS ID #SK044682, Ross Tait, Realty Executives Saskatoon. Saskatchewan REALTORS® Association
- C$410,0003 bd2 ba920 sqft207 Nemeiben ROAD, Saskatoon, SK S7J 4S8For SaleMLS ID #SK044696, Ryan Black, 2 Percent Realty Platinum Inc.. Saskatchewan REALTORS® Association
- C$374,9004 bd2 ba794 sqft928 1ST STREET E, Saskatoon, SK S7H 1T3For SaleMLS ID #SK044673, James Haywood, Royal LePage Saskatoon Real Estate. Saskatchewan REALTORS® Association
- C$429,0004 bd2 ba1.2k sqft2808 Clarence AVENUE S, Saskatoon, SK S7J 1M8For SaleMLS ID #SK043358, Luke Levesque, eXp Realty. Saskatchewan REALTORS® Association
- C$439,9002 bd1 ba890 sqft1909 William AVENUE, Saskatoon, SK S7J 1A1For SaleMLS ID #SK044950, Don Jagoe, Realty Executives Saskatoon. Saskatchewan REALTORS® Association
- C$474,9004 bd2 ba912 sqft2945 Preston AVENUE S, Saskatoon, SK S7J 2G8For SaleMLS ID #SK042804, Aaron Wright, RE/MAX Saskatoon. Saskatchewan REALTORS® Association
- C$475,0005 bd2 ba960 sqft2325 Dufferin AVENUE, Saskatoon, SK S7J 1C1For SaleMLS ID #SK044690, Levi Dziadyk, TRCG The Realty Consultants Group. Saskatchewan REALTORS® Association
- C$340,0004 bd2 ba840 sqft2204 LORNE AVENUE, Saskatoon, SK S7J 0R9For SaleMLS ID #SK045053, Mike Gingerich, Realty Executives Saskatoon. Saskatchewan REALTORS® Association
- C$429,9003 bd3 ba1k sqft1026 Kingsmere BOULEVARD, Saskatoon, SK S7J 4X6For SaleMLS ID #SK044443, Timothy Koehn, RE/MAX Saskatoon. Saskatchewan REALTORS® Association
- C$489,9003 bd2 ba972 sqft1706 Ewart AVENUE, Saskatoon, SK S7H 2L2For SaleMLS ID #SK044689, Joshua Epp, Realty Executives Saskatoon. Saskatchewan REALTORS® Association
- C$499,9004 bd3 ba1.2k sqft355 Sylvian CRESCENT, Saskatoon, SK S7H 5E6For SaleMLS ID #SK045049, Jeffrey B Seager, RE/MAX Saskatoon. Saskatchewan REALTORS® Association
- C$364,9003 bd3 ba1.2k sqftSandstone, Saskatoon, SK S7T 0L5For SaleMLS ID #SK045151, Trish Regier, Coldwell Banker Signature. Saskatchewan REALTORS® Association
- C$419,0006 bd3 ba1.2k sqft206 Carleton DRIVE, Saskatoon, SK S7H 4C1For SaleMLS ID #SK044101, Kim Hardie Realty Prof. Corp., RE/MAX Saskatoon. Saskatchewan REALTORS® Association
- C$474,9004 bd3 ba1.2k sqft639 Acadia DRIVE, Saskatoon, SK S7H 3V8For SaleMLS ID #SK044741, Trent Lipka, RE/MAX Saskatoon. Saskatchewan REALTORS® Association
- C$449,9004 bd2 ba1k sqft101 SALISBURY DRIVE, Saskatoon, SK S7H 4B7For SaleMLS ID #SK040486, Gary Gai Realty P.C. Ltd., Royal LePage Varsity. Saskatchewan REALTORS® Association
