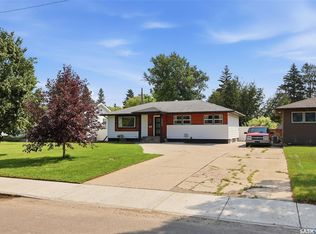
Welcome to this meticulously maintained 1,232 sq. ft. bungalow in the highly sought-after Avalon neighbourhood. Built in 1968, this character-filled home offers 4 bedrooms, 2 bathrooms, beautiful hardwood flooring, vaulted ceilings and a functional layout with two kitchen sinks. A separate side entrance provides excellent potential for a future basement suite or multi-generational living. Pride of ownership is evident throughout with newer shingles, windows, and exterior doors. The maintenance-free stucco exterior, mature trees, established garden area, rubber walkways, and aluminum railing on the rear deck create outstanding curb appeal. Situated on a generous 55' lot, the property also features a single detached garage with convenient access from a quiet back alley. This is a rare opportunity to own a lovingly cared-for home with character, flexibility, and future potential in one of Saskatoon's most desirable mature neighbourhoods. Contact your favourite realtor for a private tour.
Active
C$429,000
2808 Clarence AVENUE S, Saskatoon, SK S7J 1M8
4beds
2baths
1,232sqft
Single Family Residence
Built in 1968
-- sqft lot
$-- Zestimate®
C$348/sqft
C$-- HOA
What's special
Beautiful hardwood flooringVaulted ceilingsNewer shinglesMaintenance-free stucco exteriorMature treesEstablished garden areaRubber walkways
- 3 days |
- 46 |
- 0 |
Zillow last checked:
Listing updated:
Listed by:
Luke Levesque,
eXp Realty
Source: Saskatchewan REALTORS® Association,MLS®#: SK043358Originating MLS®#: Saskatchewan REALTORS® Association
Facts & features
Interior
Bedrooms & bathrooms
- Bedrooms: 4
- Bathrooms: 2
Primary bedroom
- Features: Room Floor: Carpet
- Level: Main
- Area: 137.04 Square Feet
- Dimensions: 11.6x11.11
Bedroom
- Features: Room Floor: Hardwood
- Level: Main
- Area: 101.06 Square Feet
- Dimensions: 11.4x8.11
Bedroom
- Features: Room Floor: Hardwood
- Level: Main
- Area: 76.85 Square Feet
- Dimensions: 9.11x7.9
Bedroom
- Features: Room Floor: Carpet
- Level: Basement
- Area: 109.29 Square Feet
- Dimensions: 10.9x10.2
Other
- Level: Main
Other
- Features: Room Floor: Linoleum
- Level: Main
Family room
- Features: Room Floor: Carpet
- Level: Main
- Area: 181.33 Square Feet
- Dimensions: 11.4x16
Family room
- Features: Room Floor: Carpet
- Level: Basement
- Area: 397.75 Square Feet
- Dimensions: 10.9x37
Kitchen
- Features: Room Floor: Linoleum
- Level: Main
- Area: 161.96 Square Feet
- Dimensions: 14.01x11.6
Laundry
- Features: Room Floor: Concrete
- Level: Basement
Living room
- Features: Room Floor: Hardwood
- Level: Main
- Area: 229.97 Square Feet
- Dimensions: 15.5x14.11
Utility room
- Features: Room Floor: Concrete
- Level: Basement
Heating
- Forced Air, Natural Gas
Appliances
- Included: Water Heater, Gas Water Heater, Dishwasher Built In, Dryer, Refrigerator, Stove, Washer
Features
- Basement: Full,Finished,Concrete,Separate Entry
- Has fireplace: No
Interior area
- Total structure area: 1,232
- Total interior livable area: 1,232 sqft
Video & virtual tour
Property
Parking
- Total spaces: 2
- Parking features: 1 Car Detached
- Garage spaces: 1
- Details: Parking Size: 24.0x14.0
Features
- Patio & porch: Deck, Patio
- Exterior features: Garden, Lawn Back, Lawn Front
- Fencing: Fenced
- Frontage length: 55.00
Lot
- Dimensions: 126.00
- Features: Rectangular Lot, Trees/Shrubs
Details
- Additional structures: Shed(s)
Construction
Type & style
- Home type: SingleFamily
- Architectural style: Bungalow
- Property subtype: Single Family Residence
Materials
- Stucco
- Roof: Asphalt
Condition
- Year built: 1968
Community & HOA
Community
- Security: Alarm Sys Owned
- Subdivision: Avalon
Location
- Region: Saskatoon
Financial & listing details
- Price per square foot: C$348/sqft
- Annual tax amount: C$3,956
- Date on market: 7/23/2026
- Exclusions: Water Softener
- Ownership: Freehold
Luke Levesque
Luke Levesque
(306) 880-2737
By pressing Contact Agent, you agree that the real estate professional identified above may call/text you about your search, which may involve use of automated means and pre-recorded/artificial voices. You don't need to consent as a condition of buying any property, goods, or services. Message/data rates may apply. You also agree to our Terms of Use. Zillow does not endorse any real estate professionals. We may share information about your recent and future site activity with your agent to help them understand what you're looking for in a home.
Price history
| Date | Event | Price |
|---|---|---|
| 7/23/2026 | Listed for sale | C$429,000C$348/sqft |
Source: Saskatchewan REALTORS® Association #SK043358 Report a problem | ||
Public tax history
Tax history is unavailable.
Climate risks
Neighborhood: Avalon
Nearby schools
GreatSchools rating
No schools nearby
We couldn't find any schools near this home.
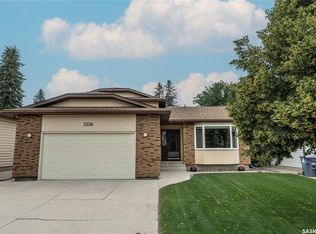
- C$549,9004 bd3 ba1.9k sqft3338 Calder Cres, Saskatoon, SK S7J4W5For Sale
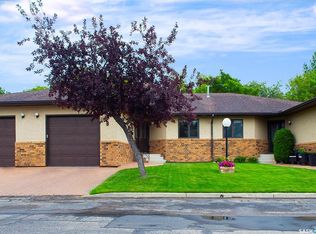
- C$549,9003 bd3 ba1.4k sqft3415 Calder Cres #8, Saskatoon, SK S7J4Z9For Sale
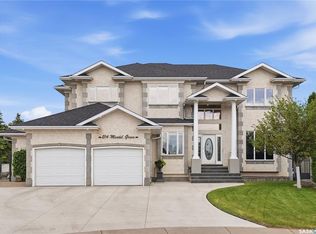
- C$1,300,0004 bd3 ba2.9k sqft214 Mendel Grn, Saskatoon, SK S7J5J7For Sale
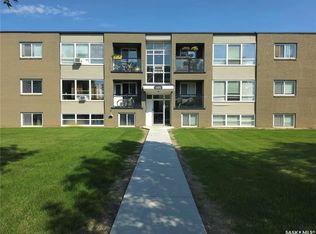
- C$173,5002 bd1 ba737 sqft605 Wilson Cres #9, Saskatoon, SK S7J2M2For Sale
- C$--1 bd1 ba-- sqft602 Hopkins St, Saskatoon, SK S7J0N2Off Market
- C$--1 bd1 ba-- sqft602 Hopkins St #1-BEDROOM, Saskatoon, SK S7J0N2Off Market
- C$--2 bd1 ba-- sqft602 Hopkins St #2-BEDROOM, Saskatoon, SK S7J0N2Off Market
- C$--2 bd1 ba-- sqft602 Hopkins St #513605, Saskatoon, SK S7J0N2Off Market
Similar homes
- C$499,9004 bd2 ba1.1k sqft2326 Lansdowne AVENUE, Saskatoon, SK S7J 1G9For Sale
 MLS ID #SK043485, Adree Goulding, RE/MAX Saskatoon. Saskatchewan REALTORS® Association
 - C$549,9004 bd2 ba1k sqft2321 McKinnon AVENUE S, Saskatoon, SK S7N 1N7For Sale
 MLS ID #SK043569, Jeff Will, RE/MAX Saskatoon. Saskatchewan REALTORS® Association
 - C$425,0004 bd2 ba1.2k sqft2525 McPherson AVENUE, Saskatoon, SK S7J 0T2For Sale
 MLS ID #SK042397, Philip B Petryshyn, RE/MAX Shoreline Realty. Saskatchewan REALTORS® Association
 - C$479,0004 bd2 ba1k sqft2309 Easthill, Saskatoon, SK S7J 3E4For Sale
 MLS ID #SK043375, Edward B Wojcichowsky, Royal LePage Saskatoon Real Estate. Saskatchewan REALTORS® Association
 - C$449,9005 bd2 ba1.2k sqft1601 Morgan AVENUE, Saskatoon, SK S7H 2R2For SaleMLS ID #SK043011, Susan Toledo, RE/MAX Saskatoon. Saskatchewan REALTORS® Association
- C$474,9004 bd2 ba912 sqft2945 Preston AVENUE S, Saskatoon, SK S7J 2G8For SaleMLS ID #SK042804, Aaron Wright, RE/MAX Saskatoon. Saskatchewan REALTORS® Association
- C$499,9004 bd2 ba1k sqft52 Tucker CRESCENT, Saskatoon, SK S7H 3H5For SaleMLS ID #SK043327, Don Remizowski, Boyes Group Realty Inc.. Saskatchewan REALTORS® Association
- C$449,9004 bd2 ba1k sqft1116 Ewart AVENUE, Saskatoon, SK S7H 2K3For SaleMLS ID #SK042699, Brodie Zuk, Realty Executives Saskatoon. Saskatchewan REALTORS® Association
- C$539,9004 bd2 ba1.1k sqft1606 Argyle AVENUE, Saskatoon, SK S7H 2W7For SaleMLS ID #SK043444, Heather Fritz, Boyes Group Realty Inc.. Saskatchewan REALTORS® Association
- C$399,9005 bd2 ba1k sqft2704 Preston AVENUE S, Saskatoon, SK S7J 2G6For SaleMLS ID #SK042362, Jordan Chilliak, Barry Chilliak Realty Inc.. Saskatchewan REALTORS® Association
- C$479,9006 bd3 ba1k sqft2509 Taylor STREET, Saskatoon, SK S7H 1W9For SaleMLS ID #SK043357, Dustin Betteridge, Coldwell Banker Signature. Saskatchewan REALTORS® Association
- C$375,0003 bd2 ba1.2k sqft1716 Kilburn AVENUE, Saskatoon, SK S7N 0K3For SaleMLS ID #SK043058, Lana Kirchgessner, Royal LePage Saskatoon Real Estate. Saskatchewan REALTORS® Association
- C$466,0005 bd2 ba1.1k sqft1308 Preston AVENUE S, Saskatoon, SK S7H 2V4For SaleMLS ID #SK042924, Haoyu Lin, eXp Realty. Saskatchewan REALTORS® Association
- C$449,9004 bd2 ba1k sqft101 SALISBURY DRIVE, Saskatoon, SK S7H 4B7For SaleMLS ID #SK040486, Gary Gai Realty P.C. Ltd., Royal LePage Varsity. Saskatchewan REALTORS® Association
- C$429,9003 bd2 ba1.2k sqft1320 Lorne AVENUE, Saskatoon, SK S7H 1X7For SaleMLS ID #SK042152, Tyler Strand, eXp Realty. Saskatchewan REALTORS® Association
- C$475,0005 bd3 ba1k sqft23 Dunning CRESCENT, Saskatoon, SK S7J 2S6For SaleMLS ID #SK041250, Grant LaMarsh, 2 Percent Realty Platinum Inc.. Saskatchewan REALTORS® Association
- C$459,9004 bd3 ba1.5k sqft3017 Taylor STREET E, Saskatoon, SK S7H 1X4For SaleMLS ID #SK040832, Richard Rink, Boyes Group Realty Inc.. Saskatchewan REALTORS® Association
- C$449,9005 bd2 ba1k sqft2019 Louise AVENUE, Saskatoon, SK S7J 2C1For SaleMLS ID #SK037882, Clark Dziadyk, Coldwell Banker Signature. Saskatchewan REALTORS® Association
- C$489,9005 bd2 ba1.1k sqft310 Adelaide STREET E, Saskatoon, SK S7J 0H7For SaleMLS ID #SK041795, Dave Price, Century 21 Fusion. Saskatchewan REALTORS® Association
- C$409,9006 bd3 ba1.5k sqft305 Adelaide STREET E, Saskatoon, SK S7J 0H8For SaleMLS ID #SK039770, Philippe Chagnon Real Estate P.C. Inc., Coldwell Banker Signature. Saskatchewan REALTORS® Association
