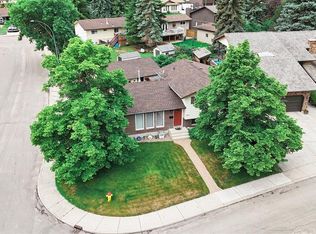
Welcome to this fabulous bungalow offering the perfect blend of comfort, functionality, and outdoor living. Ideal for first-time buyers, young families, or those looking to downsize without compromise, this inviting home is ready for you to move in and enjoy. From the moment you arrive, you'll be welcomed by its charming curb appeal and mature landscaping. The fully landscaped backyard is a true highlight, featuring a spacious deck, patio area perfect for summer BBQs and entertaining, a garden space for those with a green thumb, and plenty of lush lawn for children and pets to play. Inside, you'll find a bright and welcoming layout with three comfortable bedrooms on the main floor, plus a fourth bedroom in the fully developed basement. The lower level also offers flexible living space including a kitchen to suit your family's needs. Located in a desirable neighbourhood close to schools, parks, shopping, and everyday amenities, this home offers the convenience and lifestyle today's buyers are looking for. This is a wonderful opportunity you won't want to miss. Book your private showing today!
Active
C$474,900
2945 Preston AVENUE S, Saskatoon, SK S7J 2G8
4beds
2baths
912sqft
Single Family Residence
Built in 1971
6,594 Square Feet Lot
$-- Zestimate®
C$521/sqft
C$-- HOA
What's special
Charming curb appealMature landscapingFully landscaped backyardSpacious deckGarden spaceBright and welcoming layoutFlexible living space
- 3 hours |
- 10 |
- 0 |
Zillow last checked:
Listing updated:
Listed by:
Aaron Wright,
RE/MAX Saskatoon
Source: Saskatchewan REALTORS® Association,MLS®#: SK042804Originating MLS®#: Saskatchewan REALTORS® Association
Facts & features
Interior
Bedrooms & bathrooms
- Bedrooms: 4
- Bathrooms: 2
Primary bedroom
- Features: Room Floor: Vinyl
- Level: Main
- Area: 125.67 Square Feet
- Dimensions: 9.8x13
Bedroom
- Features: Room Floor: Vinyl
- Level: Main
- Area: 84.75 Square Feet
- Dimensions: 9x9.5
Bedroom
- Features: Room Floor: Vinyl
- Level: Main
- Area: 84.75 Square Feet
- Dimensions: 9x9.5
Bedroom
- Level: Basement
Other
- Level: Basement
Other
- Features: Room Floor: Linoleum
- Level: Main
Kitchen
- Features: Room Floor: Laminate
- Level: Main
- Area: 128.89 Square Feet
- Dimensions: 9.8x13.4
Kitchen
- Level: Basement
Laundry
- Level: Basement
Living room
- Features: Room Floor: Laminate
- Level: Main
- Area: 128.89 Square Feet
- Dimensions: 9.8x13.4
Recreation room
- Level: Basement
Heating
- Forced Air, Natural Gas
Cooling
- Air Conditioner(S) Window/Portable
Appliances
- Included: Water Heater, Gas Water Heater, Dishwasher Built In, Dryer, Refrigerator, Stove, Washer
Features
- Basement: Full,Finished,Concrete
- Has fireplace: No
Interior area
- Total structure area: 912
- Total interior livable area: 912 sqft
Property
Parking
- Total spaces: 3
- Parking features: No Garage, Concrete Driveway
- Has uncovered spaces: Yes
Features
- Patio & porch: Deck
- Exterior features: Lawn Back, Lawn Front
- Fencing: Fenced
Lot
- Size: 6,594 Square Feet
- Features: Trees/Shrubs
Details
- Additional structures: Shed(s)
Construction
Type & style
- Home type: SingleFamily
- Architectural style: Bungalow
- Property subtype: Single Family Residence
Materials
- Siding
- Roof: Asphalt
Condition
- Year built: 1971
Community & HOA
Community
- Subdivision: Eastview SA
Location
- Region: Saskatoon
Financial & listing details
- Price per square foot: C$521/sqft
- Annual tax amount: C$3,253
- Date on market: 7/17/2026
- Ownership: Freehold
Aaron Wright
Aaron Wright
(306) 716-8279
By pressing Contact Agent, you agree that the real estate professional identified above may call/text you about your search, which may involve use of automated means and pre-recorded/artificial voices. You don't need to consent as a condition of buying any property, goods, or services. Message/data rates may apply. You also agree to our Terms of Use. Zillow does not endorse any real estate professionals. We may share information about your recent and future site activity with your agent to help them understand what you're looking for in a home.
Price history
| Date | Event | Price |
|---|---|---|
| 7/17/2026 | Listed for sale | C$474,900C$521/sqft |
Source: Saskatchewan REALTORS® Association #SK042804 Report a problem | ||
Public tax history
Tax history is unavailable.
Climate risks
Neighborhood: Eastview
Nearby schools
GreatSchools rating
No schools nearby
We couldn't find any schools near this home.
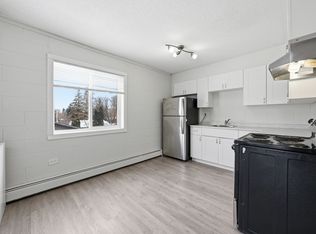
- C$1,3551 bd1 ba670 sqft2969 Preston Ave S #9, Saskatoon, SK S7J2G8For Rent
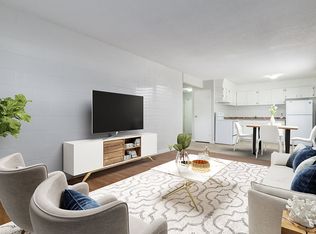
- C$1,5051 bd1 ba678 sqft2969 Preston Ave S #27, Saskatoon, SK S7J2G8For Rent
- C$--1 bd1 ba668 sqft2969 Preston Ave S #21, Saskatoon, SK S7J2G8Off Market
- C$--1 bd1 ba670 sqft2969 Preston Ave S #6, Saskatoon, SK S7J2G8Off Market
- C$--2 bd1 ba1k sqft2969 Preston Ave S #11, Saskatoon, SK S7J2G8Off Market
- C$--1 bd1 ba670 sqft2969 Preston Ave S #24, Saskatoon, SK S7J2G8Off Market
- C$--1 bd1 ba668 sqft2969 Preston Ave S #7, Saskatoon, SK S7J2G8Off Market
- C$--1 bd1 ba670 sqft2969 Preston Ave S #1B-1BA-670SQFT, Saskatoon, SK S7J2G8Off Market
Similar homes
- C$490,0003 bd3 ba1k sqft2964 Cumberland AVENUE S, Saskatoon, SK S7J 2A6For Sale
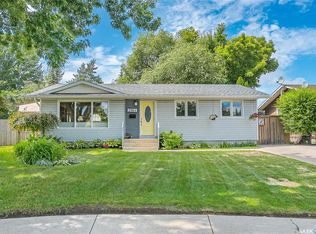 MLS ID #SK041699, Bernard Normand, Royal LePage Saskatoon Real Estate. Saskatchewan REALTORS® Association
 - C$469,9005 bd2 ba1.1k sqft1615 Adelaide STREET E, Saskatoon, SK S7J 0J2For Sale
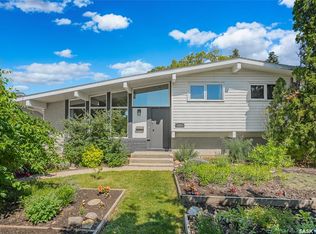 MLS ID #SK041730, Scott Schierling, RE/MAX Saskatoon. Saskatchewan REALTORS® Association
 - C$495,0004 bd3 ba1k sqft703 Candle COURT, Saskatoon, SK S7K 4Z9For Sale
 MLS ID #SK042513, Amra Dedic, Realty Hub Brokerage. Saskatchewan REALTORS® Association
 - C$514,9003 bd2 ba972 sqft1706 Ewart AVENUE, Saskatoon, SK S7H 2L2For Sale
 MLS ID #SK042828, Joshua Epp, Realty Executives Saskatoon. Saskatchewan REALTORS® Association
 - C$479,9004 bd2 ba948 sqft2118 Clarence AVENUE S, Saskatoon, SK S7J 1L5For SaleMLS ID #SK041898, Mitchell Stretch, Derrick Stretch Realty Inc.. Saskatchewan REALTORS® Association
- C$445,0004 bd3 ba1k sqft102 Wakaw CRESCENT, Saskatoon, SK S7J 4E2For SaleMLS ID #SK041944, Jennifer Crone, Century 21 Fusion - Humboldt. Saskatchewan REALTORS® Association
- C$524,9004 bd2 ba1k sqft52 Tucker CRESCENT, Saskatoon, SK S7H 3H5For SaleMLS ID #SK041923, Don Remizowski, Boyes Group Realty Inc.. Saskatchewan REALTORS® Association
- C$449,9004 bd2 ba1k sqft101 SALISBURY DRIVE, Saskatoon, SK S7H 4B7For SaleMLS ID #SK040486, Gary Gai Realty P.C. Ltd., Royal LePage Varsity. Saskatchewan REALTORS® Association
- C$529,9005 bd2 ba1.1k sqft21 Bateman CRESCENT, Saskatoon, SK S7H 3C3For SaleMLS ID #SK042506, Derrick Stretch, Derrick Stretch Realty Inc.. Saskatchewan REALTORS® Association
- C$449,9005 bd2 ba1k sqft2019 Louise AVENUE, Saskatoon, SK S7J 2C1For SaleMLS ID #SK037882, Clark Dziadyk, Coldwell Banker Signature. Saskatchewan REALTORS® Association
- C$539,9004 bd2 ba1k sqft88 SPARLING CRESCENT, Saskatoon, SK S7H 3H2For SaleMLS ID #SK042148, Dale Anderson, Realty ONE Group Dynamic. Saskatchewan REALTORS® Association
- C$499,9005 bd2 ba1.1k sqft310 Adelaide STREET E, Saskatoon, SK S7J 0H7For SaleMLS ID #SK041795, Dave Price, Century 21 Fusion. Saskatchewan REALTORS® Association
- C$429,9004 bd2 ba1k sqft2005 Cumberland AVENUE S, Saskatoon, SK S7J 1Y9For SaleMLS ID #SK039644, Brodie Zuk, Realty Executives Saskatoon. Saskatchewan REALTORS® Association
- C$469,9004 bd2 ba1k sqft103 Nordstrum ROAD, Saskatoon, SK S7K 6P9For SaleMLS ID #SK040943, Elizabeth Irving, Boyes Group Realty Inc.. Saskatchewan REALTORS® Association
- C$549,9005 bd2 ba1k sqft2406 Preston AVENUE S, Saskatoon, SK S7J 2G4For SaleMLS ID #SK041119, Jordan Boyes, Boyes Group Realty Inc.. Saskatchewan REALTORS® Association
- C$379,9003 bd2 ba832 sqft114 107th STREET W, Saskatoon, SK S7N 1N8For SaleMLS ID #SK042570, Leo Morrison, Coldwell Banker Signature. Saskatchewan REALTORS® Association
- C$479,0005 bd3 ba1.1k sqft3024 14th STREET E, Saskatoon, SK S7H 0B4For SaleMLS ID #SK037828, Priyanka Nandi, RE/MAX Saskatoon. Saskatchewan REALTORS® Association
- C$519,9004 bd3 ba1.3k sqft330 Galloway ROAD, Saskatoon, SK S7T 0C5For SaleMLS ID #SK040787, Carmen Campbell, Boyes Group Realty Inc.. Saskatchewan REALTORS® Association
- C$399,9004 bd2 ba1k sqft130 Flavelle CRESCENT, Saskatoon, SK S7L 6L2For SaleMLS ID #SK042640, Susan Toledo, RE/MAX Saskatoon. Saskatchewan REALTORS® Association
- C$464,9996 bd2 ba1k sqft99 Lindsay DRIVE, Saskatoon, SK S7H 3E4For SaleMLS ID #SK038648, Lisa Kloeble, eXp Realty. Saskatchewan REALTORS® Association
