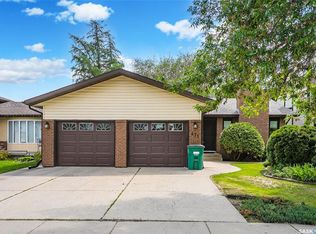
Location, location! Welcome to this lovely four-level split, perfectly situated on a quiet, family-friendly cul-de-sac. This home offers a functional layout with plenty of space for the whole family.Original owner for this meticulous home. The main floor features a bright and cozy living room complete with a charming wood-burning fireplace, a spacious kitchen, dining area, and convenient main floor laundry. Upstairs, you’ll find three comfortable bedrooms, a full bathroom, and a two-piece ensuite. The third level offers a generous family room, an additional bedroom, and another bathroom—ideal for guests or growing families. The basement is partially developed, providing ample storage space and a workshop area. Situated on a desirable corner lot, this property also includes a double detached garage. Recent updates include: Shingles (house & garage) – 2017, Flooring on the second floor approx. 5 years,Main floor paint 2 years, upgraded central air A fantastic opportunity in a great location don’t miss it!
Active
C$550,000
703 Candle COURT, Saskatoon, SK S7K 4Z9
4beds
3baths
1,080sqft
Single Family Residence
Built in 1979
6,799 Square Feet Lot
$-- Zestimate®
C$509/sqft
C$-- HOA
What's special
Quiet family-friendly cul-de-sacCharming wood-burning fireplaceSpacious kitchenDining areaConvenient main floor laundryThree comfortable bedroomsTwo-piece ensuite
- 16 days |
- 91 |
- 0 |
Zillow last checked:
Listing updated:
Listed by:
Amra Dedic,
Realty Hub Brokerage
Source: Saskatchewan REALTORS® Association,MLS®#: SK040806Originating MLS®#: Saskatchewan REALTORS® Association
Facts & features
Interior
Bedrooms & bathrooms
- Bedrooms: 4
- Bathrooms: 3
Bedroom
- Features: Room Floor: Laminate
- Level: Second
- Area: 140 Square Feet
- Dimensions: 12x11.8
Bedroom
- Features: Room Floor: Laminate
- Level: Second
- Area: 99.75 Square Feet
- Dimensions: 10.6x9.6
Bedroom
- Features: Room Floor: Laminate
- Level: Second
- Area: 84 Square Feet
- Dimensions: 10.6x8
Bedroom
- Features: Room Floor: Carpet
- Level: Third
- Width: 9.92 Feet
Other
- Features: Room Floor: Linoleum
- Level: Third
Other
- Features: Room Floor: Vinyl Plank
- Level: Second
Other
- Features: Room Floor: Vinyl Plank
- Level: Second
Dining room
- Features: Room Floor: Hardwood
- Level: Main
- Area: 69.75 Square Feet
- Dimensions: 9x7.9
Family room
- Features: Room Floor: Carpet
- Level: Third
- Area: 206.1 Square Feet
- Dimensions: 17.5x11.10
Kitchen
- Features: Room Floor: Laminate
- Level: Main
- Area: 110 Square Feet
- Dimensions: 10x11
Laundry
- Features: Room Floor: Other
- Level: Main
- Area: 45 Square Feet
- Dimensions: 9x5
Living room
- Features: Room Floor: Hardwood
- Level: Main
- Area: 187 Square Feet
- Dimensions: 15.7x12
Storage
- Features: Room Floor: Concrete
- Level: Basement
Heating
- Forced Air, Natural Gas
Cooling
- Central Air
Appliances
- Included: Water Heater, Gas Water Heater, Dishwasher Built In, Dryer, Refrigerator, Microwave, Stove, Washer
Features
- Windows: Window Treatments
- Basement: Full,Partially Finished,Sump Pump,Concrete
- Number of fireplaces: 1
- Fireplace features: Wood Burning
Interior area
- Total structure area: 1,080
- Total interior livable area: 1,080 sqft
Property
Parking
- Total spaces: 4
- Parking features: 2 Car Detached, Garage Door Opnr/Control(S), Concrete Driveway
- Garage spaces: 2
- Has uncovered spaces: Yes
- Details: Parking Size: 26.0x24.0
Features
- Levels: Split (4)
- Patio & porch: Deck
- Exterior features: Garden, Lawn Back, Lawn Front
- Fencing: Fenced
Lot
- Size: 6,799 Square Feet
- Features: Trees/Shrubs
Details
- Additional structures: Shed(s)
Construction
Type & style
- Home type: SingleFamily
- Property subtype: Single Family Residence
Materials
- Brick, Siding
- Roof: Asphalt
Condition
- Year built: 1979
Community & HOA
Community
- Security: Alarm Sys Not Inc.
- Subdivision: Lawson Heights
Location
- Region: Saskatoon
Financial & listing details
- Price per square foot: C$509/sqft
- Annual tax amount: C$4,090
- Date on market: 6/26/2026
- Ownership: Freehold
Amra Dedic
Amra Dedic
(306) 716-2971
By pressing Contact Agent, you agree that the real estate professional identified above may call/text you about your search, which may involve use of automated means and pre-recorded/artificial voices. You don't need to consent as a condition of buying any property, goods, or services. Message/data rates may apply. You also agree to our Terms of Use. Zillow does not endorse any real estate professionals. We may share information about your recent and future site activity with your agent to help them understand what you're looking for in a home.
Price history
| Date | Event | Price |
|---|---|---|
| 6/26/2026 | Listed for sale | C$550,000C$509/sqft |
Source: Saskatchewan REALTORS® Association #SK040806 Report a problem | ||
Public tax history
Tax history is unavailable.
Climate risks
Neighborhood: Laweson Heights
Nearby schools
GreatSchools rating
No schools nearby
We couldn't find any schools near this home.
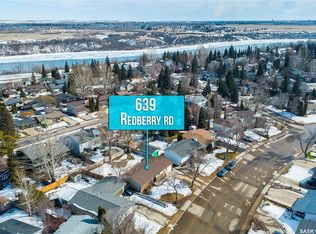
- C$455,0004 bd3 ba1k sqft639 Redberry Rd, Saskatoon, SK S7K4S4For Sale
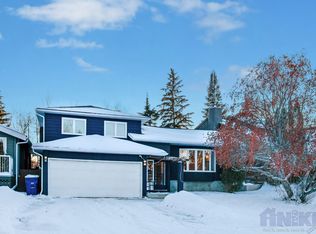
- C$549,9004 bd4 ba1.5k sqft102 Dore Cres, Saskatoon, SK S7K4X7For Sale

- C$--4 bd3 ba2.5k sqft419 Chitek Cres, Saskatoon, SK S7K5C1Off Market
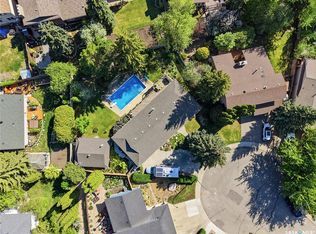
- C$1,299,0004 bd3 ba1.4k sqft727 Tobin Ter, Saskatoon, SK S7K4P4For Sale
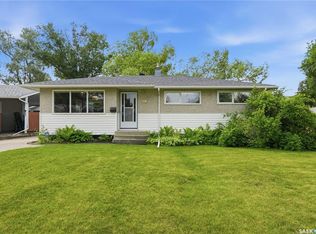
- C$414,9004 bd3 ba1k sqft530 Wathaman Cres, Saskatoon, SK S7K4P9For Sale
- C$1,499,0004 bd3 ba2.6k sqft115 Whiteswan Dr, Saskatoon, SK S7K4M5For Sale
- C$149,9001 bd1 ba673 sqft333 Silverwood Rd #204, Saskatoon, SK S7K6G1For Sale
- C$799,9004 bd4 ba2k sqft306 Nokomis Pl, Saskatoon, SK S7K5E2For Sale
Similar homes
- C$559,9004 bd3 ba1.5k sqft555 Nordstrum ROAD, Saskatoon, SK S7K 7X6For Sale
 MLS ID #SK041728, Randy Sabo, Coldwell Banker Signature. Saskatchewan REALTORS® Association
 - C$524,9004 bd2 ba1k sqft52 Tucker CRESCENT, Saskatoon, SK S7H 3H5For Sale
 MLS ID #SK041923, Don Remizowski, Boyes Group Realty Inc.. Saskatchewan REALTORS® Association
 - C$549,9004 bd3 ba1.2k sqft471 wakabayashi CRESCENT, Saskatoon, SK S7K 7M6For Sale
 MLS ID #SK040458, Ruth M Reddekopp, RE/MAX Saskatoon. Saskatchewan REALTORS® Association
 - C$455,0004 bd3 ba1k sqft639 Redberry ROAD, Saskatoon, SK S7K 4S4For SaleMLS ID #SK032620, Mihir Sisodiya, RE/MAX Saskatoon. Saskatchewan REALTORS® Association
- C$589,9004 bd3 ba1.5k sqft911 MAGUIRE CRESCENT, Saskatoon, SK S7W 1A5For SaleMLS ID #SK041768, Mike Gingerich, Realty Executives Saskatoon. Saskatchewan REALTORS® Association
- C$564,9005 bd4 ba1.2k sqft111 Gustin CRESCENT, Saskatoon, SK S7H 6H7For SaleMLS ID #SK033880, Shalini Shukla, RE/MAX Saskatoon. Saskatchewan REALTORS® Association
- C$539,9004 bd2 ba1k sqft88 SPARLING CRESCENT, Saskatoon, SK S7H 3H2For SaleMLS ID #SK042148, Dale Anderson, Realty ONE Group Dynamic. Saskatchewan REALTORS® Association
- C$549,9004 bd3 ba1.3k sqft455 Buckwold COVE, Saskatoon, SK S7N 4W1For SaleMLS ID #SK041160, Betty Lin, Realty ONE Group Dynamic. Saskatchewan REALTORS® Association
- C$529,9004 bd3 ba1.2k sqft370 Kellins CRESCENT, Saskatoon, SK S7N 2X6For SaleMLS ID #SK036522, Ashton Taylor, RE/MAX Saskatoon. Saskatchewan REALTORS® Association
- C$615,9004 bd3 ba1.5k sqft331 Steiger WAY, Saskatoon, SK S7N 4K2For SaleMLS ID #SK042265, Masoud Golshenas, Boyes Group Realty Inc.. Saskatchewan REALTORS® Association
- C$469,9004 bd2 ba1k sqft103 Nordstrum ROAD, Saskatoon, SK S7K 6P9For SaleMLS ID #SK040943, Elizabeth Irving, Boyes Group Realty Inc.. Saskatchewan REALTORS® Association
- C$575,0005 bd3 ba1.4k sqft835-837 Rutherford WAY, Saskatoon, SK S7N 0H1For SaleMLS ID #SK041213, Ginny Bradford, Realty Executives Saskatoon. Saskatchewan REALTORS® Association
- C$515,0004 bd2 ba1.3k sqft816 Empress STREET, Saskatoon, SK S7K 0Y4For SaleMLS ID #SK039434, Elwood Heroux, Realty Executives Saskatoon. Saskatchewan REALTORS® Association
- C$529,9005 bd2 ba1.1k sqft21 Bateman CRESCENT, Saskatoon, SK S7H 3C3For SaleMLS ID #SK040834, Derrick Stretch, Derrick Stretch Realty Inc.. Saskatchewan REALTORS® Association
- C$479,0004 bd2 ba1.1k sqft41 Klaehn CRESCENT, Saskatoon, SK S7L 4G4For SaleMLS ID #SK040769, Shekhar Shukla, RE/MAX Saskatoon. Saskatchewan REALTORS® Association
- C$559,0004 bd3 ba1.1k sqft414 Adaskin COVE, Saskatoon, SK S7N 4P4For SaleMLS ID #SK034558, Madison Murtland, Boyes Group Realty Inc.. Saskatchewan REALTORS® Association
- C$519,9005 bd3 ba1.1k sqft135 Penryn CRESCENT, Saskatoon, SK S7H 5G3For SaleMLS ID #SK039375, Wayne Lin, L&T Realty Ltd.. Saskatchewan REALTORS® Association
- C$490,0003 bd3 ba1k sqft2964 Cumberland AVENUE S, Saskatoon, SK S7J 2A6For SaleMLS ID #SK041699, Bernard Normand, Royal LePage Saskatoon Real Estate. Saskatchewan REALTORS® Association
- C$409,9004 bd3 ba1k sqft483 Wakabayashi CRESCENT, Saskatoon, SK S7K 7M6For SaleMLS ID #SK040515, Elizabeth Irving, Boyes Group Realty Inc.. Saskatchewan REALTORS® Association
- C$599,9005 bd3 ba1.2k sqft223 Trimble LANE, Saskatoon, SK S7W 0C9For SaleMLS ID #SK040821, Gary Gai Realty P.C. Ltd., Royal LePage Varsity. Saskatchewan REALTORS® Association
- Saskatchewan
- Division No. 11
- Saskatoon
- S7K 4Z9
- Laweson Heights
- 703 Candle COURT
Nearby cities
Nearby neighborhoods
Nearby zip codes
Other Saskatoon Topics
