Spacious Silverwood Heights Bungalow located in a short 2 block walk to Brownell and Sister O'Brien Schools! Very well maintained home in a mature neighborhood with plenty of upgrades. Practical and functional floor plan which is perfect for a growing family! Upon entering this friendly home, you are greeted to a large sunk-in Livingroom with a functioning wood burning fireplace. The kitchen was updated 10 yrs ago with Custom quality maple cabinets with the "soft close" drawer feature, quartz counter top, tiled back splash and granite sink. Dishwasher only 2 yrs old. Top of the line LG appliances and Reverse Osmosis system are included. The pantry is a bonus feature! Dining room has garden doors to a newer deck. The master bedroom offers a large double closet and 3pc ensuite bathroom. The main bath has been refurbished plus has an air-jet tub. Basement is fully developed with a family room, a large Bedroom and Den + a hot tub room. Extra large utility/laundry room. There is no lack of storage. Furnace and water heater are 3 yrs old. The central air is 1yr old and comes with 10yr parts and labour warranty! Amazing yard with mature trees and shrubs to create a secluded "Lake like vibe". Besides the deck you have and interlock brick patio perfect for a fire pit. The 6yr old fence has been over built with 6x6 posts that have been concreted in. Storage shed included. Underground sprinklers front and back. 24x24 HEATED garage. Triple concrete driveway. Upgrades are Triple pane windows (6yrs ago), Laminate flooring, Front door, spandex ceiling, pot lights, interior doors, trim, shingles (5-6 yrs ago) Book and apt to view this "move -in ready home
Conditional sale
C$549,900
471 wakabayashi CRESCENT, Saskatoon, SK S7K 7M6
4beds
3baths
1,260sqft
Single Family Residence
Built in 1984
-- sqft lot
$-- Zestimate®
C$436/sqft
C$-- HOA
What's special
Functioning wood burning fireplaceQuartz countertopTiled backsplashGranite sinkNewer deckAir-jet tubHot tub room
- 30 days |
- 94 |
- 3 |
Zillow last checked:
Listing updated:
Listed by:
Ruth M Reddekopp,
RE/MAX Saskatoon
Source: Saskatchewan REALTORS® Association,MLS®#: SK040458Originating MLS®#: Saskatchewan REALTORS® Association
Facts & features
Interior
Bedrooms & bathrooms
- Bedrooms: 4
- Bathrooms: 3
Primary bedroom
- Features: Room Floor: Carpet
- Level: Main
- Dimensions: 13'6"x12'9"
Bedroom
- Features: Room Floor: Carpet
- Level: Main
- Dimensions: 10'3"x10'
Bedroom
- Features: Room Floor: Carpet
- Level: Main
- Dimensions: 10'11"x10'
Bedroom
- Features: Room Floor: Linoleum
- Level: Basement
- Dimensions: 14'6"x9'10"
Other
- Features: Room Floor: Ceramic Tile
- Level: Main
Other
- Features: Room Floor: Ceramic Tile
- Level: Main
Other
- Features: Room Floor: Linoleum
- Level: Basement
Bonus room
- Features: Room Floor: Ceramic Tile
- Level: Basement
- Dimensions: 10'4"x10'
Den
- Features: Room Floor: Carpet
- Level: Basement
- Dimensions: 10'x14'3"
Dining room
- Features: Room Floor: Laminate
- Level: Main
- Dimensions: 7'5"x10'4"
Family room
- Features: Room Floor: Carpet
- Level: Basement
- Dimensions: 19'x14'6"
Kitchen
- Features: Room Floor: Laminate
- Level: Main
- Dimensions: 11'10"x11'10"
Other
- Features: Room Floor: Concrete
- Level: Basement
- Dimensions: 14'5"x14'6"
Living room
- Features: Room Floor: Laminate
- Level: Main
- Dimensions: 12'8"x15'3"
Heating
- Forced Air, Natural Gas
Cooling
- Central Air
Appliances
- Included: Water Heater, Gas Water Heater, Dishwasher Built In, Dryer, Refrigerator, Microwave Hood Fan, Reverse Osmosis System, Stove, Washer
Features
- Sound System Built In, Central Vac Attached, Central Vac Attachments
- Windows: Window Treatments
- Basement: Full,Concrete
- Number of fireplaces: 1
- Fireplace features: Wood Burning
Interior area
- Total structure area: 1,260
- Total interior livable area: 1,260 sqft
Property
Parking
- Total spaces: 5
- Parking features: 2 Car Attached, Garage Door Opnr/Control(S), Heated Garage, Concrete Driveway, Triple Driveway
- Attached garage spaces: 2
- Has uncovered spaces: Yes
- Details: Parking Size: 24.0x24.0
Features
- Patio & porch: Deck, Patio
- Exterior features: Lawn Back, Lawn Front
- Fencing: Fenced
- Frontage length: 55.00
Lot
- Dimensions: 110
- Features: Rectangular Lot, Trees/Shrubs, Underground Sprinkler
Details
- Additional structures: Shed(s)
Construction
Type & style
- Home type: SingleFamily
- Architectural style: Bungalow
- Property subtype: Single Family Residence
Materials
- Brick, Vinyl Siding
- Roof: Asphalt
Condition
- Year built: 1984
Community & HOA
Community
- Subdivision: Silverwood Heights
Location
- Region: Saskatoon
Financial & listing details
- Price per square foot: C$436/sqft
- Annual tax amount: C$4,328
- Date on market: 6/23/2026
- Exclusions: Water Softener
- Ownership: Freehold
Ruth M Reddekopp
Ruth M Reddekopp
(306) 222-1661
By pressing Contact Agent, you agree that the real estate professional identified above may call/text you about your search, which may involve use of automated means and pre-recorded/artificial voices. You don't need to consent as a condition of buying any property, goods, or services. Message/data rates may apply. You also agree to our Terms of Use. Zillow does not endorse any real estate professionals. We may share information about your recent and future site activity with your agent to help them understand what you're looking for in a home.
Price history
| Date | Event | Price |
|---|---|---|
| 6/23/2026 | Listed for sale | C$549,900C$436/sqft |
Source: Saskatchewan REALTORS® Association #SK040458 Report a problem | ||
Public tax history
Tax history is unavailable.
Climate risks
Neighborhood: Silverwood Heights
Nearby schools
GreatSchools rating
No schools nearby
We couldn't find any schools near this home.
- C$--6 bd4 ba2.2k sqft337 Russell Rd #335, Saskatoon, SK S7K7C4Off Market
- C$549,9006 bd4 ba2.2k sqft105 Davies Rd #103, Saskatoon, SK S7K7L4For Sale

- C$--1 bd1 ba581 sqft251 Russell Rd #772688, Saskatoon, SK S7K7H1Off Market
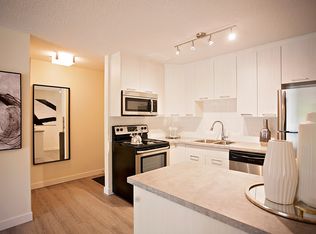
- C$--2 bd1 ba710 sqft251 Russell Rd #772690, Saskatoon, SK S7K7H1Off Market
- C$--1 bd1 ba581 sqft251 Russell Rd #772691, Saskatoon, SK S7K7H1Off Market
- C$599,9004 bd4 ba1.5k sqft818 Spencer Ln, Saskatoon, SK S7K7T5For Sale
- C$544,9004 bd3 ba1.5k sqft555 Nordstrum Rd, Saskatoon, SK S7K7X6For Sale
- C$579,9003 bd2 ba1.6k sqft523 Spencer Cres, Saskatoon, SK S7K7T5For Sale
Similar homes
- C$544,9004 bd3 ba1.5k sqft555 Nordstrum ROAD, Saskatoon, SK S7K 7X6For Sale
 MLS ID #SK043437, Jacqueline Dolynny, Boyes Group Realty Inc.. Saskatchewan REALTORS® Association
 - C$539,9005 bd3 ba1.2k sqft335 Thain CRESCENT, Saskatoon, SK S7K 6N1For Sale
 MLS ID #SK038597, Jordan Chilliak, Barry Chilliak Realty Inc.. Saskatchewan REALTORS® Association
 - C$579,9003 bd2 ba1.6k sqft523 Spencer CRESCENT, Saskatoon, SK S7K 7T5For Sale
 MLS ID #SK041294, Murray Kurtenbach, Century 21 Fusion. Saskatchewan REALTORS® Association
 - C$569,9003 bd4 ba1.7k sqft3445 Caen STREET, Saskatoon, SK S7M 3P5For Sale
 MLS ID #SK043510, Cameron E Bird Realty Prof. Corp., RE/MAX Saskatoon. Saskatchewan REALTORS® Association
 - C$564,9005 bd4 ba1.2k sqft111 Gustin CRESCENT, Saskatoon, SK S7H 6H7For SaleMLS ID #SK033880, Shalini Shukla, RE/MAX Saskatoon. Saskatchewan REALTORS® Association
- C$549,9004 bd3 ba1.4k sqft743 Pezer COURT, Saskatoon, SK S7S 1J8For SaleMLS ID #SK041975, Leo Morrison, Coldwell Banker Signature. Saskatchewan REALTORS® Association
- C$495,0004 bd3 ba1k sqft703 Candle COURT, Saskatoon, SK S7K 4Z9For SaleMLS ID #SK042513, Amra Dedic, Realty Hub Brokerage. Saskatchewan REALTORS® Association
- C$499,9004 bd2 ba1k sqft3108 Dieppe STREET, Saskatoon, SK S7M 3S2For SaleMLS ID #SK043338, Clint Cockburn Realty P.C. Ltd., Boyes Group Realty Inc.. Saskatchewan REALTORS® Association
- C$469,9004 bd2 ba1k sqft103 Nordstrum ROAD, Saskatoon, SK S7K 6P9For SaleMLS ID #SK040943, Elizabeth Irving, Boyes Group Realty Inc.. Saskatchewan REALTORS® Association
- C$519,9004 bd3 ba1k sqft1614 McKercher DRIVE, Saskatoon, SK S7H 5E1For SaleMLS ID #SK043010, Sahib Singh, Boyes Group Realty Inc.. Saskatchewan REALTORS® Association
- C$449,9004 bd3 ba1.1k sqft102 Allegretto CRESCENT, Saskatoon, SK S7K 6R5For SaleMLS ID #SK039065, Jason Beaudry, RE/MAX Saskatoon. Saskatchewan REALTORS® Association
- C$499,9004 bd2 ba1k sqft52 Tucker CRESCENT, Saskatoon, SK S7H 3H5For SaleMLS ID #SK043327, Don Remizowski, Boyes Group Realty Inc.. Saskatchewan REALTORS® Association
- C$599,9004 bd3 ba1.5k sqft331 Steiger WAY, Saskatoon, SK S7N 4K2For SaleMLS ID #SK042751, Masoud Golshenas, Boyes Group Realty Inc.. Saskatchewan REALTORS® Association
- C$575,0005 bd3 ba1.4k sqft835-837 Rutherford WAY, Saskatoon, SK S7N 0H1For SaleMLS ID #SK041213, Ginny Bradford, Realty Executives Saskatoon. Saskatchewan REALTORS® Association
- C$549,9005 bd2 ba1k sqft2406 Preston AVENUE S, Saskatoon, SK S7J 2G4For SaleMLS ID #SK041119, Jordan Boyes, Boyes Group Realty Inc.. Saskatchewan REALTORS® Association
- C$559,0004 bd3 ba1.1k sqft414 Adaskin COVE, Saskatoon, SK S7N 4P4For SaleMLS ID #SK034558, Madison Murtland, Boyes Group Realty Inc.. Saskatchewan REALTORS® Association
- C$559,9003 bd3 ba1.7k sqft704 Mcpherson AVENUE, Saskatoon, SK S7N 0X8For SaleMLS ID #SK042898, Shaelene Gudmundson, Realty Executives Saskatoon. Saskatchewan REALTORS® Association
- C$499,9004 bd2 ba1.3k sqft816 Empress STREET, Saskatoon, SK S7K 0Y4For SaleMLS ID #SK039434, Elwood Heroux, Realty Executives Saskatoon. Saskatchewan REALTORS® Association
- C$579,9005 bd3 ba1.6k sqft3120 Caen STREET, Saskatoon, SK S7M 3N5For SaleMLS ID #SK041586, Brad Schmid, Royal LePage Saskatoon Real Estate. Saskatchewan REALTORS® Association
- C$549,9004 bd4 ba1.6k sqft418 Fehr CRESCENT, Martensville, SK S0K 2T0For SaleMLS ID #SK041754, Shantelle R McCrea, TRCG The Realty Consultants Group. Saskatchewan REALTORS® Association
