Rare Montgomery Opportunity on a Massive Half-Acre Lot with Detached Garden Suite Welcome to 3120 Caen Street, a unique and versatile property in the highly sought-after Montgomery neighbourhood, where large lots, mature trees, and a welcoming small-town atmosphere create one of Saskatoon's most desirable communities. Situated on an impressive 0.5-acre lot, this property offers an exceptional combination of space, flexibility, and income or multi-generational living potential. The expansive yard provides endless possibilities for gardening, entertaining, recreation, future development, or simply enjoying the privacy and room rarely found within city limits. The main residence is a charming, established home featuring 2 bedrooms on the main floor, 1 additional bedroom in the basement, and 1 full bathroom. A single detached garage adds convenience, while the home's practical layout makes it ideal for families, first-time buyers, or those seeking a property with additional accommodation options. At the rear of the property, you'll find a modern garden suite that significantly enhances the value and functionality of this unique offering. This newer-built secondary dwelling features 2 bedrooms, 2 bathrooms, and an attached double garage, providing comfortable and contemporary living space perfect for extended family, guests, independent living arrangements, or potential rental income. Properties offering both a primary residence and a substantial secondary dwelling on a lot of this size are exceptionally rare. Whether you're looking for a multi-generational family property, an investment opportunity, or simply a home with room to grow, 3120 Caen Street delivers unmatched flexibility in one of Saskatoon's most distinctive neighbourhoods.
Active
C$599,900
3120 Caen STREET, Saskatoon, SK S7M 3N5
5beds
3baths
1,635sqft
Single Family Residence
Built in 1953
0.5 Acres Lot
$-- Zestimate®
C$367/sqft
C$-- HOA
What's special
Massive half-acre lotLarge lotsMature treesExpansive yardCharming established homeSingle detached garagePractical layout
- 11 days |
- 135 |
- 2 |
Zillow last checked:
Listing updated:
Listed by:
Brad Schmid,
Royal LePage Saskatoon Real Estate
Source: Saskatchewan REALTORS® Association,MLS®#: SK041586Originating MLS®#: Saskatchewan REALTORS® Association
Facts & features
Interior
Bedrooms & bathrooms
- Bedrooms: 5
- Bathrooms: 3
Bedroom
- Features: Room Floor: Laminate
- Level: Main
- Dimensions: 11'5"x12'5"
Bedroom
- Features: Room Floor: Laminate
- Level: Main
- Dimensions: 8'9"x10'5"
Bedroom
- Features: Room Floor: Carpet
- Level: Basement
- Dimensions: 10'8"x11'5"
Bedroom
- Features: Room Floor: Concrete
- Level: Fourth
- Dimensions: 11'2"x11'3"
Bedroom
- Features: Room Floor: Concrete
- Level: Fourth
- Dimensions: 10'4"x11'2"
Other
- Features: Room Floor: Vinyl tile
- Level: Main
- Dimensions: 5'7"x6'11"
Other
- Features: Room Floor: Concrete
- Level: Fourth
- Dimensions: 4'10"x7'11"
Other
- Features: Room Floor: Concrete
- Level: Fourth
- Dimensions: 4'10"x7'0"
Family room
- Features: Room Floor: Carpet
- Level: Basement
- Dimensions: 11'4"x17'11"
Kitchen
- Features: Room Floor: Vinyl tile
- Level: Main
- Dimensions: 8'8"x12'1"
Kitchen
- Features: Room Floor: Concrete
- Level: Fourth
- Dimensions: 10'10"x11'11"
Laundry
- Features: Room Floor: Concrete
- Level: Fourth
- Dimensions: 3'6"x3'10"
Other
- Features: Room Floor: Concrete
- Level: Basement
- Dimensions: 11'1"x28'8"
Living room
- Features: Room Floor: Hardwood
- Level: Main
- Dimensions: 12'3"x18'6"
Living room
- Features: Room Floor: Concrete
- Level: Fourth
- Dimensions: 15'6"x16'10"
Heating
- Forced Air, Radiant Floor, Natural Gas
Appliances
- Included: Water Heater, Gas Water Heater, Dishwasher Built In, Dryer, Refrigerator, Exhaust Fan, Microwave, Stove, Washer
Features
- Windows: Window Treatments
- Basement: Full,Partially Finished,Walls Indeterminable
- Has fireplace: No
Interior area
- Total structure area: 1,635
- Total interior livable area: 1,635 sqft
Property
Parking
- Total spaces: 8
- Parking features: 1 Car Detached, 2 Car Attached, Garage Door Opnr/Control(S), Heated Garage, Asphalt, Gravel
- Attached garage spaces: 3
- Has uncovered spaces: Yes
- Details: Parking Size: 28.0x26.0
Features
- Patio & porch: Patio
- Exterior features: Lawn Back, Lawn Front
- Fencing: Fenced
- Frontage length: 87.00
Lot
- Size: 0.5 Acres
- Dimensions: 250
- Features: Rectangular Lot, Trees/Shrubs
Details
- Additional structures: Shed(s)
Construction
Type & style
- Home type: SingleFamily
- Architectural style: Bungalow
- Property subtype: Single Family Residence
Materials
- Composite Siding, Siding, Vinyl Siding
- Foundation: Slab
- Roof: Asphalt
Condition
- Year built: 1953
Community & HOA
Community
- Subdivision: Montgomery Place
Location
- Region: Saskatoon
Financial & listing details
- Price per square foot: C$367/sqft
- Annual tax amount: C$5,651
- Date on market: 7/6/2026
- Ownership: Freehold
Brad Schmid
Brad Schmid
(306) 370-6683
By pressing Contact Agent, you agree that the real estate professional identified above may call/text you about your search, which may involve use of automated means and pre-recorded/artificial voices. You don't need to consent as a condition of buying any property, goods, or services. Message/data rates may apply. You also agree to our Terms of Use. Zillow does not endorse any real estate professionals. We may share information about your recent and future site activity with your agent to help them understand what you're looking for in a home.
Price history
| Date | Event | Price |
|---|---|---|
| 7/6/2026 | Listed for sale | C$599,900C$367/sqft |
Source: Saskatchewan REALTORS® Association #SK041586 Report a problem | ||
Public tax history
Tax history is unavailable.
Climate risks
Neighborhood: Montgomery Place
Nearby schools
GreatSchools rating
No schools nearby
We couldn't find any schools near this home.
- C$799,9004 bd5 ba2.3k sqft3102 Caen St, Saskatoon, SK S7M3N5For Sale

- C$--4 bd3 ba2k sqft153 Currie Ave, Round Lake, SK S0A3Y0Off Market
- C$--614 Square Feet151 Currie Ave, Round Lake, SK S0A3Y0Off Market
- C$--3 bd1 ba1.5k sqft103 Currie Ave, Round Lake, SK S0A3Y0Off Market
- C$419,9003 bd3 ba1k sqft3214 11th St W #14, Saskatoon, SK S7M5G3For Sale
- C$399,9003 bd3 ba1.4k sqft3220 11th St W #121, Saskatoon, SK S7M5M4For Sale
- C$399,9003 bd3 ba1.4k sqft3220 11th St W #123, Saskatoon, SK S7M5M4For Sale
- C$--3 bd2 ba1.4k sqft3233 Ortona St #1A, Saskatoon, SK S7M3R5Off Market
Similar homes
- C$595,5003 bd4 ba1.7k sqft3445 Caen STREET, Saskatoon, SK S7M 3P5For Sale
 MLS ID #SK040614, Cameron E Bird Realty Prof. Corp., RE/MAX Saskatoon. Saskatchewan REALTORS® Association
 - C$799,9004 bd5 ba2.3k sqft3102 Caen STREET, Saskatoon, SK S7M 3N5For SaleMLS ID #SK026819, Richard Reimer Realty Pc Ltd., Boyes Group Realty Inc.. Saskatchewan REALTORS® Association
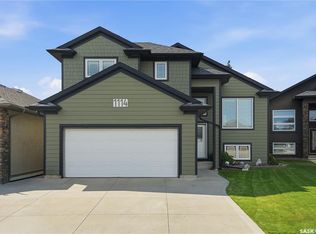
- C$594,9004 bd3 ba1.2k sqft1114 Rempel Pl, Saskatoon, SK S7T 0M2For Sale
 Century 21 Canada
 - C$466,6005 bd2 ba1.1k sqft1308 Preston AVENUE S, Saskatoon, SK S7H 2V4For Sale
 MLS ID #SK042924, Haoyu Lin, eXp Realty. Saskatchewan REALTORS® Association
 - C$599,0005 bd3 ba1.5k sqft314 Anderson CRESCENT, Saskatoon, SK S7H 4A3For SaleMLS ID #SK040833, Saeed Bahrololoumi Mofrad, Realty ONE Group Dynamic. Saskatchewan REALTORS® Association
- C$529,9005 bd2 ba1.1k sqft21 Bateman CRESCENT, Saskatoon, SK S7H 3C3For SaleMLS ID #SK042506, Derrick Stretch, Derrick Stretch Realty Inc.. Saskatchewan REALTORS® Association
- C$669,0005 bd3 ba1.5k sqft131 MENDEL CRESCENT, Saskatoon, SK S7J 5J7For SaleMLS ID #SK041806, Brandon Derksen, Boyes Group Realty Inc.. Saskatchewan REALTORS® Association
- C$499,9005 bd2 ba1.1k sqft310 Adelaide STREET E, Saskatoon, SK S7J 0H7For SaleMLS ID #SK041795, Dave Price, Century 21 Fusion. Saskatchewan REALTORS® Association
- C$590,0004 bd4 ba1.4k sqft151 Tweed LANE, Saskatoon, SK S7V 0K1For SaleMLS ID #SK041569, Gagan Jagdey, Real Broker SK Ltd.. Saskatchewan REALTORS® Association
- C$509,0004 bd3 ba1.8k sqft510 R AVENUE N, Saskatoon, SK S7L 2Z2For SaleMLS ID #SK040274, Linda Pittner, Royal LePage Saskatoon Real Estate. Saskatchewan REALTORS® Association
- C$524,9004 bd2 ba1k sqft52 Tucker CRESCENT, Saskatoon, SK S7H 3H5For SaleMLS ID #SK041923, Don Remizowski, Boyes Group Realty Inc.. Saskatchewan REALTORS® Association
- C$575,0005 bd3 ba1.4k sqft835-837 Rutherford WAY, Saskatoon, SK S7N 0H1For SaleMLS ID #SK041213, Ginny Bradford, Realty Executives Saskatoon. Saskatchewan REALTORS® Association
- C$509,9004 bd2 ba1k sqft3345 Mountbatten STREET, Saskatoon, SK S7M 3T8For SaleMLS ID #SK040214, Jessica Nakrayko, Coldwell Banker Signature. Saskatchewan REALTORS® Association
- C$639,9004 bd3 ba1.6k sqft110 Stepney CRESCENT, Saskatoon, SK S7T 0A5For SaleMLS ID #SK041107, Mitchell Stretch, Derrick Stretch Realty Inc.. Saskatchewan REALTORS® Association
- C$629,9003 bd2 ba1.5k sqft539 Emmeline KEY, Saskatoon, SK S7J 5G8For SaleMLS ID #SK042379, Mitchell Stretch, Derrick Stretch Realty Inc.. Saskatchewan REALTORS® Association
- C$514,9003 bd2 ba972 sqft1706 Ewart AVENUE, Saskatoon, SK S7H 2L2For SaleMLS ID #SK042828, Joshua Epp, Realty Executives Saskatoon. Saskatchewan REALTORS® Association
- C$549,9005 bd2 ba1k sqft2406 Preston AVENUE S, Saskatoon, SK S7J 2G4For SaleMLS ID #SK041119, Jordan Boyes, Boyes Group Realty Inc.. Saskatchewan REALTORS® Association
- C$499,0004 bd2 ba1k sqft410 RUTH STREET E, Saskatoon, SK S7J 0L4For SaleMLS ID #SK041602, Edward B Wojcichowsky, Royal LePage Saskatoon Real Estate. Saskatchewan REALTORS® Association
- C$429,9003 bd2 ba988 sqft1515 Crerar DRIVE, Saskatoon, SK S7M 4R8For SaleMLS ID #SK042188, Kevin Cross, Royal LePage Saskatoon Real Estate. Saskatchewan REALTORS® Association
- C$649,9005 bd4 ba1.8k sqft131 Keeley CRESCENT, Saskatoon, SK S7J 4B3For SaleMLS ID #SK041057, Tim Kingdon, Coldwell Banker Signature. Saskatchewan REALTORS® Association
