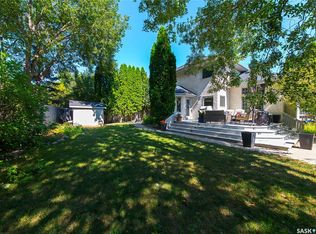
Historic Elegance Meets Modern Luxury in the Heart of MONTGOMERY PLACE. Built in 1952 with an addition in early 1980 S' and then in 2016 the home was completely gutted to studs and renovated top to bottom. All new plumbing and all new electrical was placed into the home. Boiler to maintain the homes comforts with in-floor heat and multi zones on every level. The home has a self contained nanny suite on the second level. This iconic home blends rich architectural heritage with thoughtful contemporary updates through out the home. The main level has spacious open concept Kitchen & Dinning area with direct access to boiler in floor heated 20.5 x 28 attached garage, door to pvt balcony overlooking the pack yard. Down the hall to bedroom #1, 4 pce bath, large living room and a primary bedroom with 3 pce ensuite. The second level showcases open concept living with a great kitchen loads of cabinets and counter space, dinning & living room, 4 pce bath, down the hall to additional bedroom & primary bedroom with 3 pce ensuite with tile shower. The basement has cozy family room, large den, huge 3 pce bath with sauna, utility room as well as laundry room and an additional storage room. Outstanding features are : All in floor boiler heat with multiple zones per floor, main level has balcony over looking back yard, elevator with access to every level of the home, loads of Tyndall stone on exterior, both attached and detached garages have boiler in floor heat, detached shop Boiler in floor heat (24 x 32) with 100 amp service, rigid insulation added to exterior of home & detached garage, patio with fire pit area, paving stone front driveway, the list is to long, this is a must see home in premium neighbourhood.
Active
C$779,900
3102 Caen Street, Saskatoon, SK S7M 3N5
4beds
5baths
2,397sqft
Single Family Residence
Built in 1952
0.56 Acres Lot
$-- Zestimate®
C$325/sqft
C$-- HOA
What's special
Additional storage roomPaving stone front driveway
- 272 days
- 45
- 0
Zillow last checked:
Listing updated:
Listed by:
Richard Reimer Realty Pc Ltd.,
Boyes Group Realty Inc.
Source: Saskatchewan REALTORS® Association,MLS®#: SK026819Originating MLS®#: Saskatchewan REALTORS Association
Facts & features
Interior
Bedrooms & bathrooms
- Bedrooms: 4
- Bathrooms: 5
Primary bedroom
- Description: Flooring: Carpet
- Level: Main
- Dimensions: 15.90 x 11.40
Primary bedroom
- Description: Flooring: Carpet
- Level: Second
- Dimensions: 16.50 x 11.70
Bedroom
- Description: Flooring: Plank,Vinyl
- Level: Main
- Dimensions: 7.70 x 9.11
Bedroom
- Description: Flooring: Carpet
- Level: Second
- Dimensions: 11.20 x 12.00
Bathroom
- Description: Flooring: Tile
- Features: Four Piece Bathroom
- Level: Main
Other
- Description: Flooring: Tile
- Features: Three Piece Bathroom
- Level: Main
Bathroom
- Description: Flooring: Tile
- Features: Four Piece Bathroom
- Level: Second
Other
- Description: Flooring: Tile
- Features: Three Piece Bathroom
- Level: Second
Bathroom
- Description: Flooring: Tile
- Features: Three Piece Bathroom
- Level: Basement
Den
- Description: Flooring: Tile
- Level: Basement
- Dimensions: 8.40 x 10.90
Dining room
- Description: Flooring: Plank,Vinyl
- Level: Main
- Dimensions: 9.40 x 9.50
Dining room
- Description: Flooring: Plank,Vinyl
- Level: Second
- Dimensions: 10.20 x 9.90
Family room
- Description: Flooring: Tile
- Level: Basement
- Dimensions: 17.20 x 10.80
Foyer
- Description: Flooring: Tile
- Level: Main
- Dimensions: 12.20 x 7.50
Kitchen
- Description: Flooring: Tile
- Level: Main
- Dimensions: 13.00 x 11.50
Kitchen
- Description: Flooring: Tile
- Level: Second
- Dimensions: 14.00 x 11.80
Laundry
- Description: Flooring: Tile
- Level: Basement
- Dimensions: 11.00 x 6.30
Living room
- Description: Flooring: Carpet
- Level: Main
- Dimensions: 13.40 x 15.80
Living room
- Description: Flooring: Plank,Vinyl
- Level: Second
- Dimensions: 18.70 x 11.30
Utility room
- Description: Flooring: Tile
- Level: Basement
- Dimensions: 7.50 x 11.30
Heating
- Baseboard, Hot Water, Natural Gas
Appliances
- Included: Gas Water Heater, Microwave Hood Fan, Refrigerator, Stove
Features
- Central Vacuum, Elevator, Window Treatments
- Windows: Window Treatments
- Basement: Finished,Partial
Interior area
- Total interior livable area: 2,397 sqft
Property
Parking
- Total spaces: 8
- Parking features: Driveway, Detached, Two Car Garage, Heated Garage, Interlock, RV Access/Parking, Garage Door Opener
- Garage spaces: 2
- Has uncovered spaces: Yes
- Details: Interlocking Block, Triple Drive,
Accessibility
- Accessibility features: Wheelchair Access
Features
- Patio & porch: Balcony, Patio
- Exterior features: Fire Pit
- Fencing: Partial
Lot
- Size: 0.56 Acres
- Dimensions: 104.00 x 250
- Features: Irregular Lot, Rectangular, Rectangular Lot, Trees, Xeriscape
Construction
Type & style
- Home type: SingleFamily
- Architectural style: Two Story
- Property subtype: Single Family Residence
Materials
- Stone, Stucco
- Foundation: Concrete Perimeter
- Roof: Asphalt,Shingle
Condition
- Year built: 1952
Utilities & green energy
- Electric: 220 Volts
Green energy
- Water conservation: Water-Smart Landscaping
Community & HOA
Community
- Subdivision: Montgomery Place
Location
- Region: Saskatoon
Financial & listing details
- Price per square foot: C$325/sqft
- Annual tax amount: C$7,817
- Date on market: 1/14/2026
- Ownership: Freehold
Price history
| Date | Event | Price |
|---|---|---|
| 8/26/2026 | Price change | C$779,900-2.5%C$325/sqft |
Source: Saskatchewan REALTORS® Association #SK026819 Report a problem | ||
| 5/6/2026 | Price change | C$799,900-4.8%C$334/sqft |
Source: Saskatchewan REALTORS® Association #SK026819 Report a problem | ||
| 1/14/2026 | Listed for sale | C$839,900C$350/sqft |
Source: Saskatchewan REALTORS® Association #SK026819 Report a problem | ||
Public tax history
Tax history is unavailable.
Climate risks
Neighborhood: Montgomery Place
Nearby schools
GreatSchools rating
No schools nearby
We couldn't find any schools near this home.
Similar homes
- C$769,0006 bd4 ba2.4k sqft346 Wakaw Crescent, Saskatoon, SK S7J 4E2For Sale
 MLS ID #SK050109, Taylor Glen, TRCG The Realty Consultants Group. Saskatchewan REALTORS® Association
 - C$749,9004 bd3 ba2.2k sqft114 McFarland Place, Saskatoon, SK S7N 4M2For Sale
 MLS ID #SK048376, Lloyd McLean, Coldwell Banker Signature. Saskatchewan REALTORS® Association
 - C$569,9005 bd4 ba1.7k sqft15 Harvard Crescent, Saskatoon, SK S7H 3R2For Sale
 MLS ID #SK050973, Dominic Montpetit, RE/MAX Saskatoon. Saskatchewan REALTORS® Association
 - C$749,9004 bd4 ba2k sqft1019A 10TH Street E, Saskatoon, SK S7H 0H8For Sale
 MLS ID #SK049864, Albert Hondros, Boyes Group Realty Inc.. Saskatchewan REALTORS® Association
