Spacious Stonebridge Bungalow on a quiet cul-de-sac
Welcome to this spacious bungalow in Stonebridge, perfect family friendly location.
At the heart of the home is the massive kitchen, designed for anyone who loves to cook and entertain. It features a full-sized refrigerator and freezer, gas range with built-in oven, generous counter space, and a large workspace, all overlooking the beautiful and private backyard. The expansive dining area flows naturally into the welcoming living room, with hardwood flooring adding warmth throughout the main living spaces.
Down the hall, the spacious primary bedroom offers a five-piece ensuite and walk-in closet, creating a comfortable private retreat. Two additional bedrooms and a full bathroom complete the main floor.
The fully developed basement provides even more room for the family, with a large family room offering plenty of space for relaxing, entertaining, or games. Two oversized additional bedrooms provide flexibility for family, guests, a home office, or hobbies. A four-piece bathroom and combined laundry/utility room complete the lower level.
The home offers an abundance of space, starting with the oversized double attached garage with direct entry and excellent storage. The garage entry also provides the opportunity to create convenient main-floor laundry.
Outside, enjoy the privacy of the backyard and the benefits of living on a welcoming, family-friendly cul-de-sac.
Don’t miss your opportunity to see this spacious Stonebridge home in person!
Active
C$819,900
243 Teal Terrace, Saskatoon, SK S7T 0P9
5beds
3baths
1,565sqft
Single Family Residence
Built in 2012
6,969 Square Feet Lot
$-- Zestimate®
C$524/sqft
C$-- HOA
What's special
Spacious bungalowQuiet cul-de-sacMassive kitchenFull-sized refrigerator and freezerGenerous counter spaceLarge workspaceBeautiful and private backyard
- 47 days
- 85
- 5
Zillow last checked:
Listing updated:
Listed by:
Kerry Doole,
Realty Executives Saskatoon
Source: Saskatchewan REALTORS® Association,MLS®#: SK047193Originating MLS®#: Saskatchewan REALTORS Association
Facts & features
Interior
Bedrooms & bathrooms
- Bedrooms: 5
- Bathrooms: 3
Primary bedroom
- Description: Flooring: Vinyl
- Level: Main
- Dimensions: 12.00 x 20.20
Bedroom
- Description: Flooring: Vinyl
- Level: Main
- Dimensions: 10.00 x 10.00
Bedroom
- Description: Flooring: Laminate
- Level: Main
Bedroom
- Description: Flooring: Vinyl
- Level: Basement
- Dimensions: 11.40 x 19.30
Bedroom
- Description: Flooring: Vinyl
- Level: Basement
- Dimensions: 11.10 x 19.30
Bathroom
- Description: Flooring: Tile
- Features: Four Piece Bathroom
- Level: Main
- Dimensions: 8.90 x 7.80
Other
- Description: Flooring: Tile
- Features: Five Piece Bathroom
- Level: Main
- Dimensions: 4.11 x 12.20
Bathroom
- Description: Flooring: Vinyl
- Features: Four Piece Bathroom
- Level: Basement
- Dimensions: 5.00 x 8.20
Dining room
- Description: Flooring: Hardwood
- Level: Main
- Dimensions: 8.80 x 16.10
Family room
- Description: Flooring: Plank,Vinyl
- Level: Basement
- Dimensions: 28.11 x 19.00
Foyer
- Description: Flooring: Vinyl
- Level: Main
Foyer
- Description: Flooring: Tile
- Level: Main
- Dimensions: 5.60 x 10.00
Kitchen
- Description: Flooring: Hardwood
- Level: Main
- Dimensions: 16.10 x 13.20
Living room
- Description: Flooring: Hardwood
- Level: Main
- Dimensions: 13.11 x 16.30
Storage room
- Description: Flooring: Vinyl
- Level: Main
- Dimensions: 12.30 x 6.80
Utility room
- Description: Flooring: Concrete
- Level: Basement
- Dimensions: 18.00 x 12.20
Heating
- Forced Air, Natural Gas
Cooling
- Central Air
Appliances
- Included: Gas Water Heater, Dryer, Dishwasher, Refrigerator, Stove, Washer
Features
- Central Vacuum Rough-In, Window Treatments
- Windows: Window Treatments
- Basement: Finished,Sump Pump
- Number of fireplaces: 1
- Fireplace features: Electric
Interior area
- Total interior livable area: 1,565 sqft
Property
Parking
- Total spaces: 5
- Parking features: Asphalt, Attached, Driveway, Two Car Garage, Heated Garage
- Attached garage spaces: 2
- Has uncovered spaces: Yes
- Details: Asphalt, Triple Drive, Garage Door Remote Num:2
Features
- Patio & porch: Deck
- Fencing: Fenced
Lot
- Size: 6,969 Square Feet
- Features: Cul-De-Sac, Irregular Lot, Back Yard, Front Yard, Garden
Details
- Additional structures: Shed(s)
Construction
Type & style
- Home type: SingleFamily
- Architectural style: Bungalow
- Property subtype: Single Family Residence
Materials
- Stone, Stucco, Wood Frame
- Foundation: Concrete Perimeter
- Roof: Asphalt,Shingle
Condition
- Year built: 2012
Community & HOA
Community
- Subdivision: Stonebridge
Location
- Region: Saskatoon
Financial & listing details
- Price per square foot: C$524/sqft
- Annual tax amount: C$6,856
- Date on market: 9/2/2026
- Ownership: Freehold
Price history
| Date | Event | Price |
|---|---|---|
| 9/17/2026 | Price change | C$819,900-3.5%C$524/sqft |
Source: Saskatchewan REALTORS® Association #SK047193 Report a problem | ||
| 9/2/2026 | Listed for sale | C$849,900C$543/sqft |
Source: Saskatchewan REALTORS® Association #SK047193 Report a problem | ||
Public tax history
Tax history is unavailable.
Climate risks
Neighborhood: Stonebridge
Nearby schools
GreatSchools rating
No schools nearby
We couldn't find any schools near this home.
Similar homes
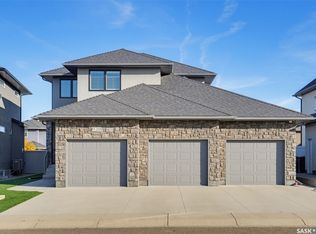
- C$806,9005 bd3 ba1.7k sqft814 Werschner Court, Saskatoon, SK S7V 0G7For Sale
 MLS ID #SK046577, Shalini Shukla, RE/MAX Saskatoon. Saskatchewan REALTORS® Association
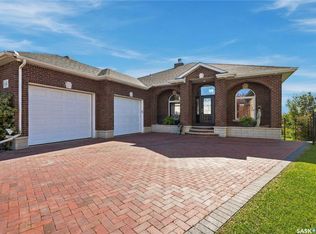
 - C$999,9003 bd3 ba1.5k sqft254 Whalley Crescent, Saskatoon, SK S7T 0P1For Sale
 MLS ID #SK047961, Dawn Foord, Coldwell Banker Signature. Saskatchewan REALTORS® Association
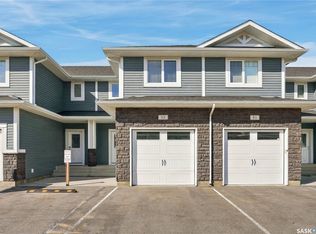
 - C$739,9003 bd3 ba1.1k sqft542 Pringle Crescent #105, Saskatoon, SK S7T 0W9For Sale
 MLS ID #SK051052, Jesse Renneberg, Realty Executives Saskatoon. Saskatchewan REALTORS® Association
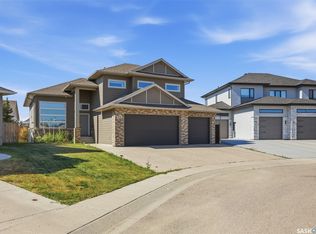
 - C$649,9004 bd3 ba1.4k sqft1119 Pringle Way, Saskatoon, SK S7T 0V4For Sale
 MLS ID #SK050458, Kerry Doole, Realty Executives Saskatoon. Saskatchewan REALTORS® Association
