Modernism is a rare find in Saskatoon. Behind this understated exterior lies a striking LAKE BACKING architectural property that is anything but expected. Concrete exterior paver pedestals lead you into this home — a bold first impression of 1,534 sq’, plus a fully developed walk out basement. 3 beds, 3 baths, plus a large glassentry flex room (could be a bedroom). The main floor open-concept great room, dining room and chef’s kitchen share an impressive space, centered around a linear gas fireplace and high ceilings. The professional kitchen features lacquer custom cabinetry, a gas cooktop, integrated ovens, multiple pantries, a built-in Miele refrigerator, and a stunning quartzite waterfall island. Genuine hardwood floors throughout, and dramatic top-end floor-to-ceiling windows draw your attention to the surrounding views of the park and lake. The main floor continues with an primary suite with a two-sided linear fireplace and a spa-inspired ensuite featuring a tiled walk in shower and a soaker tub, plus a large den, and a 2-pc bath. A stunning architectural open-riser steel staircase with floating maple treads leads to the walkout level. Here you’ll find another expansive entertaining space framed by floor-to-ceiling windows, a second linear gas fireplace, a glass-enclosed flex room, and a generous guest bedroom and bath. Stepping outside, the modern landscape design is equally captivating. Batu hardwood decking bordered with concrete connects to a massive fluid solid concrete patio, surrounded greenery, contemporary slatted walls, and iron perimeter fencing, reinforcing the home’s modern architecture. This unique property combines high design with fine upgrades and exceptional construction, and a sought-after park and lake backing location. Notables include 9-foot ceilings, 8-foot doors, 7-foot-wide windows, gas BBQ hook-up, two-way gas fireplace, tilt and turn windows, upper and lower decks, southern exposure, newer furnace 2025.
Active
C$1,069,900
254 Whalley CRESCENT, Saskatoon, SK S7T 0P1
3beds
3baths
1,534sqft
Single Family Residence
Built in 2012
6,926 Square Feet Lot
$-- Zestimate®
C$697/sqft
C$-- HOA
What's special
- 21 days |
- 103 |
- 0 |
Zillow last checked:
Listing updated:
Listed by:
Dawn Foord,
Coldwell Banker Signature
Source: Saskatchewan REALTORS® Association,MLS®#: SK043949Originating MLS®#: Saskatchewan REALTORS® Association
Facts & features
Interior
Bedrooms & bathrooms
- Bedrooms: 3
- Bathrooms: 3
Primary bedroom
- Features: Room Floor: Hardwood
- Level: Main
- Area: 196.98 Square Feet
- Dimensions: 12'11x15'3
Bedroom
- Features: Room Floor: Hardwood
- Level: Basement
- Area: 184.06 Square Feet
- Dimensions: 12'11x14'3
Bedroom
- Features: Room Floor: Hardwood
- Level: Basement
- Area: 161.46 Square Feet
- Dimensions: 12'11x12'6
Other
- Features: Room Floor: Tile
- Level: Main
Other
- Features: Room Floor: Tile
- Level: Basement
Other
- Features: Room Floor: Tile
- Level: Main
Den
- Features: Room Floor: Hardwood
- Level: Main
- Area: 151.77 Square Feet
- Dimensions: 12'11x11'9
Dining room
- Features: Room Floor: Hardwood
- Level: Main
- Area: 200.75 Square Feet
- Dimensions: 11'0x18'3
Foyer
- Features: Room Floor: Hardwood
- Level: Main
- Area: 158.86 Square Feet
- Dimensions: 11'1x14'4
Kitchen
- Features: Room Floor: Hardwood
- Level: Main
- Area: 227.46 Square Feet
- Dimensions: 13'3x17'2
Living room
- Features: Room Floor: Hardwood
- Level: Main
- Area: 241.81 Square Feet
- Dimensions: 13'3x18'3
Recreation room
- Features: Room Floor: Hardwood
- Level: Main
- Area: 792.86 Square Feet
- Dimensions: 24'4x32'7
Storage
- Level: Basement
- Area: 119.63 Square Feet
- Dimensions: 16'6x7'3
Heating
- Forced Air, Natural Gas, Heat Recovery Unit
Cooling
- Central Air
Appliances
- Included: Water Heater, Gas Water Heater, Dishwasher Built In, Dryer, Refrigerator, Exhaust Fan, Oven Built In, Stove, Washer
Features
- Floating Shelves, T.V. Mounts, Central Vac Attached, Central Vac Attachments
- Windows: Window Treatments
- Basement: Full,Walk-Out Access,Finished,Sump Pump,Concrete,Separate Entry
- Number of fireplaces: 2
- Fireplace features: Gas
Interior area
- Total structure area: 1,534
- Total interior livable area: 1,534 sqft
Property
Parking
- Total spaces: 4
- Parking features: 2 Car Attached, Garage Door Opnr/Control(S), Concrete Driveway
- Attached garage spaces: 2
- Has uncovered spaces: Yes
Features
- Patio & porch: Deck, Patio
- Exterior features: Lawn Back, Lawn Front
- Fencing: Fenced
- On waterfront: Yes
- Waterfront features: Waterfront
- Frontage length: 48.56
Lot
- Size: 6,926 Square Feet
- Dimensions: 130.25
- Features: Backs on to Field/Open Space, Underground Sprinkler
Details
- Other equipment: Air Exchanger
Construction
Type & style
- Home type: SingleFamily
- Architectural style: Bungalow
- Property subtype: Single Family Residence
Materials
- Brick, Stucco
- Roof: Asphalt
Condition
- Year built: 2012
Community & HOA
Community
- Subdivision: Stonebridge
Location
- Region: Saskatoon
Financial & listing details
- Price per square foot: C$697/sqft
- Annual tax amount: C$8,652
- Date on market: 7/29/2026
- Ownership: Freehold
Price history
| Date | Event | Price |
|---|---|---|
| 7/29/2026 | Listed for sale | C$1,069,900C$697/sqft |
Source: Saskatchewan REALTORS® Association #SK043949 Report a problem | ||
Public tax history
Tax history is unavailable.
Climate risks
Neighborhood: Stonebridge
Nearby schools
GreatSchools rating
No schools nearby
We couldn't find any schools near this home.
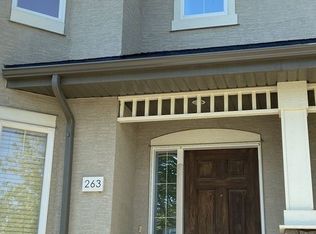
- C$--3 bd2 ba1k sqft245 Ashworth Cres #263, Saskatoon, SK S7T0P2Off Market
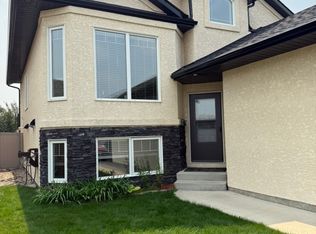
- C$--2 bd1 ba-- sqft554 Senick Cres #B, Saskatoon, SK S7T0P6Off Market
- C$2,4003 bd2 ba-- sqft135 Ashworth Cres, Saskatoon, SK S7T0N1For Rent

- C$319,0003 bd2 ba1.1k sqft135 Ashworth Cres #143, Saskatoon, SK S7T0N1For Sale

- C$650,0005 bd3 ba1.1k sqft246 Sutter Pl, Saskatoon, SK S7T0R3For Sale
- C$--3 bd2 ba1.1k sqft177 Ashworth Cres #135, Saskatoon, SK S7T0H9Off Market
- C$364,9003 bd3 ba1.2k sqft410 Hunter Rd #309, Saskatoon, SK S7T0L5For Sale
- C$529,9003 bd3 ba1.6k sqft110 Chubb Cv, Saskatoon, SK S7T0E7For Sale
Similar homes
- C$874,9004 bd3 ba2k sqft306 Whitewood ROAD, Saskatoon, SK S7J 4L8For Sale
 MLS ID #SK045686, Lisa Mueller, Century 21 Fusion. Saskatchewan REALTORS® Association
 - C$724,5553 bd4 ba1.6k sqft1231 Pringle WAY, Saskatoon, SK S7T 1C9For Sale
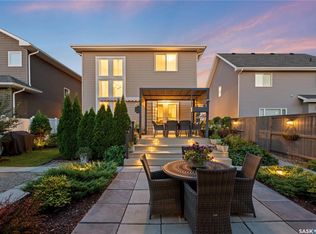 MLS ID #SK044814, Shammi Achal, eXp Realty. Saskatchewan REALTORS® Association
 - C$1,199,9003 bd3 ba1.9k sqft431 Paton PLACE, Saskatoon, SK S7W 0B8For Sale
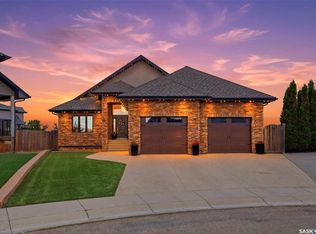 MLS ID #SK045178, Ashley Turner, Century 21 Fusion. Saskatchewan REALTORS® Association
 - C$969,9005 bd4 ba2.1k sqft327 Hastings LANE, Saskatoon, SK S7V 0C8For Sale
 MLS ID #SK040080, Colby Hepburn, North Ridge Realty Ltd.. Saskatchewan REALTORS® Association
 - C$929,9003 bd3 ba1.7k sqft738 Main Street, Saskatoon, SK S7H 0K1For SaleMLS ID #SK043768, Slade Desrochers, TRCG The Realty Consultants Group. Saskatchewan REALTORS® Association
- C$1,199,9004 bd3 ba1.7k sqft223 Hamm CRESCENT, Saskatoon, SK S7V 0R9For SaleMLS ID #SK041864, Stacey Edwards, RE/MAX Saskatoon. Saskatchewan REALTORS® Association
- C$549,9004 bd4 ba1.4k sqft151 Tweed LANE, Saskatoon, SK S7V 0K1For SaleMLS ID #SK045641, Gagan Jagdey, Real Broker SK Ltd.. Saskatchewan REALTORS® Association
- C$799,9004 bd4 ba1.8k sqft110 McFarland PLACE, Saskatoon, SK S7N 4M2For SaleMLS ID #SK045089, Lee Kolenick, The Agency Saskatoon. Saskatchewan REALTORS® Association
- C$1,450,0002 bd4 ba2.2k sqft1150 Spadina CRESCENT E, Saskatoon, SK S7K 3H8For SaleMLS ID #SK045716, Jillian Moore, Coldwell Banker Signature. Saskatchewan REALTORS® Association
- C$899,0005 bd3 ba1.8k sqft217 Mount Allison CRESCENT, Saskatoon, SK S7H 4G6For SaleMLS ID #SK043794, Tanya LaRose, Royal LePage Varsity. Saskatchewan REALTORS® Association
- C$1,274,9004 bd3 ba1.4k sqft727 Tobin TERRACE, Saskatoon, SK S7K 4P4For SaleMLS ID #SK044793, Brody Reimer, Coldwell Banker Signature. Saskatchewan REALTORS® Association
- C$539,9004 bd4 ba1.7k sqftThe Oaks, Saskatoon, SK S7T 0Z1For SaleMLS ID #SK045219, Tad Cherkewich, RE/MAX Saskatoon. Saskatchewan REALTORS® Association
- C$774,9003 bd3 ba2k sqft246 Prasad MANOR, Saskatoon, SK S7V 1L4For SaleMLS ID #SK045401, Eric Wilkinson, Century 21 Fusion. Saskatchewan REALTORS® Association
- C$649,9004 bd4 ba1.6k sqft435 Pichler CRESCENT, Saskatoon, SK S7V 0H2For SaleMLS ID #SK044277, Aaiela Sheikh, Realty ONE Group Dynamic. Saskatchewan REALTORS® Association
- C$669,9004 bd4 ba1.4k sqft603 Pichler CRESCENT, Saskatoon, SK S7V 0G2For SaleMLS ID #SK044112, Heather Fritz, Boyes Group Realty Inc.. Saskatchewan REALTORS® Association
- C$624,9004 bd4 ba1.6k sqft422 Pichler CRESCENT, Saskatoon, SK S7V 0G3For SaleMLS ID #SK045527, Cristin Wald, Century 21 Fusion. Saskatchewan REALTORS® Association
- C$824,9004 bd4 ba2k sqft1019A 10th STREET E, Saskatoon, SK S7H 0H8For SaleMLS ID #SK045394, Albert Hondros, Boyes Group Realty Inc.. Saskatchewan REALTORS® Association
- C$689,8804 bd4 ba1.5k sqft143 Barrett STREET, Saskatoon, SK S7W 0Z8For SaleMLS ID #SK046006, Laddie James Wesolowski, eXp Realty. Saskatchewan REALTORS® Association
- C$749,9002 bd3 ba1.1k sqftThe Pinnacles, Saskatoon, SK S7T 0W9For SaleMLS ID #SK043089, Jesse Renneberg, Realty Executives Saskatoon. Saskatchewan REALTORS® Association
- C$609,9004 bd4 ba1.6k sqft1115 WERSCHNER CRESCENT, Saskatoon, SK S7V 0A7For SaleMLS ID #SK044659, Don McIvor, Royal LePage Varsity. Saskatchewan REALTORS® Association
