Welcome to 1150 Spadina Cres in Saskatoon's City Park neighbourhood! This 2 storey home was custom built in 2008. It's over 2200 square feet with clean lines, big beautiful windows, integrated technology…this home is everything you want on the inside with a timeless look on the outside. Entering this home it’s a couple steps up to the open concept kitchen, living room and dining room. This home is perfect if you love to entertain. There’s views of the river valley out the front and a gas fireplace for winter months On the second floor you will find the primary bedroom with a massive walk in closet and a spacious 4 piece ensuite. Imagine waking up to these view everyday! There's an office with views that would make WFH life worth it. There's also a second bedroom and an additional 4 piece bathroom up here. The basement is meant for entertaining! games area and a glass walled gym space and large windows. Down here you will also find a 3 piece bathroom and the brains of the operation in the mechanical room. The tech in this home was ahead of its time. With 200amp service it's ready for your electric vehicle or the addition of a hot tub. The lights, doors, and UGS all operate by simply asking Google to turn on lights etc. The garage is a hobbyist's dream! With storage, pvc slat walls, wall mounted door openers, and a radiant gas heater so that your toys stay warm and you can play in here all winter long if you wish. Out front you have the whole river valley at your fingertips and out back you have a lush quiet space to relax and entertain. There's conduit run under the aggregate patio so that you don't trip over those pesky gas lines when serving your friends on summer nights. Houses like this, with a location like this are rare so reach out to your Realtor® for a private showing today!
Active
C$1,450,000
1150 Spadina CRESCENT E, Saskatoon, SK S7K 3H8
2beds
4baths
2,235sqft
Single Family Residence
Built in 2008
8,089 Square Feet Lot
$-- Zestimate®
C$649/sqft
C$-- HOA
What's special
Big beautiful windowsGas fireplaceOffice with views
- 80 days |
- 166 |
- 6 |
Zillow last checked:
Listing updated:
Listed by:
Jillian Moore,
Coldwell Banker Signature,
Trish Regier,
Coldwell Banker Signature
Source: Saskatchewan REALTORS® Association,MLS®#: SK035983Originating MLS®#: Saskatchewan REALTORS® Association
Facts & features
Interior
Bedrooms & bathrooms
- Bedrooms: 2
- Bathrooms: 4
Primary bedroom
- Features: Room Floor: Engineered Hardwood
- Level: Second
- Area: 227.12 Square Feet
- Dimensions: 17.7x12.11
Bedroom
- Features: Room Floor: Engineered Hardwood
- Level: Second
- Area: 140.81 Square Feet
- Dimensions: 11.5x12.4
Other
- Features: Room Floor: Ceramic Tile
- Level: Main
- Area: 25.4 Square Feet
- Dimensions: 5.2x4.11
Other
- Features: Room Floor: Tile
- Level: Basement
- Area: 41.09 Square Feet
- Dimensions: 5.1x8.1
Other
- Features: Room Floor: Ceramic Tile
- Level: Second
- Area: 93.38 Square Feet
- Dimensions: 9.11x9.5
Other
- Features: Room Floor: Other
- Level: Second
- Area: 43.43 Square Feet
- Dimensions: 4.11x8.10
Dining room
- Features: Room Floor: Engineered Hardwood
- Level: Main
- Area: 113.02 Square Feet
- Dimensions: 7.9x14.7
Family room
- Features: Room Floor: Vinyl
- Level: Basement
- Area: 756.88 Square Feet
- Dimensions: 26.3x28.10
Foyer
- Features: Room Floor: Ceramic Tile
- Level: Main
- Area: 120.83 Square Feet
- Dimensions: 12.6x9.8
Kitchen
- Features: Room Floor: Engineered Hardwood
- Level: Main
- Area: 180.69 Square Feet
- Dimensions: 14.9x12.3
Living room
- Features: Room Floor: Engineered Hardwood
- Level: Main
- Area: 473.96 Square Feet
- Dimensions: 27.1x17.6
Office
- Features: Room Floor: Engineered Hardwood
- Level: Second
- Area: 127.11 Square Feet
- Dimensions: 10.8x11.11
Other
- Features: Room Floor: Engineered Hardwood
- Level: Second
- Area: 115.19 Square Feet
- Dimensions: 9.8x11.11
Recreation room
- Features: Room Floor: Vinyl
- Level: Basement
- Area: 134.1 Square Feet
- Dimensions: 10.3x13.1
Utility room
- Features: Room Floor: Concrete
- Level: Basement
- Area: 180 Square Feet
- Dimensions: 12x15
Heating
- Forced Air, Natural Gas, Heat Recovery Unit
Cooling
- Central Air
Appliances
- Included: Water Heater, Gas Water Heater, Dishwasher Built In, Dryer, Refrigerator, Microwave, Stove, Washer
Features
- Sound System Built In, T.V. Mounts, Central Vac Attached, Central Vac Attachments
- Windows: Window Treatments
- Basement: Full,Finished,Sump Pump,Concrete
- Number of fireplaces: 1
- Fireplace features: Gas
Interior area
- Total structure area: 2,235
- Total interior livable area: 2,235 sqft
Video & virtual tour
Property
Parking
- Total spaces: 4
- Parking features: 2 Car Attached, Parking Spaces, Garage Door Opnr/Control(S), Heated Garage, Exposed Aggregate
- Attached garage spaces: 2
- Details: Parking Size: 36.0x24.0
Features
- Levels: Two
- Stories: 2
- Patio & porch: Patio
- Exterior features: Balcony, Lawn Back, Lawn Front
- Fencing: Partial
Lot
- Size: 8,089 Square Feet
- Features: Corner Lot, Rectangular Lot, Trees/Shrubs, Underground Sprinkler
Details
- Additional structures: Shed(s)
- Other equipment: Air Exchanger
Construction
Type & style
- Home type: SingleFamily
- Property subtype: Single Family Residence
Materials
- Stucco
- Roof: Other
Condition
- Year built: 2008
Community & HOA
Community
- Security: Alarm Sys Not Inc.
- Subdivision: City Park
Location
- Region: Saskatoon
Financial & listing details
- Price per square foot: C$649/sqft
- Annual tax amount: C$10,174
- Date on market: 5/14/2026
- Ownership: Freehold
Jillian Moore
Jillian Moore
(306) 717-0816
By pressing Contact Agent, you agree that the real estate professional identified above may call/text you about your search, which may involve use of automated means and pre-recorded/artificial voices. You don't need to consent as a condition of buying any property, goods, or services. Message/data rates may apply. You also agree to our Terms of Use. Zillow does not endorse any real estate professionals. We may share information about your recent and future site activity with your agent to help them understand what you're looking for in a home.
Price history
| Date | Event | Price |
|---|---|---|
| 7/6/2026 | Price change | C$1,450,000-3%C$649/sqft |
Source: Saskatchewan REALTORS® Association #SK035983 Report a problem | ||
| 5/14/2026 | Listed for sale | C$1,495,000C$669/sqft |
Source: Saskatchewan REALTORS® Association #SK035983 Report a problem | ||
Public tax history
Tax history is unavailable.
Climate risks
Neighborhood: City Park
Nearby schools
GreatSchools rating
No schools nearby
We couldn't find any schools near this home.
- C$485,0003 bd3 ba1.6k sqft811 9th Ave N, Saskatoon, SK S7K2Z1For Sale
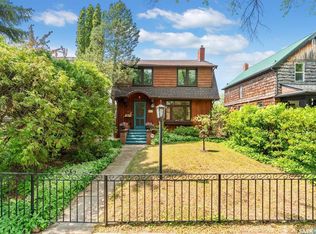
- C$389,9003 bd3 ba1.1k sqft929 9th Ave N, Saskatoon, SK S7K2Z3For Sale

- C$--1 bd1 ba650 sqft906 Duchess St #1-BEDROOM, Saskatoon, SK S7K6K3Off Market
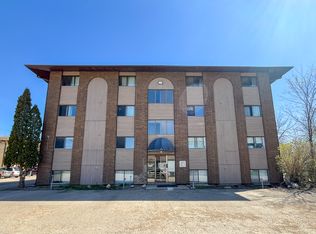
- C$---- bd1 ba500 sqft906 Duchess St #BACHELOR, Saskatoon, SK S7K6K3Off Market
- C$--2 bd1 ba850 sqft906 Duchess St #2-BEDROOM, Saskatoon, SK S7K6K3Off Market
- C$--1 bd1 ba650 sqft906 Duchess St #506490, Saskatoon, SK S7K6K3Off Market
- C$--2 bd1 ba850 sqft906 Duchess St #506491, Saskatoon, SK S7K6K3Off Market
- C$---- bd1 ba500 sqft906 Duchess St #506489, Saskatoon, SK S7K6K3Off Market
Similar homes
- C$1,499,0004 bd3 ba2.6k sqft115 Whiteswan DRIVE, Saskatoon, SK S7K 4M5For Sale
 MLS ID #SK042150, Caitlin Folk, Real Broker SK Ltd.. Saskatchewan REALTORS® Association
 - C$1,200,0004 bd4 ba2.6k sqft225 Clearwater COURT, Saskatoon, SK S7K 3Y9For Sale
 MLS ID #SK043628, Linda Pittner, Royal LePage Saskatoon Real Estate. Saskatchewan REALTORS® Association
 - C$1,499,0004 bd4 ba2.2k sqft59 Briarvale CRESCENT, Saskatoon, SK S7V 0B2For Sale
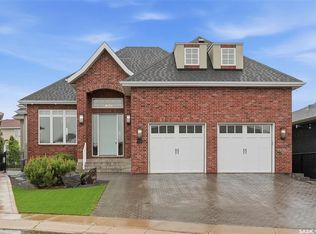 MLS ID #SK039093, Jeff Will, RE/MAX Saskatoon. Saskatchewan REALTORS® Association
 - C$1,249,9004 bd3 ba1.9k sqft431 Paton PLACE, Saskatoon, SK S7W 0B8For Sale
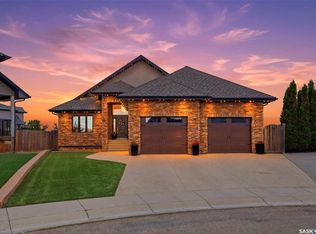 MLS ID #SK039885, Ashley Turner, Century 21 Fusion. Saskatchewan REALTORS® Association
 - C$1,449,0002 bd3 ba2.2k sqftLuxe, Saskatoon, SK S7N 1B7For SaleMLS ID #SK034348, Barry M Chilliak, Barry Chilliak Realty Inc.. Saskatchewan REALTORS® Association
- C$1,300,0004 bd3 ba2.9k sqft214 Mendel GREEN, Saskatoon, SK S7J 5J7For SaleMLS ID #SK039190, Stacey Edwards, RE/MAX Saskatoon. Saskatchewan REALTORS® Association
- C$1,299,9004 bd3 ba2.5k sqft208 Saskatchewan CRESCENT W, Saskatoon, SK S7M 0A5For SaleMLS ID #SK041299, Brody Reimer, Coldwell Banker Signature. Saskatchewan REALTORS® Association
- C$1,449,0002 bd3 ba2.2k sqft702 Broadway Ave #922, Saskatoon, SK S7N 1B4For SaleCentury 21 Canada
- C$1,069,9003 bd3 ba1.5k sqft254 Whalley CRESCENT, Saskatoon, SK S7T 0P1For SaleMLS ID #SK043949, Dawn Foord, Coldwell Banker Signature. Saskatchewan REALTORS® Association
- C$1,299,0004 bd3 ba1.4k sqft727 Tobin TERRACE, Saskatoon, SK S7K 4P4For SaleMLS ID #SK040118, Brody Reimer, Coldwell Banker Signature. Saskatchewan REALTORS® Association
- C$749,9005 bd4 ba1.4k sqft1513 Prince Of Wales AVENUE, Saskatoon, SK S7K 3E1For SaleMLS ID #SK043003, Nino Oliva, Boyes Group Realty Inc.. Saskatchewan REALTORS® Association
- C$1,175,0003 bd4 ba2.4k sqft1242 Willowgrove COURT, Saskatoon, SK S7W 0A8For SaleMLS ID #SK040671, Shawn Johnson, RE/MAX Saskatoon. Saskatchewan REALTORS® Association
- C$1,549,9005 bd5 ba3k sqft250 Whalley CRESCENT, Saskatoon, SK S7T 0E6For SaleMLS ID #SK043723, Kayla McQueen, Prisma Regenerative Real Estate. Saskatchewan REALTORS® Association
- C$1,250,0005 bd3 ba1.8k sqft579 Boykowich CRESCENT, Saskatoon, SK S7W 0S5For SaleMLS ID #SK042171, Wayne Lin, L&T Realty Ltd.. Saskatchewan REALTORS® Association
- C$929,9003 bd3 ba1.7k sqft738 Main Street, Saskatoon, SK S7H 0K1For SaleMLS ID #SK043768, Slade Desrochers, TRCG The Realty Consultants Group. Saskatchewan REALTORS® Association
- C$1,150,0004 bd3 ba1.7k sqft823 Temperance STREET, Saskatoon, SK S7N 0M8For SaleMLS ID #SK039057, Stacey Edwards, RE/MAX Saskatoon. Saskatchewan REALTORS® Association
- C$729,9005 bd5 ba1.5k sqft916 Temperance STREET, Saskatoon, SK S7N 0N4For SaleMLS ID #SK043805, Blaine Wotherspoon, Realty Executives Saskatoon. Saskatchewan REALTORS® Association
- C$1,185,0004 bd4 ba2.5k sqft119 Woolf BEND, Saskatoon, SK S7W 1E6For SaleMLS ID #SK042319, Marla Janzen, eXp Realty. Saskatchewan REALTORS® Association
- C$899,0004 bd3 ba1.4k sqft2113 Spadina CRESCENT E, Saskatoon, SK S7K 0C9For SaleMLS ID #SK043362, Linda Pittner, Royal LePage Saskatoon Real Estate. Saskatchewan REALTORS® Association
- C$769,9004 bd3 ba1.6k sqft415, Saskatoon, SK S7W 0B8For SaleMLS ID #SK043840, Sean Wilson, RE/MAX Saskatoon. Saskatchewan REALTORS® Association
