Welcome to this exquisite custom-built bungalow, perfectly positioned in the highly coveted neighbourhood of Briarwood. Showcasing over 4,000 sq. ft. of impeccably finished living space, this exceptional residence offers a seamless blend of timeless elegance, superior craftsmanship, and refined comfort. From the moment you step inside, you are greeted by rich hardwood flooring, elegant tile accents, and plush carpeting. The expansive floor plan is designed to impress, featuring generously sized rooms, soaring levels of comfort, and an effortless flow ideal for both upscale entertaining and everyday living. This remarkable home offers four bedrooms and four beautiful bathrooms, providing exceptional space and privacy for family and guests alike. The fully developed lower level elevates the home's luxury appeal with an expansive family and entertainment area, creating the perfect setting for hosting gatherings, enjoying movie nights, or simply unwinding in style. A dedicated fitness area offers the convenience of a private in-home gym. Step outside to your own private backyard sanctuary. The beautifully landscaped yard is complemented by a putting green and space to relax, entertain, and enjoy Saskatchewan's summer evenings in complete comfort. Nestled among mature trees, winding walking paths, and beautifully maintained streetscapes, Briarwood remains one of Saskatoon's most prestigious and desirable communities. Residents enjoy a peaceful, established setting while remaining just minutes from schools, shopping, recreation facilities, and every modern convenience. Meticulously maintained and presented in exceptional condition, this residence offers a rare opportunity to experience luxury living at its finest. Sophisticated, spacious, and perfectly located, this outstanding home is a true Briarwood masterpiece and a must-see for discerning buyers seeking uncompromising quality and lifestyle.
Active
C$1,499,000
59 Briarvale CRESCENT, Saskatoon, SK S7V 0B2
4beds
4baths
2,239sqft
Single Family Residence
Built in 2015
6,398 Square Feet Lot
$-- Zestimate®
C$669/sqft
C$-- HOA
What's special
Rich hardwood flooringElegant tile accentsPlush carpetingExpansive floor planGenerously sized roomsSoaring levels of comfortFour bedrooms
- 38 days |
- 103 |
- 8 |
Zillow last checked:
Listing updated:
Listed by:
Jeff Will,
RE/MAX Saskatoon
Source: Saskatchewan REALTORS® Association,MLS®#: SK039093Originating MLS®#: Saskatchewan REALTORS® Association
Facts & features
Interior
Bedrooms & bathrooms
- Bedrooms: 4
- Bathrooms: 4
Primary bedroom
- Features: Room Floor: Carpet
- Level: Second
- Area: 322 Square Feet
- Dimensions: 14x23
Bedroom
- Features: Room Floor: Hardwood
- Level: Main
- Area: 182 Square Feet
- Dimensions: 14x13
Bedroom
- Features: Room Floor: Hardwood
- Level: Main
- Area: 120 Square Feet
- Dimensions: 12x10
Bedroom
- Features: Room Floor: Carpet
- Level: Basement
- Area: 182 Square Feet
- Dimensions: 14x13
Other
- Features: Room Floor: Tile
- Level: Main
Other
- Features: Room Floor: Tile
- Level: Second
Other
- Features: Room Floor: Tile
- Level: Main
Other
- Features: Room Floor: Tile
- Level: Basement
Dining room
- Features: Room Floor: Hardwood
- Level: Main
- Area: 165 Square Feet
- Dimensions: 11x15
Family room
- Features: Room Floor: Carpet
- Level: Basement
- Area: 484 Square Feet
- Dimensions: 22x22
Kitchen
- Features: Room Floor: Hardwood
- Level: Main
- Area: 210 Square Feet
- Dimensions: 14x15
Living room
- Features: Room Floor: Hardwood
- Level: Main
- Area: 255 Square Feet
- Dimensions: 17x15
Office
- Features: Room Floor: Hardwood
- Level: Main
- Area: 48 Square Feet
- Dimensions: 8x6
Recreation room
- Features: Room Floor: Hardwood
- Level: Basement
- Area: 459 Square Feet
- Dimensions: 27x17
Storage
- Features: Room Floor: Hardwood
- Level: Basement
Utility room
- Features: Room Floor: Concrete
- Level: Basement
Heating
- Forced Air, Natural Gas, Heat Recovery Unit
Cooling
- Central Air
Appliances
- Included: Water Heater, Gas Water Heater, Dishwasher Built In, Dryer, Refrigerator, Garburator, Exhaust Fan, Microwave, Stove, Washer, Humidifier
Features
- Sound System Built In, T.V. Mounts, Central Vac Attached, Central Vac Attachments
- Windows: Window Treatments
- Basement: Full,Finished,Sump Pump,ICF Block
- Number of fireplaces: 1
- Fireplace features: Gas
Interior area
- Total structure area: 2,239
- Total interior livable area: 2,239 sqft
Property
Parking
- Total spaces: 4
- Parking features: 2 Car Attached, Parking Spaces, Garage Door Opnr/Control(S), Heated Garage, Interlocking Block
- Attached garage spaces: 2
- Details: Parking Size: 25.0x23.0
Features
- Patio & porch: Deck, Patio
- Exterior features: Lawn Back, Lawn Front
- Fencing: Fenced
Lot
- Size: 6,398 Square Feet
- Features: Backs on to Park/Green Space, Irregular Lot, Trees/Shrubs, Underground Sprinkler
Details
- Other equipment: Air Exchanger
Construction
Type & style
- Home type: SingleFamily
- Architectural style: Raised Bungalow
- Property subtype: Single Family Residence
Materials
- Brick, Stucco
- Roof: Asphalt
Condition
- Year built: 2015
Community & HOA
Community
- Security: Alarm Sys Owned
- Subdivision: Briarwood
Location
- Region: Saskatoon
Financial & listing details
- Price per square foot: C$669/sqft
- Annual tax amount: C$9,519
- Date on market: 6/11/2026
- Ownership: Freehold
Jeff Will
Jeff Will
(306) 281-8883
By pressing Contact Agent, you agree that the real estate professional identified above may call/text you about your search, which may involve use of automated means and pre-recorded/artificial voices. You don't need to consent as a condition of buying any property, goods, or services. Message/data rates may apply. You also agree to our Terms of Use. Zillow does not endorse any real estate professionals. We may share information about your recent and future site activity with your agent to help them understand what you're looking for in a home.
Price history
| Date | Event | Price |
|---|---|---|
| 6/11/2026 | Listed for sale | C$1,499,000C$669/sqft |
Source: Saskatchewan REALTORS® Association #SK039093 Report a problem | ||
Public tax history
Tax history is unavailable.
Climate risks
Neighborhood: Briarwood
Nearby schools
GreatSchools rating
No schools nearby
We couldn't find any schools near this home.
- C$--5 bd3 ba1.4k sqft311 Blackshire Cres #1, Saskatoon, SK S7V1B3Off Market

- C$649,9003 bd3 ba1.5k sqft315 Bayview Cres #20, Saskatoon, SK S7V1B5For Sale

- C$699,9005 bd3 ba1.7k sqft206 Braemar Bay, Saskatoon, SK S7V1A2For Sale
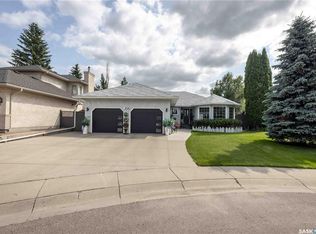
- C$1,449,0006 bd4 ba3.1k sqft811 Braeside Vw, Saskatoon, SK S7V1A7For Sale

- C$539,9003 bd2 ba1.1k sqft1110 Briarwood Rd #131, Saskatoon, SK S7V0A1For Sale
- C$669,9005 bd4 ba1.7k sqft246 Brookmore Ln, Saskatoon, SK S7V1C2For Sale
- C$344,5003 bd3 ba1.1k sqft103 Banyan Cres #23, Saskatoon, SK S7V1G2For Sale
- C$--2 bd2 ba1.1k sqft928 Heritage Vw #113, Saskatoon, SK S7H5T7Off Market
Similar homes
- C$1,449,0006 bd4 ba3.1k sqft811 Braeside VIEW, Saskatoon, SK S7V 1A7For SaleMLS ID #SK039383, Jillian Moore, Coldwell Banker Signature. Saskatchewan REALTORS® Association
- C$1,500,0004 bd4 ba2.3k sqftGreenbryre Estates, Corman Park Rm No. 344, SK S7V 0J4For Sale
 MLS ID #SK040941, Dawn Foord, Coldwell Banker Signature. Saskatchewan REALTORS® Association
 - C$1,499,0004 bd3 ba2.6k sqft115 Whiteswan DRIVE, Saskatoon, SK S7K 4M5For Sale
 MLS ID #SK042150, Caitlin Folk, Real Broker SK Ltd.. Saskatchewan REALTORS® Association
 - C$1,295,9004 bd4 ba2.6k sqft138 Flegel COURT, Saskatoon, SK S7V 0B9For Sale
 MLS ID #SK042571, Mitchell Stretch, Derrick Stretch Realty Inc.. Saskatchewan REALTORS® Association
 - C$1,350,0005 bd3 ba1.8k sqft579 Boykowich CRESCENT, Saskatoon, SK S7W 0S5For SaleMLS ID #SK042171, Wayne Lin, L&T Realty Ltd.. Saskatchewan REALTORS® Association
- C$1,399,9004 bd4 ba2.3k sqft144 Greenbryre STREET, Corman Park Rm No. 344, SK S7V 0J6For SaleMLS ID #SK039676, Babajide Balogun, Real Broker SK Ltd.. Saskatchewan REALTORS® Association
- C$1,249,9004 bd3 ba1.9k sqft431 Paton PLACE, Saskatoon, SK S7W 0B8For SaleMLS ID #SK039885, Ashley Turner, Century 21 Fusion. Saskatchewan REALTORS® Association
- C$1,185,0004 bd4 ba2.5k sqft119 Woolf BEND, Saskatoon, SK S7W 1E6For SaleMLS ID #SK042319, Marla Janzen, eXp Realty. Saskatchewan REALTORS® Association
- C$1,199,9004 bd3 ba1.7k sqft223 Hamm CRESCENT, Saskatoon, SK S7V 0R9For SaleMLS ID #SK041864, Stacey Edwards, RE/MAX Saskatoon. Saskatchewan REALTORS® Association
- C$969,9005 bd4 ba2.1k sqft327 Hastings LANE, Saskatoon, SK S7V 0C8For SaleMLS ID #SK040080, Colby Hepburn, North Ridge Realty Ltd.. Saskatchewan REALTORS® Association
- C$1,100,0004 bd3 ba1.9k sqft218 Horlick CRESCENT, Saskatoon, SK S7N 4R5For SaleMLS ID #SK041420, Richard Reimer Realty Pc Ltd., Boyes Group Realty Inc.. Saskatchewan REALTORS® Association
- C$1,300,0004 bd3 ba2.9k sqft214 Mendel GREEN, Saskatoon, SK S7J 5J7For SaleMLS ID #SK039190, Stacey Edwards, RE/MAX Saskatoon. Saskatchewan REALTORS® Association
- C$1,450,0002 bd4 ba2.2k sqft1150 Spadina CRESCENT E, Saskatoon, SK S7K 3H8For SaleMLS ID #SK035983, Jillian Moore, Coldwell Banker Signature. Saskatchewan REALTORS® Association
- C$859,9004 bd6 ba1.6k sqft226 Werschner CRESCENT, Saskatoon, SK S7V 0C9For SaleMLS ID #SK042066, Miranda Ardell, Boyes Group Realty Inc.. Saskatchewan REALTORS® Association
- C$1,299,9004 bd3 ba2.5k sqft208 Saskatchewan CRESCENT W, Saskatoon, SK S7M 0A5For SaleMLS ID #SK041299, Brody Reimer, Coldwell Banker Signature. Saskatchewan REALTORS® Association
- C$899,9004 bd4 ba2.4k sqft735 Wright CRESCENT, Saskatoon, SK S7N 4T8For SaleMLS ID #SK040768, Greg Ma, Boyes Group Realty Inc.. Saskatchewan REALTORS® Association
- C$1,175,0003 bd4 ba2.4k sqft1242 Willowgrove COURT, Saskatoon, SK S7W 0A8For SaleMLS ID #SK040671, Shawn Johnson, RE/MAX Saskatoon. Saskatchewan REALTORS® Association
- C$799,9995 bd3 ba1.6k sqft211 Burgess BAY, Saskatoon, SK S7V 0S3For SaleMLS ID #SK042057, Dharmesh Jasani, Realty Executives Saskatoon. Saskatchewan REALTORS® Association
- C$829,9004 bd4 ba1.9k sqft215 BEECHWOOD CRESCENT, Saskatoon, SK S7V 1K6For SaleMLS ID #SK026646, Ivan Toledo, RE/MAX Saskatoon. Saskatchewan REALTORS® Association
- C$749,9004 bd4 ba2k sqft387 Underhill BEND, Saskatoon, SK S7V 0N1For SaleMLS ID #SK039005, Orishia Benevelli, Coldwell Banker Signature. Saskatchewan REALTORS® Association
