
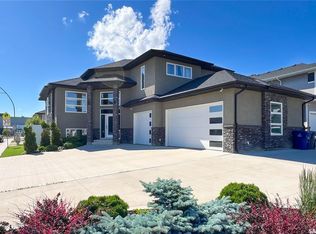
Exceptional custom-built bungalow in one of Rosewood's most prestigious locations backing peaceful greenspace and walking paths to Hyde Park. Showcasing striking modern curb appeal and a thoughtfully designed floor plan unlike any other, this luxury residence perfectly blends sophisticated design with warm, inviting living spaces. Designed for both comfort and privacy, the home features four spacious bedrooms, each with its own ensuite bathroom—ideal for families, guests, or those looking to downsize without sacrificing space. The sun-filled open-concept layout creates effortless flow between the living, dining, and kitchen areas while framing beautiful greenspace views. The main floor also features a spacious mudroom with custom built-ins and main-floor laundry that connects to the heated triple attached garage as well as a 2 piece powder room. The stunning chef's kitchen is the heart of the home, offering premium cabinetry, high-end appliances, quartz countertops and a well-appointed butler's pantry. The private primary retreat features a walk-in closet with built-ins and a spacious ensuite, while a second main-floor bedroom also enjoys its own walk-in closet and ensuite. Designer drapery and select custom furnishings add to the home's turnkey appeal. The fully developed lower level continues to impress with polished concrete floors, complete with a dedicated theatre room, large family room, two oversized bedrooms with private ensuites, an additional powder room, and exceptional storage. Outside, the professionally landscaped zero-maintenance backyard offers multiple spaces to relax and entertain, including a covered composite deck, hot tub retreat, pergola-covered patio, and direct access to Hyde Park through the back gate. The low-maintenance front yard provides parking for up to six vehicles in addition to the heated triple garage. Renowned location, impeccable condition, and an extraordinary floor plan combine to create a truly exceptional home.
Active
C$859,900
226 Werschner CRESCENT, Saskatoon, SK S7V 0C9
4beds
6baths
1,643sqft
Single Family Residence
Built in 2016
-- sqft lot
$-- Zestimate®
C$523/sqft
C$-- HOA
What's special
Striking modern curb appealSun-filled open-concept layoutBeautiful greenspace viewsMain-floor laundryHeated triple attached garagePremium cabinetryHigh-end appliances
- 3 days |
- 58 |
- 2 |
Zillow last checked:
Listing updated:
Listed by:
Miranda Ardell,
Boyes Group Realty Inc.
Source: Saskatchewan REALTORS® Association,MLS®#: SK042066Originating MLS®#: Saskatchewan REALTORS® Association
Facts & features
Interior
Bedrooms & bathrooms
- Bedrooms: 4
- Bathrooms: 6
Primary bedroom
- Features: Room Floor: Vinyl tile
- Level: Main
- Area: 173.56 Square Feet
- Dimensions: 14'08x11'10
Bedroom
- Features: Room Floor: Vinyl tile
- Level: Main
- Area: 141.22 Square Feet
- Dimensions: 13'08x10'04
Bedroom
- Features: Room Floor: Concrete
- Level: Basement
- Area: 149.62 Square Feet
- Dimensions: 12'11x11'07
Bedroom
- Features: Room Floor: Concrete
- Level: Basement
- Area: 168.16 Square Feet
- Dimensions: 13'11x12'01
Other
- Features: Room Floor: Vinyl tile
- Level: Main
- Area: 23.33 Square Feet
- Dimensions: 5'x4'08
Other
- Features: Room Floor: Concrete
- Level: Basement
- Area: 24.58 Square Feet
- Dimensions: 5'x4'11
Other
- Features: Room Floor: Vinyl tile
- Level: Main
- Area: 129.25 Square Feet
- Dimensions: 11'09x11'
Other
- Features: Room Floor: Vinyl tile
- Level: Main
- Area: 36.94 Square Feet
- Dimensions: 7'11x4'08
Other
- Features: Room Floor: Concrete
- Level: Basement
- Area: 35.14 Square Feet
- Dimensions: 7'08x4'07
Other
- Features: Room Floor: Concrete
- Level: Basement
- Area: 38.96 Square Feet
- Dimensions: 8'06x4'07
Dining room
- Features: Room Floor: Vinyl tile
- Level: Main
- Area: 165.94 Square Feet
- Dimensions: 17'02x9'08
Family room
- Features: Room Floor: Concrete
- Level: Basement
- Area: 342.06 Square Feet
- Dimensions: 21'10x15'08
Kitchen
- Features: Room Floor: Vinyl tile
- Level: Main
- Area: 259.25 Square Feet
- Dimensions: 17'x15'03
Laundry
- Features: Room Floor: Vinyl tile
- Level: Main
- Area: 66.89 Square Feet
- Dimensions: 14'04x4'08
Living room
- Features: Room Floor: Vinyl tile
- Level: Main
- Area: 255.88 Square Feet
- Dimensions: 17'03x14'10
Storage
- Features: Room Floor: Vinyl tile
- Level: Main
- Area: 27.77 Square Feet
- Dimensions: 7'09x3'07
Storage
- Features: Room Floor: Concrete
- Level: Basement
- Area: 107.33 Square Feet
- Dimensions: 13'05x8'
Other
- Features: Room Floor: Carpet
- Level: Basement
- Area: 228.89 Square Feet
- Dimensions: 17'02x13'04
Heating
- Forced Air, Natural Gas, Heat Recovery Unit
Cooling
- Central Air
Appliances
- Included: Water Heater, Gas Water Heater, Dishwasher Built In, Dryer, Refrigerator, Garburator, Exhaust Fan, Oven Built In, Stove, Washer
Features
- Sound System Built In, T.V. Mounts, Central Vac Attached, Central Vac Attachments, Vac Power Nozzle
- Windows: Window Treatments
- Basement: Full,Finished,Sump Pump,Concrete
- Has fireplace: No
Interior area
- Total structure area: 1,643
- Total interior livable area: 1,643 sqft
Video & virtual tour
Property
Parking
- Total spaces: 8
- Parking features: 3 Car Attached, Parking Spaces, Garage Door Opnr/Control(S), Heated Garage, Concrete Driveway, Other
- Attached garage spaces: 3
- Has uncovered spaces: Yes
- Details: Parking Size: 22.0x35.0
Features
- Patio & porch: Deck, Patio
- Has spa: Yes
- Spa features: Hot Tub
- Fencing: Fenced
- Frontage length: 52.00
Lot
- Dimensions: 146
- Features: Backs on to Park/Green Space, Rectangular Lot, Trees/Shrubs
Construction
Type & style
- Home type: SingleFamily
- Architectural style: Bungalow
- Property subtype: Single Family Residence
Materials
- Other
- Roof: Asphalt
Condition
- Year built: 2016
Community & HOA
Community
- Subdivision: Rosewood
Location
- Region: Saskatoon
Financial & listing details
- Price per square foot: C$523/sqft
- Annual tax amount: C$8,757
- Date on market: 7/9/2026
- Ownership: Freehold
Miranda Ardell
Miranda Ardell
(306) 291-9213
By pressing Contact Agent, you agree that the real estate professional identified above may call/text you about your search, which may involve use of automated means and pre-recorded/artificial voices. You don't need to consent as a condition of buying any property, goods, or services. Message/data rates may apply. You also agree to our Terms of Use. Zillow does not endorse any real estate professionals. We may share information about your recent and future site activity with your agent to help them understand what you're looking for in a home.
Price history
| Date | Event | Price |
|---|---|---|
| 7/9/2026 | Listed for sale | C$859,900C$523/sqft |
Source: Saskatchewan REALTORS® Association #SK042066 Report a problem | ||
Public tax history
Tax history is unavailable.
Climate risks
Neighborhood: Rosewood
Nearby schools
GreatSchools rating
No schools nearby
We couldn't find any schools near this home.
- C$839,9005 bd3 ba1.7k sqft814 Werschner Ct, Saskatoon, SK S7V0G7For Sale

- C$--2 bd1 ba-- sqft902 Werschner Cres #B, Saskatoon, SK S7V0G7Off Market

- C$435,0004 bd4 ba1.3k sqft111 Rosewood Gate N #18, Saskatoon, SK S7V0E5For Sale

- C$989,9005 bd4 ba2.1k sqft327 Hastings Ln, Saskatoon, SK S7V0C8For Sale

- C$--4 bd3 ba1.6k sqft725 Meadows Blvd, Saskatoon, SK S7V0E4Off Market
- C$--2 bd1 ba1k sqft203 Meadows Blvd #A, Saskatoon, SK S7V0E9Off Market
- C$--2 bd1 ba900 sqft203 Meadows Blvd #B, Saskatoon, SK S7V0E9Off Market
- C$609,9001 bd2 ba1.3k sqft105 Hathway Cres #37, Saskatoon, SK S7V0P5For Sale
Similar homes
- C$799,9995 bd3 ba1.6k sqft211 Burgess BAY, Saskatoon, SK S7V 0S3For Sale
 MLS ID #SK042057, Dharmesh Jasani, Realty Executives Saskatoon. Saskatchewan REALTORS® Association
 - C$849,0005 bd3 ba1.6k sqft202 Glacial Shores COVE, Saskatoon, SK S7W 0R7For Sale
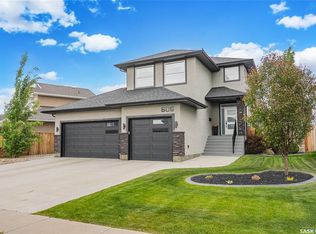
 MLS ID #SK042056, Shawn Johnson, RE/MAX Saskatoon. Saskatchewan REALTORS® Association
 - C$809,9004 bd4 ba1.8k sqft606 Pichler CRESCENT, Saskatoon, SK S7V 0G2For Sale
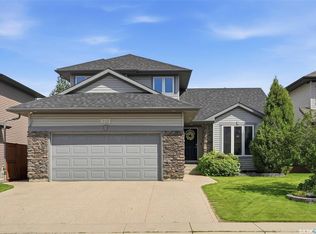
 MLS ID #SK040072, Kevin Cross, Royal LePage Saskatoon Real Estate. Saskatchewan REALTORS® Association
 - C$779,0004 bd4 ba1.8k sqft310 Borlase COVE, Saskatoon, SK S7T 0B7For Sale
 MLS ID #SK041781, Jeff Will, RE/MAX Saskatoon. Saskatchewan REALTORS® Association
 - C$749,9004 bd3 ba1.3k sqft710 Wright CRESCENT, Saskatoon, SK S7N 4T7For SaleMLS ID #SK041673, Jevin Barton, Realty Executives Saskatoon. Saskatchewan REALTORS® Association
- C$615,9004 bd3 ba1.5k sqft331 Steiger WAY, Saskatoon, SK S7N 4K2For SaleMLS ID #SK042265, Masoud Golshenas, Boyes Group Realty Inc.. Saskatchewan REALTORS® Association
- C$849,9004 bd4 ba2.2k sqft322 Dagnone CRESCENT, Saskatoon, SK S7V 0P7For SaleMLS ID #SK039009, Gary Gai Realty P.C. Ltd., Royal LePage Varsity. Saskatchewan REALTORS® Association
- C$949,0005 bd3 ba1.8k sqft217 Mount Allison CRESCENT, Saskatoon, SK S7H 4G6For SaleMLS ID #SK041741, Tanya LaRose, Royal LePage Varsity. Saskatchewan REALTORS® Association
- C$599,9004 bd3 ba1.6k sqft211 Dagnone LANE, Saskatoon, SK S7V 0R1For SaleMLS ID #SK041746, Sharon Wingate, Century 21 Fusion. Saskatchewan REALTORS® Association
- C$899,9004 bd4 ba2.4k sqft735 Wright CRESCENT, Saskatoon, SK S7N 4T8For SaleMLS ID #SK040768, Greg Ma, Boyes Group Realty Inc.. Saskatchewan REALTORS® Association
- C$1,199,9004 bd3 ba1.7k sqft223 Hamm CRESCENT, Saskatoon, SK S7V 0R9For SaleMLS ID #SK041864, Stacey Edwards, RE/MAX Saskatoon. Saskatchewan REALTORS® Association
- C$799,9005 bd4 ba2k sqft250 Skopik CRESCENT, Saskatoon, SK S7V 0V7For SaleMLS ID #SK040664, Mitch Butler, Realty Executives Saskatoon. Saskatchewan REALTORS® Association
- C$585,0004 bd3 ba1.3k sqft359 Underhill BEND, Saskatoon, SK S7V 0N1For SaleMLS ID #SK041736, Napoleon Ebonite, Boyes Group Realty Inc.. Saskatchewan REALTORS® Association
- C$749,9004 bd4 ba2k sqft387 Underhill BEND, Saskatoon, SK S7V 0N1For SaleMLS ID #SK039005, Orishia Benevelli, Coldwell Banker Signature. Saskatchewan REALTORS® Association
- C$969,8885 bd4 ba2k sqft627 Fast CRESCENT, Saskatoon, SK S7W 0X1For SaleMLS ID #SK041575, Kevin Appl, Boyes Group Realty Inc.. Saskatchewan REALTORS® Association
- C$619,9005 bd3 ba1.2k sqft1626 Briarwood ROAD, Saskatoon, SK S7V 1H2For SaleMLS ID #SK041588, Jonathan Katsiris, The Agency Saskatoon. Saskatchewan REALTORS® Association
- C$869,9003 bd4 ba2.2k sqft210 Horlick CRESCENT, Saskatoon, SK S7N 4R5For SaleMLS ID #SK039393, Levi Dziadyk, TRCG The Realty Consultants Group. Saskatchewan REALTORS® Association
- C$649,9005 bd3 ba1.3k sqft172 Thakur STREET, Saskatoon, SK S7W 1C4For SaleMLS ID #SK042246, Numaan Shafqat, Realty Executives Saskatoon. Saskatchewan REALTORS® Association
- C$799,9006 bd3 ba1.8k sqft1329 14th STREET E, Saskatoon, SK S7H 0A6For SaleMLS ID #SK041371, Scott Irwin, Royal LePage Saskatoon Real Estate. Saskatchewan REALTORS® Association
- C$499,9003 bd3 ba1.3k sqft155 Stilling MEWS, Saskatoon, SK S7V 0P3For SaleMLS ID #SK041157, Ross Tait, Realty Executives Saskatoon. Saskatchewan REALTORS® Association
- Saskatchewan
- Division No. 11
- Saskatoon
- S7V 0C9
- Rosewood
- 226 Werschner CRESCENT
Nearby cities
Nearby neighborhoods
Nearby zip codes
Other Saskatoon Topics
