Welcome to “The Crescent” an Arbutus Development. Discover year-round wellness while integrating your personal lifestyle with this new community. Entertaining just got easier! Host family barbecues or take a dip in the swimming pool. Challenge your friends to a game of pickle ball or relax in the hot tub. Offering 2,500 square feet of indoor amenities at your doorstep, including a fitness room to stay in shape and a multi-purpose room for a game of cards or a movie night in the lounge with the grandkids. The Crescent Clubhouse has something for everyone. Immerse yourself in health, wellness and family life. Limited collection of modern farmhouse duplex and single unit bungalows - Open concept floor plans featuring 1121 sq.ft. or 1302 sq.ft. of living space - Private spacious 2 car garages with plenty of room for storage as well as a two car driveway. Free standing or semi-detached options, many backing park! Spacious open concept kitchens featuring a large island - Soft close thermofoil drawers and cabinets - Durable quartz countertops with ceramic tile backsplash - Full height pantry for storage - Efficient double bowl stainless steel sink with brushed stainless pull-down faucet with spray feature, Kitchen Appliances included! Units come with large laundry rooms with extra storage for linens - ENERGY STAR rated Ecobee smart thermostat - Forced air heating with optional A/C cooling throughout - Front and rear garden hose bibs for outdoor needs - Ample parking for guests throughout development - National Home Warranty. Dont miss out on this rare development!
Active
C$609,900
105 Hathway Crescent #37, Saskatoon, SK S7V 0P5
1beds
2baths
1,302sqft
Townhouse, Condominium
Built in 2026
-- sqft lot
$-- Zestimate®
C$468/sqft
C$475/mo HOA
What's special
Swimming poolHot tubFitness roomMulti-purpose roomOpen concept floor plansTwo car drivewayMany backing park
- 163 days
- 10
- 3
Zillow last checked:
Listing updated:
Listed by:
Jordan Boyes,
Boyes Group Realty Inc.
Source: Saskatchewan REALTORS® Association,MLS®#: SK035935Originating MLS®#: Saskatchewan REALTORS Association
Facts & features
Interior
Bedrooms & bathrooms
- Bedrooms: 1
- Bathrooms: 2
Bedroom
- Description: Flooring: Carpet
- Level: Main
- Dimensions: 11.50 x 14.70
Bathroom
- Description: Flooring: Plank,Vinyl
- Features: Two Piece Bathroom
- Level: Main
Bathroom
- Description: Flooring: Tile
- Features: Five Piece Bathroom
- Level: Main
Den
- Description: Flooring: Plank,Vinyl
- Level: Main
- Dimensions: 10.10 x 9.90
Dining room
- Description: Flooring: Plank,Vinyl
- Level: Main
- Dimensions: 17.11 x 10.30
Kitchen
- Description: Flooring: Plank,Vinyl
- Level: Main
- Dimensions: 17.11 x 9.30
Laundry
- Description: Flooring: Plank,Vinyl
- Level: Main
- Dimensions: 6.20 x 7.10
Living room
- Description: Flooring: Plank,Vinyl
- Level: Main
- Dimensions: 16.50 x 12.80
Heating
- Forced Air, Natural Gas
Appliances
- Included: Gas Water Heater, Dishwasher, Microwave Hood Fan, Refrigerator, Stove
- Laundry: In Unit
Features
- Basement: Full,Unfinished,Sump Pump
Interior area
- Total interior livable area: 1,302 sqft
Property
Parking
- Total spaces: 4
- Parking features: Attached, Concrete, Driveway, Two Car Garage, Garage Door Opener, Guest
- Attached garage spaces: 2
- Has uncovered spaces: Yes
- Details: Concrete Drive, Double Drive,
Features
- Patio & porch: Deck
- Pool features: Community, Outdoor Pool
- Spa features: Community
Lot
- Features: Irregular Lot, Back Yard
Construction
Type & style
- Home type: Townhouse
- Architectural style: Bungalow
- Property subtype: Townhouse, Condominium
- Attached to another structure: Yes
Materials
- Composite Siding, Vinyl Siding, Wood Frame
- Foundation: Concrete Perimeter
- Roof: Asphalt,Shingle
Condition
- Under Construction
- New construction: Yes
- Year built: 2026
Community & HOA
Community
- Features: Fitness Center, Pool
- Subdivision: Rosewood
HOA
- Has HOA: No
- Amenities included: Recreation Room
- Services included: Insurance, Maintenance Grounds, Maintenance Structure, Reserve Fund, Snow Removal
- HOA fee: C$475 monthly
- HOA name: Self
- HOA phone: 306-270-9028
Location
- Region: Saskatoon
Financial & listing details
- Price per square foot: C$468/sqft
- Date on market: 5/13/2026
- Ownership: Condominium
Price history
| Date | Event | Price |
|---|---|---|
| 5/13/2026 | Listed for sale | C$609,900C$468/sqft |
Source: Saskatchewan REALTORS® Association #SK035935 Report a problem | ||
Public tax history
Tax history is unavailable.
Climate risks
Neighborhood: Rosewood
Nearby schools
GreatSchools rating
No schools nearby
We couldn't find any schools near this home.
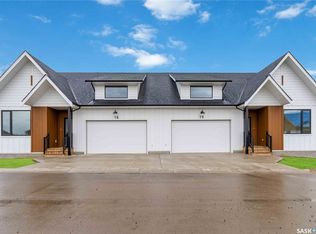
- C$559,9001 bd2 ba1.1k sqft105 Hathway Cres #40, Saskatoon, SK S7V0P5New Construction
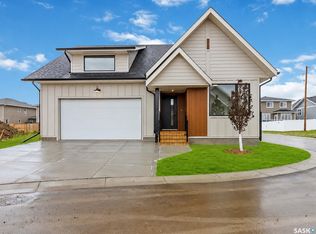
- C$659,9001 bd2 ba1.3k sqft105 Hathway Cres #29, Saskatoon, SK S7V0P5New Construction
- C$739,9005 bd3 ba1.9k sqft207 Greyeyes Steele Way, Saskatoon, SK S7V0M6For Sale

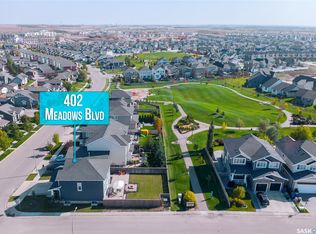
- C$629,9003 bd3 ba1.8k sqft402 Meadows Blvd, Saskatoon, SK S7V0E7For Sale
Similar homes
- C$559,9001 bd2 ba1.1k sqft105 Hathway Crescent #40, Saskatoon, SK S7V 0P5New ConstructionMLS ID #SK035917, Jordan Boyes, Boyes Group Realty Inc.. Saskatchewan REALTORS® Association
- C$659,9001 bd2 ba1.3k sqft105 Hathway Crescent #29, Saskatoon, SK S7V 0P5New ConstructionMLS ID #SK030142, Jordan Boyes, Boyes Group Realty Inc.. Saskatchewan REALTORS® Association
- C$569,9004 bd4 ba1.3k sqft636 Meadows Boulevard, Saskatoon, SK S7V 0M5For Sale
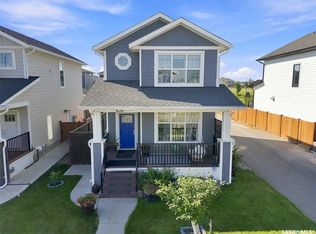 MLS ID #SK046602, Angela Porrelli, LPT Realty. Saskatchewan REALTORS® Association
 - C$649,9004 bd3 ba1.6k sqft430 Pichler Crescent, Saskatoon, SK S7V 0H2For Sale
 MLS ID #SK051427, Kad (Khadijeh) Ahmed, RE/MAX Saskatoon. Saskatchewan REALTORS® Association
