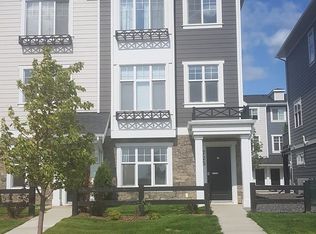
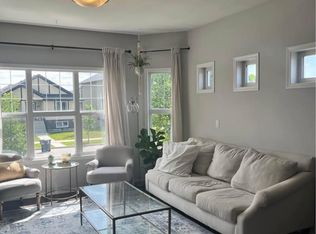
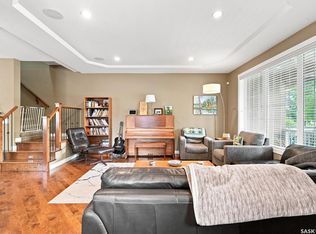
From the moment you step inside this stunning Executive Craftsman-style raised bungalow, proudly built by Arbutus Homes, you are immediately captivated by an exceptional sense of luxury, craftsmanship, and timeless elegance. The beautiful 1,367 sq. ft. main floor showcases an inviting open-concept design, enhanced by soaring 10-foot ceilings, exquisite wainscoting, and elegant crown mouldings throughout. The spacious living room featuring a gas fireplace, flows seamlessly into the dining area and spectacular kitchen, where style meets functionality with granite countertops, nice sized island, sophisticated tile backsplash, undermount lighting, soft-close cabinetry and a generous walk-in pantry complete with conveniently tucked-away stackable laundry & laundry sink. Primary bedroom with walk in closet & luxurious 5 piece ensuite with double sinks, soaker tub & stand alone shower. A bright den/reading room just off the front entry & 2 piece guest bath complete the main level. Step down to the light-filled walkout level inviting atmosphere and an impressive extension of the home's living space. This level offers two additional generously sized bedrooms, a beautifully finished four-piece bathroom, spacious family room offering a 2nd gas fireplace, games room area, and an oversized storage closet, providing an ideal blend of versatility and comfort for family living or entertaining. Garden doors lead directly to a charming patio, creating a seamless connection between indoor and outdoor living. Every detail of this exceptional home has been thoughtfully designed to deliver a refined lifestyle without sacrificing comfort. Central air conditioning, custom blinds throughout, a natural gas BBQ hookup, and a double attached insulated garage are just a few of the many features that elevate this remarkable property. Sophisticated, spacious, and impeccably appointed, this is a home where luxury and everyday living come together beautifully. Some photos are virtually staged
Active
C$739,900
UNIT 27-115 Meadows BOULEVARD, Saskatoon, SK S7V 0E6
3beds
3baths
1,367sqft
Townhouse
Built in 2013
-- sqft lot
$-- Zestimate®
C$541/sqft
C$507/mo HOA
What's special
Inviting open-concept designExquisite wainscotingElegant crown mouldings throughoutGas fireplaceSpectacular kitchenGranite countertopsNice sized island
- 4 days
- 47
- 1
Zillow last checked:
Listing updated:
Listed by:
Charmaine Morris,
Coldwell Banker Signature
Source: Saskatchewan REALTORS® Association,MLS®#: SK048311Originating MLS®#: Saskatchewan REALTORS® Association
Facts & features
Interior
Bedrooms & bathrooms
- Bedrooms: 3
- Bathrooms: 3
Primary bedroom
- Features: Room Floor: Hardwood
- Level: Main
- Area: 182.19 Square Feet
- Dimensions: 13.3x13.9
Bedroom
- Features: Room Floor: Carpet
- Level: Basement
- Area: 129.65 Square Feet
- Dimensions: 10.7x12.3
Bedroom
- Features: Room Floor: Carpet
- Level: Basement
- Area: 121.83 Square Feet
- Dimensions: 10.9x11.4
Other
- Features: Room Floor: Hardwood
- Level: Main
Other
- Features: Room Floor: Tile
- Level: Basement
Other
- Features: Room Floor: Tile
- Level: Main
Den
- Features: Room Floor: Hardwood
- Level: Main
- Area: 98.78 Square Feet
- Dimensions: 9.4x10.7
Dining room
- Features: Room Floor: Hardwood
- Level: Main
- Area: 134.97 Square Feet
- Dimensions: 14.4x9.5
Family room
- Features: Room Floor: Carpet
- Level: Basement
- Area: 374.08 Square Feet
- Dimensions: 22.4x16.9
Foyer
- Features: Room Floor: Hardwood
- Level: Main
- Area: 85.5 Square Feet
- Dimensions: 9.6x9
Other
- Features: Room Floor: Carpet
- Level: Basement
- Area: 171.58 Square Feet
- Dimensions: 11.10x14.6
Kitchen
- Features: Room Floor: Hardwood
- Level: Main
- Area: 150.5 Square Feet
- Dimensions: 14.4x10.6
Laundry
- Features: Room Floor: Hardwood
- Level: Main
Living room
- Features: Room Floor: Hardwood
- Level: Main
- Area: 225.75 Square Feet
- Dimensions: 14.4x15.9
Storage
- Features: Room Floor: Carpet
- Level: Basement
- Area: 77.19 Square Feet
- Dimensions: 16.3x4.9
Heating
- Forced Air, Natural Gas, Heat Recovery Unit
Cooling
- Central Air
Appliances
- Included: Water Heater, Gas Water Heater, Dishwasher Built In, Dryer, Refrigerator, Garburator, Exhaust Fan, Stove, Washer, Humidifier
Features
- Central Vac (R.I.), T.V. Mounts
- Windows: Window Treatments
- Basement: Full,Walk-Out Access,Finished,Sump Pump,Concrete
- Number of fireplaces: 2
- Fireplace features: Gas
Interior area
- Total structure area: 1,367
- Total interior livable area: 1,367 sqft
Property
Parking
- Total spaces: 4
- Parking features: 2 Car Attached, Garage Door Opnr/Control(S)
- Attached garage spaces: 2
- Details: Parking Size: 19.3x21.4
Features
- Patio & porch: Deck
- Exterior features: Lawn Back, Lawn Front
Construction
Type & style
- Home type: Townhouse
- Architectural style: Raised Bungalow
- Property subtype: Townhouse
- Attached to another structure: Yes
Materials
- Composite Siding, Stone
- Roof: Fiberglass
Condition
- Year built: 2013
Community & HOA
Community
- Subdivision: Rosewood
HOA
- Has HOA: Yes
- Services included: Common Area Maintenance, Maintenance Structure, Trash, Insurance (Common), Maintenance Grounds, Reserve Fund, Snow Removal
- HOA fee: C$507 monthly
Location
- Region: Saskatoon
Financial & listing details
- Price per square foot: C$541/sqft
- Annual tax amount: C$6,421
- Date on market: 9/12/2026
- Ownership: Condominium
Price history
| Date | Event | Price |
|---|---|---|
| 9/12/2026 | Listed for sale | C$739,900C$541/sqft |
Source: Saskatchewan REALTORS® Association #SK048311 Report a problem | ||
Public tax history
Tax history is unavailable.
Climate risks
Neighborhood: Rosewood
Nearby schools
GreatSchools rating
No schools nearby
We couldn't find any schools near this home.

Similar homes
- C$624,9004 bd4 ba1.6k sqft435 Pichler CRESCENT, Saskatoon, SK S7V 0H2For Sale
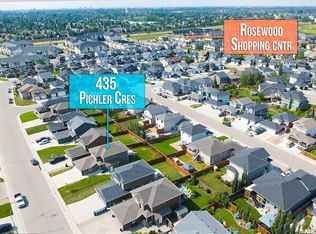 MLS ID #SK048447, Aaiela Sheikh, Realty ONE Group Dynamic. Saskatchewan REALTORS® Association
 - C$699,0004 bd4 ba1.8k sqft1201 12th STREET E, Saskatoon, SK S7H 0E3For Sale
 MLS ID #SK048604, Levi Dziadyk, TRCG The Realty Consultants Group. Saskatchewan REALTORS® Association
 - C$806,9005 bd3 ba1.7k sqft814 Werschner COURT, Saskatoon, SK S7V 0G7For Sale
 MLS ID #SK046577, Shalini Shukla, RE/MAX Saskatoon. Saskatchewan REALTORS® Association
 - C$749,9002 bd3 ba1.1k sqftThe Pinnacles, Saskatoon, SK S7T 0W9For Sale
 MLS ID #SK043089, Jesse Renneberg, Realty Executives Saskatoon. Saskatchewan REALTORS® Association
