Move in, unpack, and enjoy this fully finished Rosewood home from day one. Located on a quiet crescent with no active construction nearby, this 1,396 sq. ft., four-bedroom, four-bathroom two-storey combines modern upgrades, generous living space, and the comfort of an established neighbourhood.
The bright, open main floor features 9' ceilings, granite countertops, white maple cabinetry, a large island, pantry, and updated luxury vinyl plank flooring. Upstairs, convenient laundry, custom walk-in closet shelving, and ample storage help keep everyday life organized.
The finished basement adds valuable flexible living space with a fourth bedroom, full bathroom, and spacious rec room, ideal for guests, a home office, hobbies, multi-generational living, or a growing household.
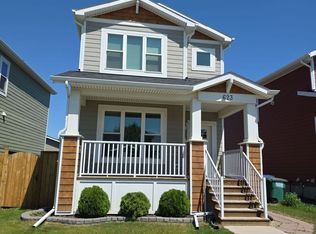
Outside, the professionally landscaped spaces are designed for easy, low-maintenance enjoyment, from morning coffee on the covered front porch to summer gatherings in the backyard with a spacious deck, patio stone seating area, natural gas BBQ hookup, and mature privacy screening.
Recent updates include professionally installed flooring, fresh paint, lighting, trim, and hardware, giving the home a polished, updated feel without the time and expense of taking on those projects yourself.
Close to schools, parks, Costco, and everyday amenities, this home combines the advantages of newer construction with the comfort of a completed neighbourhood.
With its finished living space, thoughtful upgrades, insulated double garage, and low-maintenance outdoor areas, it offers the space and convenience to simply move in and start enjoying life.
Active
C$569,900
282 Eaton Crescent, Saskatoon, SK S7V 0H4
4beds
4baths
1,398sqft
Single Family Residence
Built in 2016
3,142 Square Feet Lot
$-- Zestimate®
C$408/sqft
C$-- HOA
What's special
Bright open main floorGranite countertopsWhite maple cabinetryLarge islandConvenient laundryCustom walk-in closet shelvingAmple storage
- 2 days
- 28
- 0
Zillow last checked:
Listing updated:
Listed by:
Bradley Chisholm,
eXp Realty
Source: Saskatchewan REALTORS® Association,MLS®#: SK050668Originating MLS®#: Saskatchewan REALTORS Association
Facts & features
Interior
Bedrooms & bathrooms
- Bedrooms: 4
- Bathrooms: 4
Primary bedroom
- Description: Flooring: Plank,Vinyl
- Level: Second
- Dimensions: 10.50 x 11.11
Bedroom
- Description: Flooring: Plank,Vinyl
- Level: Second
- Dimensions: 8.40 x 12.10
Bedroom
- Description: Flooring: Plank,Vinyl
- Level: Second
- Dimensions: 8.80 x 9.60
Bedroom
- Description: Flooring: Carpet
- Level: Basement
- Dimensions: 8.80 x 12.00
Bathroom
- Description: Flooring: Tile
- Features: Two Piece Bathroom
- Level: Main
Other
- Description: Flooring: Tile
- Features: Four Piece Bathroom
- Level: Second
Bathroom
- Description: Flooring: Tile
- Features: Four Piece Bathroom
- Level: Second
Bathroom
- Description: Flooring: Tile
- Features: Four Piece Bathroom
- Level: Basement
Dining room
- Description: Flooring: Plank,Vinyl
- Level: Main
- Dimensions: 8.70 x 12.10
Family room
- Description: Flooring: Carpet
- Level: Basement
- Dimensions: 14.50 x 16.10
Kitchen
- Description: Flooring: Plank,Vinyl
- Level: Main
- Dimensions: 13.10 x 13.40
Laundry
- Level: Second
Living room
- Description: Flooring: Plank,Vinyl
- Level: Main
- Dimensions: 14.00 x 11.11
Storage room
- Description: Flooring: Concrete
- Level: Basement
- Dimensions: 3.30 x 9.60
Utility room
- Description: Flooring: Concrete
- Level: Basement
- Dimensions: 8.20 x 6.90
Heating
- Forced Air, Natural Gas
Cooling
- Central Air
Appliances
- Included: Gas Water Heater, Dryer, Dishwasher, Freezer, Microwave Hood Fan, Microwave, Refrigerator, Stove, Washer
Features
- Window Treatments
- Windows: Window Treatments
- Basement: Full,Finished,Sump Pump
Interior area
- Total interior livable area: 1,398 sqft
Property
Parking
- Total spaces: 2
- Parking features: Detached, Two Car Garage, Garage Door WiFi, Garage Door Opener
- Garage spaces: 2
- Details: , Garage Door Remote Num:1
Features
- Patio & porch: Deck
- Fencing: Fenced
Lot
- Size: 3,142 Square Feet
- Dimensions: 28.28 x 111.12
- Features: Rectangular, Rectangular Lot, Front Yard, Xeriscape
Construction
Type & style
- Home type: SingleFamily
- Architectural style: Two Story
- Property subtype: Single Family Residence
Materials
- Composite Siding, Stone, Wood Frame
- Foundation: Concrete Perimeter
- Roof: Asphalt,Shingle
Condition
- Year built: 2016
Utilities & green energy
Green energy
- Water conservation: Water-Smart Landscaping
Community & HOA
Community
- Subdivision: Rosewood
Location
- Region: Saskatoon
Financial & listing details
- Price per square foot: C$408/sqft
- Annual tax amount: C$4,882
- Date on market: 10/8/2026
- Ownership: Freehold
Price history
| Date | Event | Price |
|---|---|---|
| 10/8/2026 | Listed for sale | C$569,900C$408/sqft |
Source: Saskatchewan REALTORS® Association #SK050668 Report a problem | ||
Public tax history
Tax history is unavailable.
Climate risks
Neighborhood: Rosewood
Nearby schools
GreatSchools rating
No schools nearby
We couldn't find any schools near this home.

Similar homes
- C$599,9005 bd3 ba1.1k sqft622 Rosewood Boulevard W, Saskatoon, SK S7V 0J7For Sale
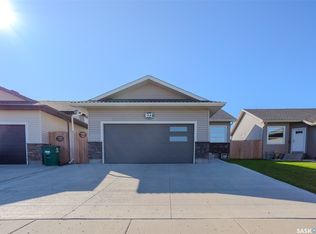 MLS ID #SK050667, Joel Dyck, Real Broker SK Ltd.. Saskatchewan REALTORS® Association
 - C$574,9994 bd4 ba1.4k sqft447 Eaton Lane, Saskatoon, SK S7V 0H5For Sale
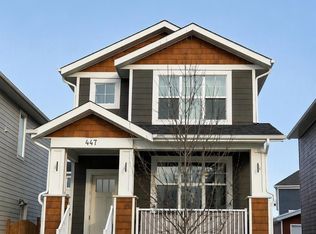 MLS ID #SK049641, Tatum Fitton, ComFree. Saskatchewan REALTORS® Association
 - C$575,0004 bd4 ba1.3k sqft636 Meadows Boulevard, Saskatoon, SK S7V 0M5For Sale
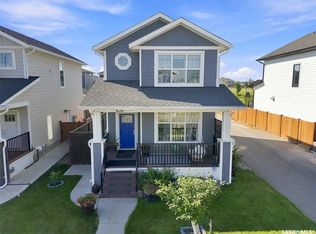 MLS ID #SK046602, Angela Porrelli, LPT Realty. Saskatchewan REALTORS® Association
 - C$579,9004 bd3 ba1.2k sqft518 Bronson Crescent, Saskatoon, SK S7J 5E3For Sale
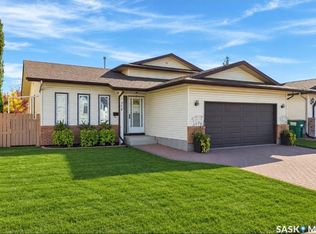 MLS ID #SK050415, Derrick Stretch, Derrick Stretch Realty Inc.. Saskatchewan REALTORS® Association
