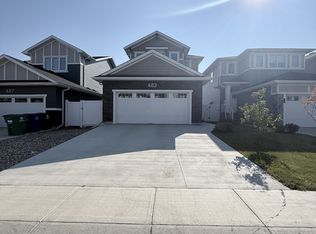
Parkside living, backyard hockey and hot tub nights! Welcome to 707 Underhill Lane, where the location and lifestyle are just as impressive as the home itself. With a park directly in front of you, you'll enjoy beautiful open views and green space right out your front door. Inside the home offers a bright, inviting feel with an open-concept layout, a spacious kitchen with large island and a welcoming living room featuring a gas fireplace and wet bar. The second floor offers 2 good size bedrooms, 4pc bathroom and a beautiful primary suite with walk-in closet and 5pc ensuite. The basement comes newly, fully developed with a family room, bedroom and 3pc bathroom. Step outside and discover a backyard built for making memories in every season. Enjoy summer evenings on the deck, unwind in the hot tub and when winter arrives, lace up the skates and enjoy your very own backyard hockey rink! Garage has a 16x10 overhead door
Active
C$739,900
707 Underhill Lane, Saskatoon, SK S7V 0N3
4beds
4baths
1,701sqft
Single Family Residence
Built in 2021
4,856 Square Feet Lot
$-- Zestimate®
C$435/sqft
C$-- HOA
What's special
Bright inviting feelOpen-concept layoutHot tubBackyard hockey rink
- 8 days
- 32
- 2
Zillow last checked:
Listing updated:
Listed by:
Cara Unser,
Coldwell Banker Signature
Source: Saskatchewan REALTORS® Association,MLS®#: SK050731Originating MLS®#: Saskatchewan REALTORS Association
Facts & features
Interior
Bedrooms & bathrooms
- Bedrooms: 4
- Bathrooms: 4
Primary bedroom
- Description: Flooring: Carpet
- Level: Second
- Dimensions: 12.20 x 11.00
Bedroom
- Description: Flooring: Carpet
- Level: Second
- Dimensions: 11.00 x 9.11
Bedroom
- Description: Flooring: Carpet
- Level: Second
- Dimensions: 11.10 x 9.11
Bedroom
- Description: Flooring: Carpet
- Level: Basement
- Dimensions: 11.10 x 10.30
Bathroom
- Description: Flooring: Tile
- Features: Two Piece Bathroom
- Level: Main
Bathroom
- Description: Flooring: Tile
- Features: Four Piece Bathroom
- Level: Second
Bathroom
- Description: Flooring: Tile
- Features: Five Piece Bathroom
- Level: Second
Bathroom
- Description: Flooring: Tile
- Features: Three Piece Bathroom
- Level: Basement
Dining room
- Description: Flooring: Laminate
- Level: Main
- Dimensions: 9.00 x 12.80
Family room
- Description: Flooring: Carpet
- Level: Basement
- Dimensions: 23.50 x 13.50
Kitchen
- Description: Flooring: Laminate
- Level: Main
Living room
- Description: Flooring: Laminate
- Level: Main
- Dimensions: 13.40 x 13.00
Heating
- Forced Air, Natural Gas
Cooling
- Central Air
Appliances
- Included: Gas Water Heater, Dryer, Dishwasher, Microwave, Refrigerator, Stove, Washer
Features
- Wet Bar, Hot Tub/Spa, Kitchen Exhaust Fan, Window Treatments
- Windows: Window Treatments
- Basement: Full,Finished,Sump Pump
- Number of fireplaces: 1
- Fireplace features: Gas
Interior area
- Total interior livable area: 1,701 sqft
Property
Parking
- Total spaces: 4
- Parking features: Detached, Two Car Garage, Garage Door Opener
- Garage spaces: 2
- Details: ,
Features
- Patio & porch: Deck
- Has spa: Yes
- Spa features: Hot Tub
- Fencing: Fenced
Lot
- Size: 4,856 Square Feet
- Features: Greenbelt, Near Park, Back Yard, Front Yard
Construction
Type & style
- Home type: SingleFamily
- Architectural style: Two Story
- Property subtype: Single Family Residence
Materials
- Stone, Wood Frame
- Foundation: Concrete Perimeter
- Roof: Asphalt,Shingle
Condition
- Year built: 2021
Community & HOA
Community
- Subdivision: Brighton
Location
- Region: Saskatoon
Financial & listing details
- Price per square foot: C$435/sqft
- Annual tax amount: C$5,551
- Date on market: 10/8/2026
- Ownership: Freehold
Price history
| Date | Event | Price |
|---|---|---|
| 10/8/2026 | Listed for sale | C$739,900C$435/sqft |
Source: Saskatchewan REALTORS® Association #SK050731 Report a problem | ||
Public tax history
Tax history is unavailable.
Climate risks
Neighborhood: Brighton
Nearby schools
GreatSchools rating
No schools nearby
We couldn't find any schools near this home.


Similar homes
- C$764,9004 bd4 ba2k sqft115 Braeshire Lane, Saskatoon, SK S7V 1A1For Sale
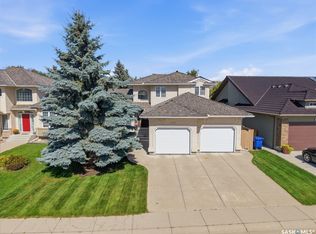 MLS ID #SK051218, Clark Dziadyk, Coldwell Banker Signature. Saskatchewan REALTORS® Association
 - C$749,9004 bd4 ba2k sqft311 Dagnone Crescent, Saskatoon, SK S7V 0P7For Sale
 MLS ID #SK048640, Blair Voth Miller, Realty Executives Saskatoon. Saskatchewan REALTORS® Association
 - C$719,9003 bd3 ba2.2k sqft1311 Shepherd Crescent, Saskatoon, SK S7W 0B6For Sale
 MLS ID #SK050976, Reagan Baliski, Coldwell Banker Signature. Saskatchewan REALTORS® Association
 - C$734,9004 bd3 ba1.6k sqft715 Bellmont Court, Saskatoon, SK S7V 1K7For Sale
 MLS ID #SK044787, Chris May, RE/MAX Saskatoon. Saskatchewan REALTORS® Association
