Proudly maintained by its original owners, this two-storey split boasting over 2000 sq ft on 2 levels plus a finished basement pairs exceptional pride of ownership with a prime location on the highly sought after Braeshire Lane in Briarwood. A welcoming foyer with a dramatic 17’ ceiling sets the tone for a home thoughtfully updated inside and out. The kitchen features white shaker cabinets (2024), quartz countertops and backsplash (2023), and stainless steel appliances (2021). New luxury vinyl plank flooring flows through the main-floor kitchen, living room, family room and den (2025), complemented by 12x24 ceramic tile (2023). The main floor family room is anchored by a feature gas fireplace, creating a comfortable space to unwind while the laundry room, office and half bath add everyday convenience. Upstairs offers three bedrooms, including a primary suite with an ensuite retreat, plus an additional full bathroom. Both upper bathrooms feature luxury vinyl tile (2023), while all bathrooms received quartz countertops in 2024. The developed basement offers 9’ ceilings, a family room with gas fireplace and wet bar, games area, bedroom and three-piece bathroom. Both gas fireplaces feature updated stonework (2023). Upgraded triple pane windows at the time of construction. Updates include lighting (2023/2024), blinds (2023), and new toilets in the main-floor and upstairs bathrooms (2023). Mechanical updates include the furnace (2012), water heater (2021) and HRV motor (2025), central AC (2018). Outside, mature spruce trees frame the backyard, creating an inviting setting for the deck, redone in 2023 with Regal railing and a privacy wall. The insulated and drywalled attached garage measures 24’ wide with staggered 24’/25’ bays. An established location, thoughtful improvements and years of meticulous care make this a home to be proud of.
Conditional sale
C$799,900
115 Braeshire LANE, Saskatoon, SK S7V 1A1
4beds
4baths
2,006sqft
Single Family Residence
Built in 2001
7,204 Square Feet Lot
$-- Zestimate®
C$399/sqft
C$-- HOA
What's special
Two-storey splitQuartz countertops and backsplashStainless steel appliancesLaundry roomHalf bathGames areaUpgraded triple pane windows
- 21 hours
- 55
- 4
Zillow last checked:
Listing updated:
Listed by:
Clark Dziadyk,
Coldwell Banker Signature
Source: Saskatchewan REALTORS® Association,MLS®#: SK047221Originating MLS®#: Saskatchewan REALTORS® Association
Facts & features
Interior
Bedrooms & bathrooms
- Bedrooms: 4
- Bathrooms: 4
Primary bedroom
- Features: Room Floor: Carpet
- Level: Second
- Area: 166.5 Square Feet
- Dimensions: 12.4x13.6
Bedroom
- Features: Room Floor: Carpet
- Level: Second
- Area: 97.9 Square Feet
- Dimensions: 9.3x10.7
Bedroom
- Features: Room Floor: Carpet
- Level: Second
- Area: 103.29 Square Feet
- Dimensions: 11.2x9.3
Bedroom
- Features: Room Floor: Carpet
- Level: Basement
- Area: 137.78 Square Feet
- Dimensions: 12.11x10.8
Other
- Features: Room Floor: Vinyl tile
- Level: Main
Other
- Features: Room Floor: Ceramic Tile
- Level: Basement
Other
- Features: Room Floor: Vinyl tile
- Level: Second
Other
- Features: Room Floor: Vinyl tile
- Level: Second
Dining room
- Features: Room Floor: Vinyl Plank
- Level: Main
- Area: 106.38 Square Feet
- Dimensions: 11.6x9.3
Family room
- Features: Room Floor: Vinyl Plank
- Level: Main
- Area: 235.91 Square Feet
- Dimensions: 17.7x13.5
Family room
- Features: Room Floor: Laminate
- Level: Basement
- Area: 243.83 Square Feet
- Dimensions: 19x12.10
Foyer
- Features: Room Floor: Ceramic Tile
- Level: Main
Other
- Features: Room Floor: Laminate
- Level: Basement
- Area: 149.17 Square Feet
- Dimensions: 14.11x10
Kitchen
- Features: Room Floor: Vinyl Plank
- Level: Main
- Area: 140.92 Square Feet
- Dimensions: 14.10x9.6
Laundry
- Features: Room Floor: Ceramic Tile
- Level: Main
Living room
- Features: Room Floor: Vinyl Plank
- Level: Main
- Area: 226.42 Square Feet
- Dimensions: 19x11.11
Office
- Features: Room Floor: Vinyl Plank
- Level: Main
- Area: 77.85 Square Feet
- Dimensions: 9.10x7.11
Recreation room
- Features: Room Floor: Laminate
- Level: Basement
- Area: 137.37 Square Feet
- Dimensions: 12.7x10.11
Heating
- Forced Air, Natural Gas, Heat Recovery Unit
Cooling
- Central Air
Appliances
- Included: Water Heater, Gas Water Heater, Dishwasher Built In, Dryer, Refrigerator, Microwave, Microwave Hood Fan, Stove, Washer
Features
- Central Vac Attached, Central Vac Attachments
- Basement: Full,Finished,Concrete
- Number of fireplaces: 2
- Fireplace features: Gas
Interior area
- Total structure area: 2,006
- Total interior livable area: 2,006 sqft
Property
Parking
- Total spaces: 4
- Parking features: 2 Car Attached, Garage Door Opnr/Control(S), Concrete Driveway, Double Driveway
- Attached garage spaces: 2
- Has uncovered spaces: Yes
- Details: Parking Size: 25.0x24.0
Features
- Levels: 2 Storey Split
- Stories: 2
- Patio & porch: Deck, Patio
- Exterior features: Lawn Back, Lawn Front
- Fencing: Fenced
- Frontage length: 54.00
Lot
- Size: 7,204 Square Feet
- Dimensions: 131/134
- Features: Rectangular Lot, Trees/Shrubs, Underground Sprinkler
Details
- Additional structures: Shed(s)
Construction
Type & style
- Home type: SingleFamily
- Property subtype: Single Family Residence
Materials
- Stucco
- Roof: Shake
Condition
- Year built: 2001
Community & HOA
Community
- Subdivision: Briarwood
Location
- Region: Saskatoon
Financial & listing details
- Price per square foot: C$399/sqft
- Annual tax amount: C$7,337
- Date on market: 9/2/2026
- Exclusions: Water Softener
- Ownership: Freehold
Price history
| Date | Event | Price |
|---|---|---|
| 9/2/2026 | Listed for sale | C$799,900C$399/sqft |
Source: Saskatchewan REALTORS® Association #SK047221 Report a problem | ||
Public tax history
Tax history is unavailable.
Climate risks
Neighborhood: Briarwood
Nearby schools
GreatSchools rating
No schools nearby
We couldn't find any schools near this home.

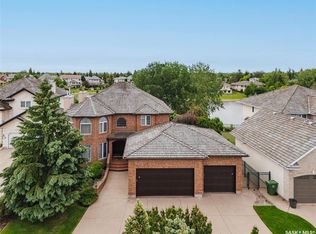
Similar homes
- C$806,9005 bd3 ba1.7k sqft814 Werschner COURT, Saskatoon, SK S7V 0G7For Sale
 MLS ID #SK046577, Shalini Shukla, RE/MAX Saskatoon. Saskatchewan REALTORS® Association
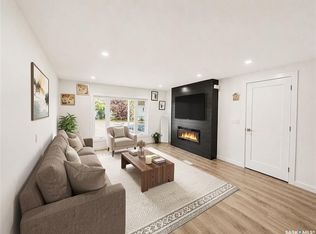
 - C$749,0005 bd4 ba1.9k sqft211 Brookshire CRESCENT, Saskatoon, SK S7V 1H1For Sale
 MLS ID #SK043571, Stacey Edwards, RE/MAX Saskatoon. Saskatchewan REALTORS® Association
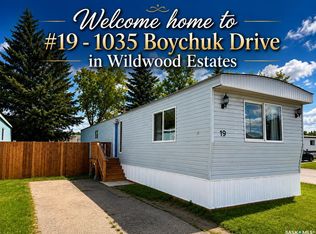
 - C$749,9004 bd3 ba1.6k sqft715 Bellmont COURT, Saskatoon, SK S7V 1K7For Sale
 MLS ID #SK044787, Chris May, RE/MAX Saskatoon. Saskatchewan REALTORS® Association
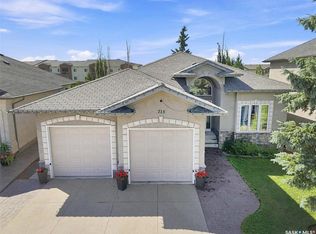
 - C$729,9004 bd4 ba1.7k sqft450 Aniskotaw WAY, Saskatoon, SK S7V 1M3For Sale
 MLS ID #SK046896, Shawn Johnson, RE/MAX Saskatoon. Saskatchewan REALTORS® Association
