Welcome home to Wildwood Estates, one of Saskatoon's most desirable manufactured home communities! Situated on a premium corner lot steps from the park entrance, this beautifully maintained home offers the perfect blend of comfort, convenience, and affordability. Enjoy an unbeatable location within walking distance of Briarwood Lake and Wildwood Golf Course, while being just minutes from Brighton, Rosewood, The Centre Mall, the University of Saskatchewan, transit, and a wide range of amenities. As one of the newest homes in the park, this inviting 1,000 sq. ft. residence features a bright, open-concept layout with two spacious bedrooms and a large 4-piece bathroom. The oversized primary bedroom provides a relaxing retreat, while the spacious kitchen flows seamlessly into the dining and living areas—ideal for both everyday living and entertaining. The kitchen is complemented by a stainless steel Midea refrigerator and a Samsung over-the-range microwave with vented hood fan, while a Maytag washer/dryer combination unit and a brand new water heater is also included for added convenience. Recent updates and features include newer PVC windows throughout, durable laminate flooring, a long-life metal roof, brand-new skirting, heat tape, footings, and updated plumbing beneath the home for added peace of mind. Step outside through the dining room patio doors to enjoy brand-new front and rear decks, all within a fully fenced, beautifully treed yard that offers exceptional privacy. The monthly lot lease provides outstanding value by including property taxes, water, sewer, garbage collection, and snow removal, making homeownership both simple and affordable. Whether you're a first-time buyer, downsizer, student, or investor, this move-in-ready home offers an exceptional opportunity in a highly sought-after location. Don't miss your chance to call Wildwood Estates home—contact your REALTOR® today to book your private showing!
Active
C$119,900
UNIT 19-1035 Boychuk DRIVE, Saskatoon, SK S7H 5B2
2beds
1baths
1,000sqft
Manufactured Home
Built in 1982
4,399 Square Feet Lot
$-- Zestimate®
C$120/sqft
C$-- HOA
What's special
Premium corner lotBright open-concept layoutTwo spacious bedroomsStainless steel midea refrigeratorBrand new water heaterNewer pvc windows throughoutDurable laminate flooring
- 1 day |
- 8 |
- 1 |
Zillow last checked:
Listing updated:
Listed by:
Reagan Hnatiuk,
Royal LePage Varsity
Source: Saskatchewan REALTORS® Association,MLS®#: SK044503Originating MLS®#: Saskatchewan REALTORS® Association
Facts & features
Interior
Bedrooms & bathrooms
- Bedrooms: 2
- Bathrooms: 1
Primary bedroom
- Features: Room Floor: Linoleum
- Level: Main
- Dimensions: 13'2"x11'7"
Bedroom
- Features: Room Floor: Laminate
- Level: Main
- Dimensions: 10'3"x7'9"
Other
- Features: Room Floor: Laminate
- Level: Main
- Dimensions: 7'10"x7'6"
Other
- Features: Room Floor: Laminate
- Level: Main
- Dimensions: 15'3"x13'3"
Laundry
- Features: Room Floor: Linoleum
- Level: Main
- Dimensions: 10'3"x5'
Living room
- Features: Room Floor: Laminate
- Level: Main
- Dimensions: 17'8"x13'3"
Heating
- Forced Air, Natural Gas
Appliances
- Included: Water Heater, Gas Water Heater, Water Softener, Dryer, Refrigerator, Microwave Hood Fan, Stove, Washer
Features
- Basement: Walls (Other)
- Has fireplace: No
Interior area
- Total structure area: 1,000
- Total interior livable area: 1,000 sqft
Property
Parking
- Total spaces: 2
- Parking features: Parking Spaces, Asphalt, Paved, Single Driveway
- Has uncovered spaces: Yes
Features
- Patio & porch: Deck
- Exterior features: Lawn Back, Lawn Front
- Frontage length: 40.00
Lot
- Size: 4,399 Square Feet
- Dimensions: 110
- Features: Corner Lot, Trees/Shrubs
Construction
Type & style
- Home type: MobileManufactured
- Property subtype: Manufactured Home
Materials
- Siding, Vinyl Siding
- Roof: Metal
Condition
- Year built: 1982
Community & HOA
Community
- Subdivision: East College Park
Location
- Region: Saskatoon
Financial & listing details
- Price per square foot: C$120/sqft
- Date on market: 8/5/2026
- Ownership: Leasehold
- Body type: Single Wide
R
Reagan Hnatiuk
(306) 251-1821
By pressing Contact Agent, you agree that the real estate professional identified above may call/text you about your search, which may involve use of automated means and pre-recorded/artificial voices. You don't need to consent as a condition of buying any property, goods, or services. Message/data rates may apply. You also agree to our Terms of Use. Zillow does not endorse any real estate professionals. We may share information about your recent and future site activity with your agent to help them understand what you're looking for in a home.
Price history
| Date | Event | Price |
|---|---|---|
| 8/5/2026 | Listed for sale | C$119,900C$120/sqft |
Source: Saskatchewan REALTORS® Association #SK044503 Report a problem | ||
Public tax history
Tax history is unavailable.
Climate risks
Neighborhood: College Park East
Nearby schools
GreatSchools rating
No schools nearby
We couldn't find any schools near this home.
- C$119,9003 bd1 ba1.2k sqft1035 Boychuk Dr #65, Saskatoon, SK S7H5B2For Sale

- C$--4 bd4 ba2.2k sqft114 Auld Cres, Saskatoon, SK S7H4W9Off Market
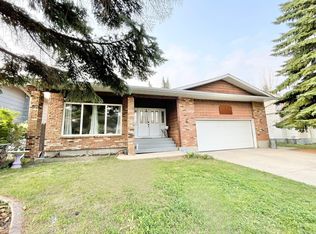
- C$133,8503 bd2 ba1.2k sqft1035 Boychuk Dr #60, Saskatoon, SK S7H5B2For Sale
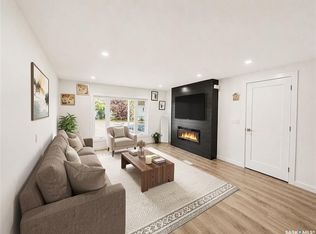
- C$--1 bd1 ba577 sqft4234 Degeer St #1-BEDROOM, Saskatoon, SK S7H5G9Off Market
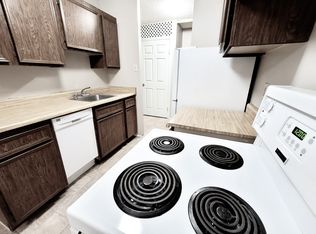
- C$--2 bd1 ba825 sqft4234 Degeer St #2-BEDROOM, Saskatoon, SK S7H5G9Off Market
- C$--1 bd1 ba577 sqft4234 Degeer St #506347, Saskatoon, SK S7H5G9Off Market
- C$--2 bd1 ba825 sqft4234 Degeer St #506348, Saskatoon, SK S7H5G9Off Market
- C$--2 bd1 ba825 sqft4234 Degeer St, Saskatoon, SK S7H5G9Off Market
Similar homes
- C$119,9003 bd1 ba1.2k sqftUNIT 65-1035 Boychuk DRIVE, Saskatoon, SK S7H 5B2For SaleMLS ID #SK041244, Reagan Hnatiuk, Royal LePage Varsity. Saskatchewan REALTORS® Association
- C$133,8503 bd2 ba1.2k sqftUNIT 60-1035 Boychuk DRIVE, Saskatoon, SK S7H 5B2For SaleMLS ID #SK044040, Navjot Aulakh, Boyes Group Realty Inc.. Saskatchewan REALTORS® Association
- C$94,5002 bd1 ba800 sqftUNIT 7-321 Dunlop STREET, Saskatoon, SK S7N 2P7For Sale
 MLS ID #SK044269, Reagan Hnatiuk, Royal LePage Varsity. Saskatchewan REALTORS® Association
 - C$127,0002 bd1 ba996 sqftUNIT 102-219 Grant STREET, Saskatoon, SK S7N 2A5For Sale
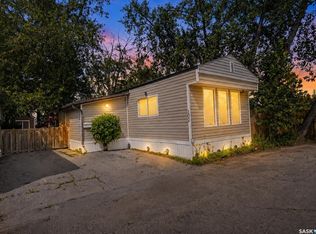 MLS ID #SK042923, Jillian Bird, RE/MAX Saskatoon. Saskatchewan REALTORS® Association
 - C$115,0002 bd1 ba578 sqft115 L AVENUE S, Saskatoon, SK S7M 2G9For SaleMLS ID #SK044574, Mike Gingerich, Realty Executives Saskatoon. Saskatchewan REALTORS® Association
- C$114,9003 bd2 ba1k sqftUNIT 125-219 Grant STREET, Saskatoon, SK S7N 2A5For SaleMLS ID #SK040858, Aaron Wright, RE/MAX Saskatoon. Saskatchewan REALTORS® Association
- C$79,9003 bd1 ba896 sqftUNIT 108-219 Grant STREET, Saskatoon, SK S7N 2A5For SaleMLS ID #SK043319, Don Remizowski, Boyes Group Realty Inc.. Saskatchewan REALTORS® Association
- C$145,0002 bd1 ba706 sqftAcadia Court, Saskatoon, SK S7H 4T7For SaleMLS ID #SK044198, Vikram Sharma, Century 21 Fusion. Saskatchewan REALTORS® Association
- C$162,9002 bd1 ba724 sqftCasa Dao, Saskatoon, SK S7H 4T8For SaleMLS ID #SK044325, Joshua Epp, Realty Executives Saskatoon. Saskatchewan REALTORS® Association
- C$169,9002 bd1 ba803 sqftUNIT 301-116 111th STREET, Saskatoon, SK S7N 1S7For SaleMLS ID #SK044322, Don Tang, L&T Realty Ltd.. Saskatchewan REALTORS® Association
- C$149,0002 bd1 ba788 sqftChaben House Condominium Corp, Saskatoon, SK S7H 4E9For SaleMLS ID #SK043793, Faruq Hossain, Boyes Group Realty Inc.. Saskatchewan REALTORS® Association
- C$84,9003 bd1 ba900 sqftUNIT 53-219 GRANT STREET, Saskatoon, SK S7N 2A5For SaleMLS ID #SK040284, Reagan Hnatiuk, Royal LePage Varsity. Saskatchewan REALTORS® Association
- C$129,9003 bd1 ba980 sqft123 Lochrie CRESCENT, Saskatoon, SK S7M 5E3For SaleMLS ID #SK041908, Nadine Gurski, RE/MAX Saskatoon. Saskatchewan REALTORS® Association
- C$174,9002 bd1 ba957 sqftSouth 4 Condominium, Saskatoon, SK S7H 5L3For SaleMLS ID #SK044058, Cindy Eckart, Boyes Group Realty Inc.. Saskatchewan REALTORS® Association
- C$168,0002 bd1 ba746 sqftRiverstone, Saskatoon, SK S7M 5K6For SaleMLS ID #SK044530, Tarren Newhouse, TRCG The Realty Consultants Group. Saskatchewan REALTORS® Association
- C$114,9002 bd1 ba952 sqft228 Cypress WAY, Blucher Rm No. 343, SK S7K 3J9For SaleMLS ID #SK040254, Scott McLeod, Realty Executives Saskatoon. Saskatchewan REALTORS® Association
- C$169,0002 bd1 ba778 sqft1015 J AVENUE N, Saskatoon, SK S7L 2L3For SaleMLS ID #SK044494, Eric Wilkinson, Century 21 Fusion. Saskatchewan REALTORS® Association
- C$154,9001 bd2 ba514 sqft726 M AVENUE S, Saskatoon, SK S7M 2L4For SaleMLS ID #SK044627, George R West, Royal LePage Saskatoon Real Estate. Saskatchewan REALTORS® Association
- C$168,5003 bd1 ba1k sqftUNIT 63-219 Grant STREET, Saskatoon, SK S7N 2A5For SaleMLS ID #SK041887, Sadia Hameed, Realty ONE Group Dynamic. Saskatchewan REALTORS® Association
- C$157,9002 bd1 ba774 sqftCasa Vdara, Saskatoon, SK S7N 1M8For SaleMLS ID #SK044081, Miranda Ardell, Boyes Group Realty Inc.. Saskatchewan REALTORS® Association
