Welcome to this well-maintained 996 sq. ft. mobile home situated on a spacious double lot in the desirable Forest Grove community. Tucked away on a quiet street with no through traffic, this property offers a peaceful, park-like setting with abundant mature trees surrounding the home and park space bordering two sides of the lot. The bright south-facing living room is filled with natural light, while the functional kitchen features an island, pantry, and plenty of cabinet space. Offering 2large bedrooms and a practical layout, this home is ideal for those seeking affordable and low-maintenance living. Outside, you’ll appreciate the beautifully landscaped rock yard, ample outdoor space, and three storage sheds included with the property. The monthly lease payment includes property taxes, water, sewer, garbage collection, and snow removal for added convenience. Located within walking distance to two elementary schools, parks, and nearby amenities, this is a fantastic opportunity to enjoy quiet living in a mature, established neighbourhood.
Active
C$139,900
UNIT 102-219 Grant STREET, Saskatoon, SK S7N 2A5
2beds
1baths
996sqft
Manufactured Home
Built in 1978
-- sqft lot
$-- Zestimate®
C$140/sqft
C$-- HOA
What's special
Spacious double lotPeaceful park-like settingPlenty of cabinet spaceBeautifully landscaped rock yardAmple outdoor space
- 3 days |
- 21 |
- 1 |
Zillow last checked:
Listing updated:
Listed by:
Jillian Bird,
RE/MAX Saskatoon,
Cameron E Bird Realty Prof. Corp.,
RE/MAX Saskatoon
Source: Saskatchewan REALTORS® Association,MLS®#: SK042923Originating MLS®#: Saskatchewan REALTORS® Association
Facts & features
Interior
Bedrooms & bathrooms
- Bedrooms: 2
- Bathrooms: 1
Primary bedroom
- Features: Room Floor: Laminate
- Level: Main
- Area: 125.56 Square Feet
- Dimensions: 12.3x10.3
Bedroom
- Features: Room Floor: Laminate
- Level: Main
- Area: 136.06 Square Feet
- Dimensions: 10.4x13.2
Other
- Features: Room Floor: Tile
- Level: Main
Kitchen
- Features: Room Floor: Linoleum
- Level: Main
- Area: 184.69 Square Feet
- Dimensions: 12.53x11.3
Living room
- Features: Room Floor: Laminate
- Level: Main
- Area: 362.5 Square Feet
- Dimensions: 13.69x19.4
Heating
- Forced Air, Natural Gas
Cooling
- Air Conditioner(S) Window/Portable
Appliances
- Included: Water Heater, Gas Water Heater, Dryer, Refrigerator, Exhaust Fan, Stove, Washer
Features
- Windows: Window Treatments
- Basement: Other,Walls (Other)
- Has fireplace: No
Interior area
- Total structure area: 996
- Total interior livable area: 996 sqft
Property
Parking
- Total spaces: 2
- Parking features: No Garage, Asphalt, Double Driveway
- Has uncovered spaces: Yes
Features
- Patio & porch: Deck, Patio
- Fencing: Fenced
Lot
- Features: Backs on to Park/Green Space, Corner Lot, Trees/Shrubs
Details
- Additional structures: Shed(s)
Construction
Type & style
- Home type: MobileManufactured
- Property subtype: Manufactured Home
Materials
- Siding
- Roof: Fiberglass
Condition
- Year built: 1978
Community & HOA
Community
- Security: Alarm Sys Owned
- Subdivision: Forest Grove
Location
- Region: Saskatoon
Financial & listing details
- Price per square foot: C$140/sqft
- Date on market: 7/17/2026
- Ownership: Leasehold
- Body type: Single Wide
Jillian Bird
Jillian Bird
(306) 221-1350
By pressing Contact Agent, you agree that the real estate professional identified above may call/text you about your search, which may involve use of automated means and pre-recorded/artificial voices. You don't need to consent as a condition of buying any property, goods, or services. Message/data rates may apply. You also agree to our Terms of Use. Zillow does not endorse any real estate professionals. We may share information about your recent and future site activity with your agent to help them understand what you're looking for in a home.
Price history
| Date | Event | Price |
|---|---|---|
| 7/17/2026 | Listed for sale | C$139,900C$140/sqft |
Source: Saskatchewan REALTORS® Association #SK042923 Report a problem | ||
Public tax history
Tax history is unavailable.
Climate risks
Neighborhood: Forest Grove
Nearby schools
GreatSchools rating
No schools nearby
We couldn't find any schools near this home.
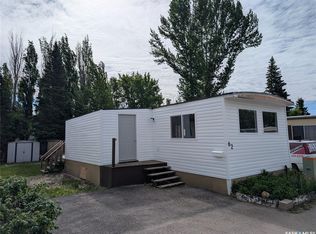
- C$69,0002 bd1 ba902 sqft219 Grant St #62, Saskatoon, SK S7N2A5For Sale
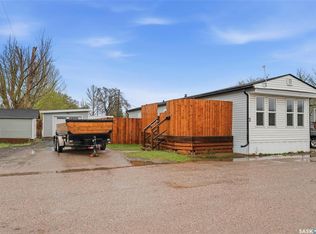
- C$139,0003 bd1 ba935 sqft219 Grant St #2, Saskatoon, SK S7N2A5For Sale
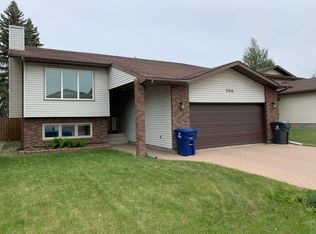
- C$--4 bd3 ba1.2k sqft206 Baker Pl #206, Saskatoon, SK S7N3K9Off Market
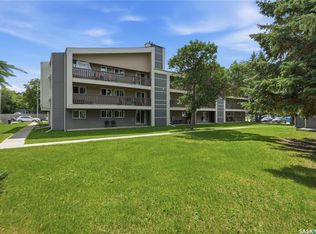
- C$225,5003 bd1 ba1k sqft510 Prairie Ave #730, Saskatoon, SK S7N2V4For Sale
- C$145,0001 bd1 ba635 sqft425 115th St E #1724, Saskatoon, SK S7N2E5For Sale
- C$264,9003 bd2 ba1.2k sqft425 115th St E #426, Saskatoon, SK S7N2E5For Sale
- C$186,9002 bd1 ba882 sqft510 Prairie Ave #627, Saskatoon, SK S7N2V4For Sale
- C$114,9003 bd2 ba1k sqft219 Grant St #125, Saskatoon, SK S7N2A5For Sale
Similar homes
- C$139,0003 bd1 ba935 sqftUNIT 2-219 Grant STREET, Saskatoon, SK S7N 2A5For SaleMLS ID #SK036169, Reagan Hnatiuk, Royal LePage Varsity. Saskatchewan REALTORS® Association
- C$168,5003 bd1 ba1k sqftUNIT 63-219 Grant STREET, Saskatoon, SK S7N 2A5For Sale
 MLS ID #SK041887, Sadia Hameed, Realty ONE Group Dynamic. Saskatchewan REALTORS® Association
 - C$145,0001 bd1 ba635 sqftForest Grove Village, Saskatoon, SK S7N 2E5For Sale
 MLS ID #SK042842, Jarlath Currie, Realty ONE Group Dynamic. Saskatchewan REALTORS® Association
 - C$114,9003 bd2 ba1k sqftUNIT 125-219 Grant STREET, Saskatoon, SK S7N 2A5For Sale
 MLS ID #SK040858, Aaron Wright, RE/MAX Saskatoon. Saskatchewan REALTORS® Association
 - C$179,9002 bd1 ba883 sqftForest Grove Village, Saskatoon, SK S7N 2E5For SaleMLS ID #SK042480, Charmaine Morris, Coldwell Banker Signature. Saskatchewan REALTORS® Association
- C$139,0002 bd1 ba788 sqftChaben House Condominium Corp, Saskatoon, SK S7H 4E9For SaleMLS ID #SK041945, Faruq Hossain, Boyes Group Realty Inc.. Saskatchewan REALTORS® Association
- C$169,9002 bd1 ba810 sqftGreenside Terrace, Saskatoon, SK S7H 5L6For SaleMLS ID #SK042851, Regan Meier, Realty Executives Saskatoon. Saskatchewan REALTORS® Association
- C$164,0002 bd1 ba884 sqftLake Pointe Condominiums, Saskatoon, SK S7J 4J6For SaleMLS ID #SK042807, Colin Thomas, Boyes Group Realty Inc.. Saskatchewan REALTORS® Association
- C$146,9003 bd2 ba1.2k sqftUNIT 60-1035 Boychuk DRIVE, Saskatoon, SK S7H 5B2For SaleMLS ID #SK038732, Eryn Kaye, Coldwell Banker Signature. Saskatchewan REALTORS® Association
- C$119,9003 bd1 ba1.2k sqftUNIT 65-1035 Boychuk DRIVE, Saskatoon, SK S7H 5B2For SaleMLS ID #SK041244, Reagan Hnatiuk, Royal LePage Varsity. Saskatchewan REALTORS® Association
- C$84,9003 bd1 ba900 sqftUNIT 53-219 GRANT STREET, Saskatoon, SK S7N 2A5For SaleMLS ID #SK040284, Reagan Hnatiuk, Royal LePage Varsity. Saskatchewan REALTORS® Association
- C$129,9003 bd1 ba980 sqft123 Lochrie CRESCENT, Saskatoon, SK S7M 5E3For SaleMLS ID #SK041908, Nadine Gurski, RE/MAX Saskatoon. Saskatchewan REALTORS® Association
- C$195,0002 bd1 ba850 sqftWoodland Crossing, Saskatoon, SK S7H 5B8For SaleMLS ID #SK043041, Alisa A Skalicky, Coldwell Banker Signature. Saskatchewan REALTORS® Association
- C$158,9002 bd1 ba810 sqftWildwood Ways, Saskatoon, SK S7H 5L8For SaleMLS ID #SK042214, Bob Wamsley, Realty Executives Saskatoon. Saskatchewan REALTORS® Association
- C$158,9002 bd1 ba783 sqftFairway Manor, Saskatoon, SK S7H 5L5For SaleMLS ID #SK042215, Bob Wamsley, Realty Executives Saskatoon. Saskatchewan REALTORS® Association
- C$94,9002 bd1 ba800 sqftUNIT 7-321 Dunlop STREET, Saskatoon, SK S7N 2P7For SaleMLS ID #SK035269, Aaron Wright, RE/MAX Saskatoon. Saskatchewan REALTORS® Association
- C$149,9001 bd1 ba628 sqftRiverbank 1, Saskatoon, SK S7M 0P2For SaleMLS ID #SK043019, Bob Wamsley, Realty Executives Saskatoon. Saskatchewan REALTORS® Association
- C$125,0002 bd-- ba578 sqft3032 Louise Street, Saskatoon, SK S7M 2G9For SaleMLS ID #SK042209, Mike Gingerich, Realty Executives Saskatoon. Saskatchewan REALTORS® Association
- C$186,9002 bd1 ba882 sqftDover Glen, Saskatoon, SK S7N 2V4For SaleMLS ID #SK041026, Janet Munro, Century 21 Fusion. Saskatchewan REALTORS® Association
- C$169,9002 bd1 ba829 sqftBerkshire Condominiums, Saskatoon, SK S7K 4X1For SaleMLS ID #SK042498, Kevin Cross, Royal LePage Saskatoon Real Estate. Saskatchewan REALTORS® Association
