Welcome to #65 – 1035 Boychuk Drive in the highly desirable Wildwood Estates, just a short 5-minute walk to beautiful Briarwood Lake! Pride of ownership is evident throughout this meticulously maintained 1,260 sq. ft. bungalow, featuring an additional approximately 300 sq. ft. sunroom, a 12' x 20' garage, three bedrooms (including two generously sized rooms), and a beautifully renovated 3-piece bathroom. Numerous updates over the years include windows, furnace, central air conditioning, shingles, siding, and attractive laminate flooring, providing peace of mind for years to come. A covered front entrance welcomes you into an impressive oversized foyer with a comfortable sitting area. The bright, open-concept kitchen is designed for both everyday living and entertaining, offering a large island, abundant cabinetry, and seamless flow into the spacious dining and living areas filled with natural light. One of the oversized bedrooms is currently being enjoyed as a spacious den but can easily be converted back into a third bedroom by adding a door. The primary bedroom features a unique walk-in closet and vanity area, along with a window overlooking the inviting sunroom. At the rear of the home, you'll discover an exceptional enclosed sunroom complete with an electric fireplace—an ideal space to relax in every season. A charming spiral staircase leads to a private rooftop terrace, creating the perfect spot to enjoy your morning coffee or unwind in the evening. Outside, the fully fenced backyard offers exceptional privacy with a wonderful mix of sunny and shaded areas. Two storage sheds, mature landscaping, and a cozy fire pit create an inviting outdoor retreat for entertaining family and friends or simply enjoying peaceful evenings at home. This move-in-ready home combines comfort, thoughtful updates, and a fantastic location in one exceptional package. Don't miss your opportunity—schedule your private showing today!
Active
C$119,900
UNIT 65-1035 Boychuk DRIVE, Saskatoon, SK S7H 5B2
3beds
1baths
1,260sqft
Manufactured Home
Built in 1982
3,301 Square Feet Lot
$-- Zestimate®
C$95/sqft
C$-- HOA
What's special
Three bedroomsTwo generously sized roomsCentral air conditioningAttractive laminate flooringCovered front entranceImpressive oversized foyerComfortable sitting area
- 26 days |
- 286 |
- 11 |
Zillow last checked:
Listing updated:
Listed by:
Reagan Hnatiuk,
Royal LePage Varsity
Source: Saskatchewan REALTORS® Association,MLS®#: SK041244Originating MLS®#: Saskatchewan REALTORS® Association
Facts & features
Interior
Bedrooms & bathrooms
- Bedrooms: 3
- Bathrooms: 1
Primary bedroom
- Features: Room Floor: Laminate
- Level: Main
- Dimensions: 12'11"x17'1"
Bedroom
- Features: Room Floor: Vinyl tile
- Level: Main
- Dimensions: 9'9"x6'10"
Bedroom
- Features: Room Floor: Carpet
- Level: Main
- Dimensions: 19'x11'1"
Other
- Features: Room Floor: Vinyl tile
- Level: Main
- Dimensions: 7'8"x7'2"
Dining room
- Features: Room Floor: Laminate
- Level: Main
- Dimensions: 12'11"x10'5"
Foyer
- Features: Room Floor: Vinyl tile
- Level: Main
- Dimensions: 10'11"x17'10"
Kitchen
- Features: Room Floor: Vinyl tile
- Level: Main
- Area: 100 Square Feet
- Dimensions: 10'x10'
Laundry
- Features: Room Floor: Laminate
- Level: Main
- Dimensions: "x5'2"
Living room
- Features: Room Floor: Laminate
- Level: Main
- Dimensions: 12'11"x12'11"
Sun room
- Features: Room Floor: Vinyl tile
- Level: Main
- Dimensions: 14'1"x11'10"
Heating
- Forced Air, Natural Gas
Cooling
- Central Air
Appliances
- Included: Water Heater, Gas Water Heater, Dishwasher Built In, Dryer, Refrigerator, Microwave, Stove, Washer
Features
- Windows: Window Treatments
- Basement: Other,Walls (Other)
- Number of fireplaces: 1
- Fireplace features: Electric
Interior area
- Total structure area: 1,260
- Total interior livable area: 1,260 sqft
Property
Parking
- Total spaces: 2
- Parking features: 1 Car Detached, Garage/Laneway Suite, Parking Pad, Parking Spaces, Asphalt, Double Driveway
- Garage spaces: 1
- Has uncovered spaces: Yes
- Details: Parking Size: 20.0x13.0
Features
- Exterior features: Lawn Back, Lawn Front
- Fencing: Fenced
- Frontage length: 30.00
Lot
- Size: 3,301 Square Feet
- Dimensions: 110
- Features: Rectangular Lot, Trees/Shrubs
Details
- Additional structures: Shed(s)
Construction
Type & style
- Home type: MobileManufactured
- Property subtype: Manufactured Home
Materials
- Siding, Vinyl Siding
- Roof: Asphalt
Condition
- Year built: 1982
Community & HOA
Community
- Subdivision: East College Park
Location
- Region: Saskatoon
Financial & listing details
- Price per square foot: C$95/sqft
- Date on market: 7/2/2026
- Exclusions: Water Softener
- Ownership: Leasehold
- Body type: Single Wide
Reagan Hnatiuk
Reagan Hnatiuk
(306) 251-1821
By pressing Contact Agent, you agree that the real estate professional identified above may call/text you about your search, which may involve use of automated means and pre-recorded/artificial voices. You don't need to consent as a condition of buying any property, goods, or services. Message/data rates may apply. You also agree to our Terms of Use. Zillow does not endorse any real estate professionals. We may share information about your recent and future site activity with your agent to help them understand what you're looking for in a home.
Price history
| Date | Event | Price |
|---|---|---|
| 7/2/2026 | Listed for sale | C$119,900C$95/sqft |
Source: Saskatchewan REALTORS® Association #SK041244 Report a problem | ||
Public tax history
Tax history is unavailable.
Climate risks
Neighborhood: College Park East
Nearby schools
GreatSchools rating
No schools nearby
We couldn't find any schools near this home.
- C$479,0003 bd2 ba1k sqft521 Guelph Cres, Saskatoon, SK S7H4R3For Sale

- C$1,449,0006 bd4 ba3.1k sqft811 Braeside Vw, Saskatoon, SK S7V1A7For Sale

- C$439,9004 bd2 ba1.1k sqft350 Guelph Cres, Saskatoon, SK S7H4S9For Sale

- C$649,9004 bd3 ba1.3k sqft547 Bayview Ter, Saskatoon, SK S7V1B6For Sale
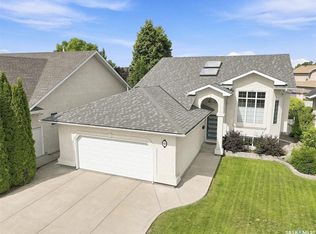
- C$--4 bd4 ba2.2k sqft114 Auld Cres, Saskatoon, SK S7H4W9Off Market
- C$--3 bd1 ba900 sqft230 Brock Cres, Saskatoon, SK S7H4N4Off Market
- C$499,0004 bd3 ba2.2k sqft65 Rennie Pl, Saskatoon, SK S7H4N8For Sale
- C$662,9004 bd3 ba2k sqft345 Cockcroft St, Saskatoon, SK S7V1Y8For Sale
Similar homes
- C$89,9003 bd1 ba896 sqftUNIT 108-219 Grant STREET, Saskatoon, SK S7N 2A5For Sale
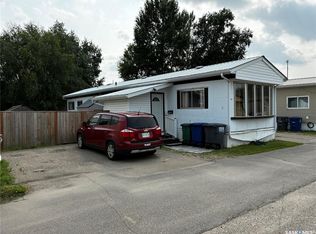 MLS ID #SK043319, Don Remizowski, Boyes Group Realty Inc.. Saskatchewan REALTORS® Association
 - C$114,9003 bd2 ba1k sqftUNIT 125-219 Grant STREET, Saskatoon, SK S7N 2A5For Sale
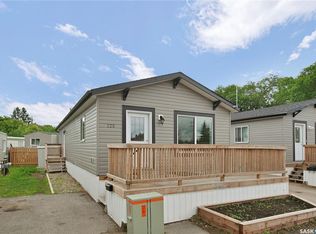 MLS ID #SK040858, Aaron Wright, RE/MAX Saskatoon. Saskatchewan REALTORS® Association
 - C$139,0003 bd1 ba935 sqftUNIT 2-219 Grant STREET, Saskatoon, SK S7N 2A5For Sale
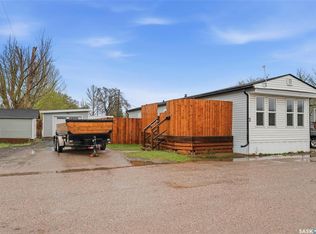 MLS ID #SK036169, Reagan Hnatiuk, Royal LePage Varsity. Saskatchewan REALTORS® Association
 - C$149,0002 bd1 ba788 sqftChaben House Condominium Corp, Saskatoon, SK S7H 4E9For Sale
 MLS ID #SK043793, Faruq Hossain, Boyes Group Realty Inc.. Saskatchewan REALTORS® Association
 - C$129,9003 bd1 ba980 sqft123 Lochrie CRESCENT, Saskatoon, SK S7M 5E3For SaleMLS ID #SK041908, Nadine Gurski, RE/MAX Saskatoon. Saskatchewan REALTORS® Association
- C$84,9003 bd1 ba900 sqftUNIT 53-219 GRANT STREET, Saskatoon, SK S7N 2A5For SaleMLS ID #SK040284, Reagan Hnatiuk, Royal LePage Varsity. Saskatchewan REALTORS® Association
- C$114,9003 bd3 ba1.2k sqft76 Mulberry ROAD, Blucher Rm No. 343, SK S0K 0Y0For SaleMLS ID #SK035802, Gavin Taylor, Royal LePage Saskatoon Real Estate. Saskatchewan REALTORS® Association
- C$168,5003 bd1 ba1k sqftUNIT 63-219 Grant STREET, Saskatoon, SK S7N 2A5For SaleMLS ID #SK041887, Sadia Hameed, Realty ONE Group Dynamic. Saskatchewan REALTORS® Association
- C$114,9002 bd1 ba952 sqft228 Cypress WAY, Blucher Rm No. 343, SK S7K 3J9For SaleMLS ID #SK040254, Scott McLeod, Realty Executives Saskatoon. Saskatchewan REALTORS® Association
- C$94,9002 bd1 ba800 sqftUNIT 7-321 Dunlop STREET, Saskatoon, SK S7N 2P7For SaleMLS ID #SK035269, Aaron Wright, RE/MAX Saskatoon. Saskatchewan REALTORS® Association
- C$158,9002 bd1 ba783 sqftFairway Manor, Saskatoon, SK S7H 5L5For SaleMLS ID #SK042215, Bob Wamsley, Realty Executives Saskatoon. Saskatchewan REALTORS® Association
- C$134,9003 bd2 ba1.2k sqftUNIT 14-401 Railway AVENUE E, Vanscoy, SK S0L 3J0For SaleMLS ID #SK034542, Alysa Mathies, Coldwell Banker Signature. Saskatchewan REALTORS® Association
- C$155,0002 bd1 ba759 sqftTiffany Place, Saskatoon, SK S7H 4N6For SaleMLS ID #SK034909, Priyanka Nandi, RE/MAX Saskatoon. Saskatchewan REALTORS® Association
- C$175,0001 bd1 ba635 sqftForest Grove Village Condo Corp, Saskatoon, SK S7N 2E6For SaleMLS ID #SK043451, Ryan Black, 2 Percent Realty Platinum Inc.. Saskatchewan REALTORS® Association
- C$145,0001 bd1 ba635 sqftForest Grove Village, Saskatoon, SK S7N 2E5For SaleMLS ID #SK042842, Jarlath Currie, Realty ONE Group Dynamic. Saskatchewan REALTORS® Association
- C$150,0003 bd2 ba651 sqft829 I AVENUE N, Saskatoon, SK S7L 2H2For SaleMLS ID #SK035601, Dustin Sikler, eXp Realty. Saskatchewan REALTORS® Association
- C$159,9002 bd1 ba867 sqftLakepoint, Saskatoon, SK S7J 4J6For SaleMLS ID #SK041275, Derrick Stretch, Derrick Stretch Realty Inc.. Saskatchewan REALTORS® Association
- C$149,9003 bd1 ba780 sqft111 L AVENUE S, Saskatoon, SK S7M 2G9For SaleMLS ID #SK041633, Lionel Chan, Boyes Group Realty Inc.. Saskatchewan REALTORS® Association
- C$164,9002 bd1 ba710 sqftTamarind Place, Saskatoon, SK S7H 5L4For SaleMLS ID #SK034181, Wayne Lin, L&T Realty Ltd.. Saskatchewan REALTORS® Association
- C$149,9001 bd1 ba718 sqftLake Pointe, Saskatoon, SK S7J 3R1For SaleMLS ID #SK040526, Bernice Symak, Flex Realty. Saskatchewan REALTORS® Association
