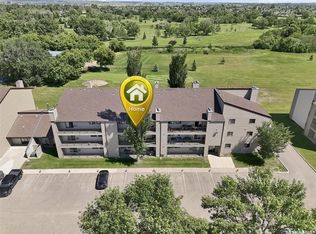
Welcome to this bright, top-floor south-facing corner unit overlooking serene green space and the golf course. Designed for modern living, it features an updated open-concept kitchen, spacious living and dining areas, and a private balcony perfect for relaxing or entertaining. Abundant Light: Extra windows ensure your home is flooded with natural light all day. In-suite laundry, updated interior finishes, and a dedicated parking stall out front. Walking distance to parks, shopping, Lakewood Civic Centre, and the U of S bus route. Don't miss out on this fantastic value! Contact us today to schedule your private tour.
Active
C$164,900
UNIT 316B-4040 8th STREET E, Saskatoon, SK S7H 5L4
2beds
1baths
710sqft
Condominium
Built in 1982
-- sqft lot
$-- Zestimate®
C$232/sqft
C$364/mo HOA
What's special
- 86 days |
- 36 |
- 4 |
Zillow last checked:
Listing updated:
Listed by:
Wayne Lin,
L&T Realty Ltd.,
Don Tang,
L&T Realty Ltd.
Source: Saskatchewan REALTORS® Association,MLS®#: SK034181Originating MLS®#: Saskatchewan REALTORS® Association
Facts & features
Interior
Bedrooms & bathrooms
- Bedrooms: 2
- Bathrooms: 1
Bedroom
- Features: Room Floor: Carpet
- Level: Main
- Area: 117.25 Square Feet
- Dimensions: 10'6x11'2
Bedroom
- Features: Room Floor: Carpet
- Level: Main
- Area: 85.42 Square Feet
- Dimensions: 6'10x12'6
Other
- Features: Room Floor: Linoleum
- Level: Main
Dining room
- Features: Room Floor: Laminate
- Level: Main
- Area: 56.79 Square Feet
- Dimensions: 7'3x7'10
Kitchen
- Features: Room Floor: Laminate
- Level: Main
- Area: 51.35 Square Feet
- Dimensions: 7'3x7'1
Laundry
- Features: Room Floor: Linoleum
- Level: Main
Living room
- Features: Room Floor: Laminate
- Level: Main
- Area: 140.92 Square Feet
- Dimensions: 9'6x14'10
Heating
- Baseboard, Hot Water, Common Use Heating Source
Cooling
- Wall Unit(s)
Appliances
- Included: Dishwasher Built In, Refrigerator, Microwave Hood Fan, Stove
- Laundry: In Unit
Features
- Storage
- Windows: Window Treatments
- Has fireplace: No
Interior area
- Total structure area: 710
- Total interior livable area: 710 sqft
Video & virtual tour
Property
Parking
- Total spaces: 1
- Parking features: Guest, Single Driveway
- Has uncovered spaces: Yes
- Details: Exclusive Use Parking
Features
- Exterior features: Balcony, Lawn Back
Lot
- Features: Backs on to Park/Green Space, Corner Lot, Trees/Shrubs
Details
- Other equipment: Intercom
Construction
Type & style
- Home type: Condo
- Property subtype: Condominium
- Attached to another structure: Yes
Materials
- Siding, Vinyl Siding
- Roof: Asphalt
Condition
- Year built: 1982
Community & HOA
Community
- Subdivision: Wildwood
HOA
- Has HOA: Yes
- Services included: Common Area Maintenance, Maintenance Structure, Trash, Heat, Insurance (Common), Maintenance Grounds, Reserve Fund, Sewer, Snow Removal, Water
- HOA fee: C$364 monthly
Location
- Region: Saskatoon
Financial & listing details
- Price per square foot: C$232/sqft
- Annual tax amount: C$1,040
- Date on market: 5/1/2026
- Ownership: Condominium
Wayne Lin
Wayne Lin
(306) 341-4508
By pressing Contact Agent, you agree that the real estate professional identified above may call/text you about your search, which may involve use of automated means and pre-recorded/artificial voices. You don't need to consent as a condition of buying any property, goods, or services. Message/data rates may apply. You also agree to our Terms of Use. Zillow does not endorse any real estate professionals. We may share information about your recent and future site activity with your agent to help them understand what you're looking for in a home.
Price history
| Date | Event | Price |
|---|---|---|
| 6/15/2026 | Price change | C$164,900-5.8%C$232/sqft |
Source: Saskatchewan REALTORS® Association #SK034181 Report a problem | ||
| 5/10/2026 | Price change | C$175,000-5.4%C$246/sqft |
Source: Saskatchewan REALTORS® Association #SK034181 Report a problem | ||
| 5/1/2026 | Listed for sale | C$184,900C$260/sqft |
Source: Saskatchewan REALTORS® Association #SK034181 Report a problem | ||
Public tax history
Tax history is unavailable.
Climate risks
Neighborhood: Wildwood
Nearby schools
GreatSchools rating
No schools nearby
We couldn't find any schools near this home.
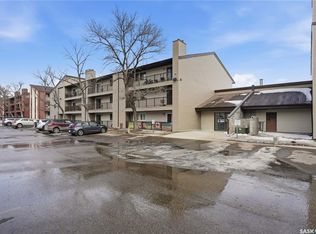
- C$189,9002 bd1 ba818 sqft4040 8th St E #312B, Saskatoon, SK S7H5L4For Sale
- C$189,9002 bd1 ba730 sqft4040 8th St E #208B, Saskatoon, SK S7H5L4For Sale
- C$158,9002 bd1 ba810 sqft207C Tait Pl #116, Saskatoon, SK S7H5L8For Sale

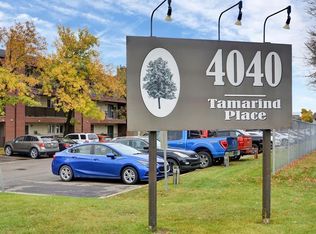
- C$1,4002 bd1 ba-- sqft4040 8th St E, Saskatoon, SK S7H5L4For Rent
- C$199,9003 bd1 ba936 sqft4040 8th St E #214A, Saskatoon, SK S7H5L4For Sale
- C$--2 bd1 ba833 sqft202C McKercher Dr #1121, Saskatoon, SK S7H5B8Off Market
- C$--2 bd1 ba833 sqft305B McKercher Dr #1121, Saskatoon, SK S7H5B8Off Market
- C$279,9002 bd3 ba939 sqft1128 McKercher Dr #59, Saskatoon, SK S7H4Y7For Sale
Similar homes
- C$189,9002 bd1 ba829 sqftTamarind Place, Saskatoon, SK S7H 5L4For Sale
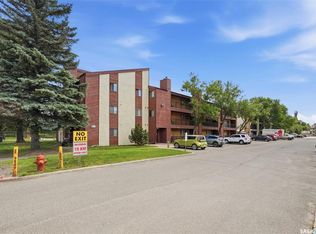 MLS ID #SK041981, Courtney Tait, Realty Executives Saskatoon. Saskatchewan REALTORS® Association
 - C$189,9002 bd1 ba730 sqftTamarind Place, Saskatoon, SK S7H 5L4For SaleMLS ID #SK037524, Danielle Siemens, Century 21 Fusion. Saskatchewan REALTORS® Association
- C$158,9002 bd1 ba783 sqftFairway Manor, Saskatoon, SK S7H 5L5For Sale
 MLS ID #SK042215, Bob Wamsley, Realty Executives Saskatoon. Saskatchewan REALTORS® Association
 - C$189,9002 bd1 ba818 sqftTamarid Place, Saskatoon, SK S7H 5L4For SaleMLS ID #SK041849, David Toth, Boyes Group Realty Inc.. Saskatchewan REALTORS® Association
- C$159,9002 bd1 ba867 sqftLakepoint, Saskatoon, SK S7J 4J6For SaleMLS ID #SK041275, Derrick Stretch, Derrick Stretch Realty Inc.. Saskatchewan REALTORS® Association
- C$155,0002 bd1 ba759 sqftTiffany Place, Saskatoon, SK S7H 4N6For SaleMLS ID #SK034909, Priyanka Nandi, RE/MAX Saskatoon. Saskatchewan REALTORS® Association
- C$199,9003 bd1 ba936 sqftTamarind Place, Saskatoon, SK S7H 5L4For SaleMLS ID #SK035540, Don Tang, L&T Realty Ltd.. Saskatchewan REALTORS® Association
- C$159,9001 bd1 ba667 sqftPepper Tree, Saskatoon, SK S7H 5L3For SaleMLS ID #SK041220, Susan Toledo, RE/MAX Saskatoon. Saskatchewan REALTORS® Association
- C$179,9002 bd1 ba850 sqftPepper Tree, Saskatoon, SK S7H 5L3For SaleMLS ID #SK041931, Lynn Harmon, Century 21 Fusion. Saskatchewan REALTORS® Association
- C$169,9002 bd1 ba724 sqftCasa Dao, Saskatoon, SK S7H 4T8For SaleMLS ID #SK039949, Joshua Epp, Realty Executives Saskatoon. Saskatchewan REALTORS® Association
- C$189,9882 bd1 ba831 sqftGreenside Manor, Saskatoon, SK S7H 5L6For SaleMLS ID #SK040050, John Ly, TRCG The Realty Consultants Group. Saskatchewan REALTORS® Association
- C$172,9002 bd1 ba877 sqftLake Pointe Condos, Saskatoon, SK S7J 4J6For SaleMLS ID #SK031926, Mihir Sisodiya, RE/MAX Saskatoon. Saskatchewan REALTORS® Association
- C$169,0002 bd1 ba825 sqftGreystone Court, Saskatoon, SK S7H 3E6For SaleMLS ID #SK039617, Faruq Hossain, Boyes Group Realty Inc.. Saskatchewan REALTORS® Association
- C$184,5002 bd1 ba833 sqftWoodland Crossing, Saskatoon, SK S7H 5B8For SaleMLS ID #SK038770, Paul Chavady, Royal LePage Varsity. Saskatchewan REALTORS® Association
- C$189,9002 bd1 ba730 sqft208B 8th St E #4040, Saskatoon, SK S7H 4K1For SaleCentury 21 Canada
- C$198,5003 bd1 ba915 sqftTamarind Place, Saskatoon, SK S7H 5L4For SaleMLS ID #SK033320, Kapil Soni, Boyes Group Realty Inc.. Saskatchewan REALTORS® Association
- C$169,9002 bd1 ba764 sqftFalcon Ridge, Saskatoon, SK S7K 6Z3For SaleMLS ID #SK040718, Aaron Wright, RE/MAX Saskatoon. Saskatchewan REALTORS® Association
- C$190,0002 bd2 ba877 sqftLake Pointe Condos, Saskatoon, SK S7J 4J6For SaleMLS ID #SK037778, Napoleon Ebonite, Boyes Group Realty Inc.. Saskatchewan REALTORS® Association
- C$175,0001 bd1 ba635 sqftForest Grove Village Condo Corp, Saskatoon, SK S7N 2E6For SaleMLS ID #SK043451, Ryan Black, 2 Percent Realty Platinum Inc.. Saskatchewan REALTORS® Association
- C$145,0001 bd1 ba667 sqftPepper Tree, Saskatoon, SK S7H 5L3For SaleMLS ID #SK031902, Taylor Morrison, Coldwell Banker Signature. Saskatchewan REALTORS® Association
