Welcome to Unit 59 – 1128 McKercher Drive! Beautifully updated and move-in ready, this exceptional 2-bedroom, 3-bathroom townhouse is nestled in the heart of the highly sought-after Wildwood neighbourhood. Backing directly onto a peaceful green space and park, this home offers the perfect balance of privacy, comfort, and convenience. Step inside to discover a bright and inviting floor plan featuring fresh paint, updated flooring. The renovated kitchen is both stylish and functional, showcasing updated cabinetry, a pantry, stainless steel appliances. Upstairs, you'll find two generously sized bedrooms and two well-appointed bathrooms. Numerous recent upgrades, including updated windows, Stove, Fridge (2024), water heater (2025) and a new dryer (2026), provide peace of mind and add to the home's overall value. Ideally located just minutes from Centre Mall, grocery stores, restaurants, cafés, schools, medical clinics, public transit, Wildwood Golf Course, and scenic walking paths, this home also offers quick access to Circle Drive, making commuting anywhere in Saskatoon a breeze. Three to five minutes walk to bus stop. Whether you're a first-time home buyer, growing family, professional, University student or investor, this beautifully maintained home offers an outstanding opportunity to enjoy low-maintenance living in one of Saskatoon's most desirable east-side communities. Don't miss your chance to call this exceptional property home!
Active
C$279,900
UNIT 59-1128 McKercher DRIVE, Saskatoon, SK S7H 4Y7
2beds
3baths
939sqft
Townhouse
Built in 1977
-- sqft lot
$-- Zestimate®
C$298/sqft
C$416/mo HOA
What's special
Fresh paintUpdated flooringRenovated kitchenUpdated cabinetryStainless steel appliancesTwo generously sized bedroomsTwo well-appointed bathrooms
- 26 days |
- 64 |
- 2 |
Zillow last checked:
Listing updated:
Listed by:
Winfielda Mckenzie,
Realty ONE Group Dynamic
Source: Saskatchewan REALTORS® Association,MLS®#: SK042957Originating MLS®#: Saskatchewan REALTORS® Association
Facts & features
Interior
Bedrooms & bathrooms
- Bedrooms: 2
- Bathrooms: 3
Bedroom
- Features: Room Floor: Carpet
- Level: Second
- Area: 132.22 Square Feet
- Dimensions: 11.04x11.08
Bedroom
- Features: Room Floor: Carpet
- Level: Second
- Area: 98.27 Square Feet
- Dimensions: 13.03x7.05
Other
- Features: Room Floor: Vinyl Plank
- Level: Second
Other
- Features: Room Floor: Vinyl Plank
- Level: Basement
Other
- Features: Room Floor: Vinyl Plank
- Level: Second
Dining room
- Features: Room Floor: Vinyl Plank
- Level: Main
- Area: 72.92 Square Feet
- Dimensions: 8.04x8.09
Family room
- Features: Room Floor: Carpet
- Level: Basement
- Area: 137.04 Square Feet
- Dimensions: 11.06x11.11
Kitchen
- Features: Room Floor: Vinyl Plank
- Level: Main
- Area: 57.26 Square Feet
- Dimensions: 7.01x8.01
Living room
- Features: Room Floor: Vinyl Plank
- Level: Main
- Area: 150.69 Square Feet
- Dimensions: 12.11x11.08
Heating
- Forced Air, Natural Gas
Appliances
- Included: Water Heater, Gas Water Heater, Dishwasher Built In, Dryer, Refrigerator, Microwave Hood Fan, Stove, Washer
Features
- Basement: Full,Finished,Concrete
- Has fireplace: No
Interior area
- Total structure area: 939
- Total interior livable area: 939 sqft
Property
Parking
- Total spaces: 1
- Parking features: Guest, No Garage, Parking Spaces, Asphalt
- Uncovered spaces: 1
- Details: Exclusive Use Parking
Features
- Patio & porch: Patio
- Exterior features: Lawn Back
- Fencing: Fenced
Lot
- Features: Backs on to Park/Green Space, Rectangular Lot, Trees/Shrubs
Construction
Type & style
- Home type: Townhouse
- Property subtype: Townhouse
- Attached to another structure: Yes
Materials
- Stucco, Wood Siding
- Roof: Asphalt
Condition
- Year built: 1977
Community & HOA
Community
- Features: Playground, Tennis Court(s)
- Subdivision: Wildwood
HOA
- Has HOA: Yes
- Services included: Common Area Maintenance, Maintenance Structure, Trash, Insurance (Common), Reserve Fund, Sewer, Snow Removal, Water
- HOA fee: C$416 monthly
Location
- Region: Saskatoon
Financial & listing details
- Price per square foot: C$298/sqft
- Annual tax amount: C$1,928
- Date on market: 7/23/2026
- Ownership: Condominium
Price history
| Date | Event | Price |
|---|---|---|
| 7/23/2026 | Listed for sale | C$279,900C$298/sqft |
Source: Saskatchewan REALTORS® Association #SK042957 Report a problem | ||
Public tax history
Tax history is unavailable.
Climate risks
Neighborhood: Wildwood
Nearby schools
GreatSchools rating
No schools nearby
We couldn't find any schools near this home.
- C$224,8003 bd2 ba1.1k sqft1121 McKercher Dr #108G, Saskatoon, SK S7H5B8For Sale
- C$--3 bd2 ba1k sqft1121 McKercher Dr, Saskatoon, SK S7H5B8Off Market
- C$--2 bd1 ba833 sqft202C McKercher Dr #1121, Saskatoon, SK S7H5B8Off Market
- C$--2 bd1 ba833 sqft305B McKercher Dr #1121, Saskatoon, SK S7H5B8Off Market
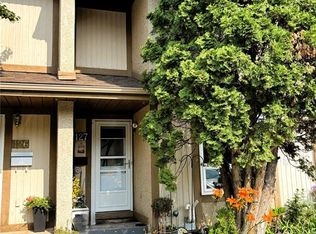
- C$254,9003 bd2 ba1k sqft1128 McKercher Dr #127, Saskatoon, SK S7H4Y7For Sale
- C$--3 bd2 ba1k sqft1128 McKercher Dr, Saskatoon, SK S7H4Y7Off Market
- C$186,9002 bd1 ba818 sqft4040 8th St E #312B, Saskatoon, SK S7H5L4For Sale
- C$164,9002 bd1 ba710 sqft4040 8th St E #316B, Saskatoon, SK S7H5L4For Sale
Similar homes
- C$254,9003 bd2 ba1k sqftWildwood Village, Saskatoon, SK S7H 4Y7For Sale
 MLS ID #SK043401, Shawn P Murphy, Royal LePage Saskatoon Real Estate. Saskatchewan REALTORS® Association
 - C$259,0003 bd2 ba1.3k sqftForest Grove Village, Saskatoon, SK S7N 2E5For Sale
 MLS ID #SK045922, Bradley Dao, Boyes Group Realty Inc.. Saskatchewan REALTORS® Association
 - C$274,9003 bd2 ba1.3k sqftDover Glen, Saskatoon, SK S7N 2V4For Sale
 MLS ID #SK043756, Gerry Scott, Boyes Group Realty Inc.. Saskatchewan REALTORS® Association
 - C$259,9003 bd2 ba1.3k sqftForest Grove Village, Saskatoon, SK S7N 2E5For Sale
 MLS ID #SK045385, Sean Willick, Royal LePage Varsity. Saskatchewan REALTORS® Association
 - C$279,9002 bd2 ba1k sqftStonebridge Villas, Saskatoon, SK S7T 0T1For SaleMLS ID #SK044328, Brijesh Patel, RE/MAX Bridge City Realty. Saskatchewan REALTORS® Association
- C$264,9002 bd1 ba760 sqftUNIT 265-322 Lewin WAY, Saskatoon, SK S7T 0A7For SaleMLS ID #SK045212, CJ SINGH REAL ESTATE PROF. CORP., RE/MAX Saskatoon. Saskatchewan REALTORS® Association
- C$299,9003 bd2 ba1.1k sqftLakeside Vista, Saskatoon, SK S7V 1G9For SaleMLS ID #SK044451, Gail Bastien, LPT Realty. Saskatchewan REALTORS® Association
- C$299,9002 bd1 ba978 sqftThe Hallmark, Saskatoon, SK S7K 7A9For SaleMLS ID #SK045590, Sunny Li, L&T Realty Ltd.. Saskatchewan REALTORS® Association
- C$293,9002 bd2 ba1k sqftMeadow View Terrace, Saskatoon, SK S7W 0V7For SaleMLS ID #SK044552, Grant LaMarsh, 2 Percent Realty Platinum Inc.. Saskatchewan REALTORS® Association
- C$284,9002 bd2 ba975 sqftThe Edgewater, Saskatoon, SK S7V 1J2For SaleMLS ID #SK044119, Kayla McQueen, Prisma Regenerative Real Estate. Saskatchewan REALTORS® Association
- C$259,0002 bd1 ba944 sqftFox Haven, Saskatoon, SK S7N 1N3For SaleMLS ID #SK040605, Jenafor Alm, Realty Executives Saskatoon. Saskatchewan REALTORS® Association
- C$224,8003 bd2 ba1.1k sqftWoodland Crossing, Saskatoon, SK S7H 5B8For SaleMLS ID #SK044247, Ryan Guenther, Realty Executives Saskatoon. Saskatchewan REALTORS® Association
- C$294,0002 bd1 ba732 sqft1304 C AVENUE N, Saskatoon, SK S7L 1K8For SaleMLS ID #SK045953, Napoleon Ebonite, Boyes Group Realty Inc.. Saskatchewan REALTORS® Association
- C$319,9002 bd2 ba969 sqftEdgewater, Saskatoon, SK S7V 1J2For SaleMLS ID #SK044995, Stacey Edwards, RE/MAX Saskatoon. Saskatchewan REALTORS® Association
- C$316,9003 bd2 ba1.1k sqftUNIT 2-110 Keevil CRESCENT, Saskatoon, SK S7N 4N8For SaleMLS ID #SK045136, Haoyu Lin, eXp Realty. Saskatchewan REALTORS® Association
- C$255,0003 bd2 ba1.3k sqftDover Glen, Saskatoon, SK S7N 2V4For SaleMLS ID #SK041542, Nadeem Islam, Sutton Group - Results Realty. Saskatchewan REALTORS® Association
- C$329,9003 bd2 ba1.1k sqftSandalwood Village, Saskatoon, SK S7N 4M7For SaleMLS ID #SK045017, Jillian Bird, RE/MAX Saskatoon. Saskatchewan REALTORS® Association
- C$334,0003 bd3 ba1.1k sqftAugusta, Saskatoon, SK S7V 1G3For SaleMLS ID #SK044329, Faith C Jaochico, Divine Kreation Realty. Saskatchewan REALTORS® Association
- C$284,9002 bd1 ba954 sqftGinger Lofts, Saskatoon, SK S7W 0M1For SaleMLS ID #SK039427, Laura Oleksyn, eXp Realty. Saskatchewan REALTORS® Association
- C$209,0002 bd1 ba1k sqftEdinburgh Place, Saskatoon, SK S7H 5J7For SaleMLS ID #SK043481, Kim Hardie Realty Prof. Corp., RE/MAX Saskatoon. Saskatchewan REALTORS® Association
