Welcome to the one you’ve been waiting for! This beautifully maintained end-unit townhouse condo offers the perfect combination of style, space, and an unbeatable Evergreen location. With 1,055 SqFt of bright, open-concept living, this original-owner home has been exceptionally well cared for and is ready for its next lucky owner. The modern design is highlighted by granite countertops throughout, an abundance of natural light, and an airy, inviting atmosphere you’ll love coming home to. Offering 2 spacious bedrooms, 2 bathrooms, and a versatile den that’s perfect for a home office, reading nook, or guest space, there’s room to fit your lifestyle. Step outside onto the large balcony and enjoy peaceful views overlooking green space, parks, and nearby schools. A brand new air conditioner installed in 2026 keeps you comfortable all summer long, while the detached single garage and additional surface parking stall provide the convenience you deserve. Situated in a fantastic, well-managed complex in one of Evergreen’s most desirable locations, this is an opportunity you won’t want to miss. Book your showing today before someone else calls it home!
Active
C$295,000
UNIT 108-210 Rajput WAY, Saskatoon, SK S7W 0V7
2beds
2baths
1,055sqft
Townhouse
Built in 2015
-- sqft lot
$-- Zestimate®
C$280/sqft
C$384/mo HOA
What's special
Granite countertops throughoutAbundance of natural lightAiry inviting atmosphereLarge balconyDetached single garageAdditional surface parking stall
- 17 hours |
- 27 |
- 2 |
Zillow last checked:
Listing updated:
Listed by:
Grant LaMarsh,
2 Percent Realty Platinum Inc.
Source: Saskatchewan REALTORS® Association,MLS®#: SK044552Originating MLS®#: Saskatchewan REALTORS® Association
Facts & features
Interior
Bedrooms & bathrooms
- Bedrooms: 2
- Bathrooms: 2
Bedroom
- Features: Room Floor: Carpet
- Level: Main
- Area: 95.69 Square Feet
- Dimensions: 10.10x8.10
Bedroom
- Features: Room Floor: Carpet
- Level: Main
- Area: 121.88 Square Feet
- Dimensions: 11.3x10.10
Other
- Features: Room Floor: Vinyl tile
- Level: Main
- Area: 22.61 Square Feet
- Dimensions: 7.4x3.1
Other
- Features: Room Floor: Vinyl tile
- Level: Main
- Area: 19.27 Square Feet
- Dimensions: 6.3x3.1
Den
- Features: Room Floor: Carpet
- Level: Main
- Area: 85.76 Square Feet
- Dimensions: 10.10x7.11
Dining room
- Features: Room Floor: Vinyl Plank
- Level: Main
- Area: 48 Square Feet
- Dimensions: 8.0x6.0
Family room
- Features: Room Floor: Vinyl Plank
- Level: Main
- Area: 185.5 Square Feet
- Dimensions: 14.0x13.3
Foyer
- Features: Room Floor: Vinyl Plank
- Level: Main
- Area: 34.47 Square Feet
- Dimensions: 5.8x6.1
Kitchen
- Features: Room Floor: Vinyl Plank
- Level: Main
- Area: 40.38 Square Feet
- Dimensions: 8.6x4.9
Other
- Features: Room Floor: Vinyl tile
- Level: Main
- Area: 17.5 Square Feet
- Dimensions: 5.0x3.6
Heating
- Forced Air, Natural Gas, Heating Source In Unit
Cooling
- Central Air
Appliances
- Included: Water Heater, Gas Water Heater, Dishwasher Built In, Dryer, Refrigerator, Microwave Hood Fan, Stove, Washer
- Laundry: In Unit
Features
- Floating Shelves, T.V. Mounts
- Windows: Window Treatments
- Basement: Other,Walls (Other)
- Has fireplace: No
Interior area
- Total structure area: 1,055
- Total interior livable area: 1,055 sqft
Property
Parking
- Total spaces: 2
- Parking features: Guest, 1 Car Detached, Garage Door Opnr/Control(S), Asphalt
- Garage spaces: 1
- Uncovered spaces: 1
- Details: Parking Size: 19.5x11.7
Features
- Exterior features: Balcony
- Frontage length: 0.00
Lot
- Features: Backs on to Park/Green Space
Construction
Type & style
- Home type: Townhouse
- Property subtype: Townhouse
- Attached to another structure: Yes
Materials
- Siding, Stone, Vinyl Siding
- Roof: Asphalt
Condition
- Year built: 2015
Community & HOA
Community
- Subdivision: Evergreen
HOA
- Has HOA: Yes
- Services included: Common Area Maintenance, Maintenance Structure, Trash, Insurance (Common), Maintenance Grounds, Reserve Fund, Sewer, Snow Removal, Water
- HOA fee: C$384 monthly
Location
- Region: Saskatoon
Financial & listing details
- Price per square foot: C$280/sqft
- Annual tax amount: C$2,599
- Date on market: 8/5/2026
- Ownership: Condominium
G
Grant LaMarsh
By pressing Contact Agent, you agree that the real estate professional identified above may call/text you about your search, which may involve use of automated means and pre-recorded/artificial voices. You don't need to consent as a condition of buying any property, goods, or services. Message/data rates may apply. You also agree to our Terms of Use. Zillow does not endorse any real estate professionals. We may share information about your recent and future site activity with your agent to help them understand what you're looking for in a home.
Price history
| Date | Event | Price |
|---|---|---|
| 8/5/2026 | Listed for sale | C$295,000C$280/sqft |
Source: Saskatchewan REALTORS® Association #SK044552 Report a problem | ||
Public tax history
Tax history is unavailable.
Climate risks
Neighborhood: Evergreen
Nearby schools
GreatSchools rating
No schools nearby
We couldn't find any schools near this home.
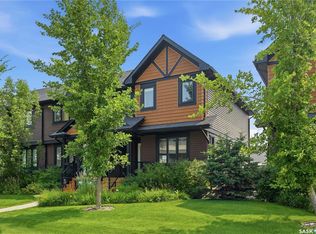
- C$449,9005 bd4 ba1.3k sqft213 Rajput Way, Saskatoon, SK S7W0L4For Sale
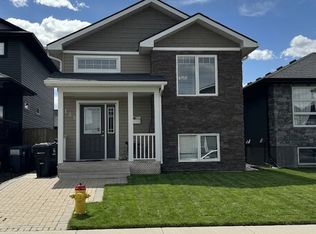
- C$--4 bd2 ba-- sqft155 Rajput Way #A, Saskatoon, SK S7W0L5Off Market
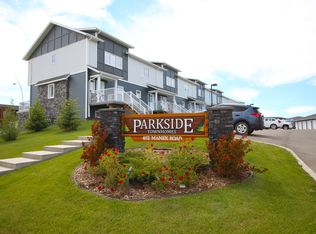
- C$--2 bd1 ba760 sqft402 Manek Rd, Saskatoon, SK S7W0T3Off Market
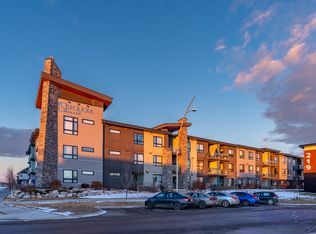
- C$2,1002 bd2 ba-- sqft223 Evergreen Sq, Saskatoon, SK S7W0W2For Rent
- C$--2 bd2 ba-- sqft223 Evergreen Sq #212, Saskatoon, SK S7W0W2Off Market
- C$--4 bd4 ba1.3k sqft325 Rajput Way, Saskatoon, SK S7W0W3Off Market
- C$--2 bd2 ba900 sqft415 Maningas Bnd #114, Saskatoon, SK S7W0T6Off Market
- C$--2 bd2 ba865 sqft415 Maningas Bnd #119, Saskatoon, SK S7W0T6Off Market
Similar homes
- C$299,9003 bd2 ba1.1k sqftLakeside Vista, Saskatoon, SK S7V 1G9For Sale
 MLS ID #SK044451, Gail Bastien, LPT Realty. Saskatchewan REALTORS® Association
 - C$299,9003 bd2 ba1.1k sqftMeadowview Point Condominium, Saskatoon, SK S7W 0Y9For Sale
 MLS ID #SK038503, Ronald R Borines, Realty ONE Group Dynamic. Saskatchewan REALTORS® Association
 - C$279,9002 bd2 ba1k sqftStonebridge Villas, Saskatoon, SK S7T 0T1For Sale
 MLS ID #SK044328, Brijesh Patel, RE/MAX Bridge City Realty. Saskatchewan REALTORS® Association
 - C$319,9003 bd2 ba1k sqftUNIT 402-2703 Spadina CRESCENT E, Saskatoon, SK S7K 6P8For Sale
 MLS ID #SK044378, Patricia Korpan, RE/MAX Saskatoon. Saskatchewan REALTORS® Association
 - C$339,0003 bd3 ba1.1k sqftAugusta, Saskatoon, SK S7V 1G3For SaleMLS ID #SK044329, Faith C Jaochico, Divine Kreation Realty. Saskatchewan REALTORS® Association
- C$284,9002 bd1 ba954 sqftGinger Lofts, Saskatoon, SK S7W 0M1For SaleMLS ID #SK039427, Laura Oleksyn, eXp Realty. Saskatchewan REALTORS® Association
- C$299,9002 bd1 ba986 sqftGinger Lofts, Saskatoon, SK S7W 0M3For SaleMLS ID #SK041081, Saeed Bahrololoumi Mofrad, Realty ONE Group Dynamic. Saskatchewan REALTORS® Association
- C$334,9003 bd2 ba1.2k sqftNorthhampton, Saskatoon, SK S7S 1L3For SaleMLS ID #SK043869, Sumeet Vij, Royal LePage Saskatoon Real Estate. Saskatchewan REALTORS® Association
- C$274,9003 bd2 ba1.3k sqftDover Glen, Saskatoon, SK S7N 2V4For SaleMLS ID #SK043756, Gerry Scott, Boyes Group Realty Inc.. Saskatchewan REALTORS® Association
- C$279,9002 bd3 ba939 sqftWildwood Village, Saskatoon, SK S7H 4Y7For SaleMLS ID #SK042957, Winfielda Mckenzie, Realty ONE Group Dynamic. Saskatchewan REALTORS® Association
- C$269,8002 bd1 ba1k sqftGinger Lofts, Saskatoon, SK S7W 0M3For SaleMLS ID #SK040949, Tad Cherkewich, RE/MAX Saskatoon. Saskatchewan REALTORS® Association
- C$299,9003 bd2 ba1.1k sqftAspen Grove, Saskatoon, SK S7N 4X2For SaleMLS ID #SK040119, Ivan Toledo, RE/MAX Saskatoon. Saskatchewan REALTORS® Association
- C$309,0002 bd1 ba1k sqftUNIT 13-135 KEEDWELL STREET, Saskatoon, SK S7W 0A3For SaleMLS ID #SK033627, Lionel Wong, RE/MAX Saskatoon. Saskatchewan REALTORS® Association
- C$294,9003 bd2 ba1k sqftUNIT 18-1128 McKercher DRIVE, Saskatoon, SK S7H 4Y7For SaleMLS ID #SK039252, Numaan Shafqat, Realty Executives Saskatoon. Saskatchewan REALTORS® Association
- C$285,0002 bd2 ba1.1k sqftUNIT 507-150 Langlois WAY, Saskatoon, SK S7T 0L3For SaleMLS ID #SK043609, Bryanne Miller, Realty Executives Saskatoon. Saskatchewan REALTORS® Association
- C$329,9003 bd3 ba1.1k sqftAugusta, Saskatoon, SK S7V 1G2For SaleMLS ID #SK042134, Jian Wu, L&T Realty Ltd.. Saskatchewan REALTORS® Association
- C$255,0003 bd2 ba600 sqftWillowgrove Village, Saskatoon, SK S7N 2E1For SaleMLS ID #SK041926, Lynn Harmon, Century 21 Fusion. Saskatchewan REALTORS® Association
- C$299,9002 bd2 ba1.1k sqftThe Brittany, Saskatoon, SK S7K 7Y3For SaleMLS ID #SK039125, Darrel Boldt, RE/MAX Saskatoon. Saskatchewan REALTORS® Association
- C$264,9002 bd2 ba902 sqftGateway Plaza, Saskatoon, SK S7W 0T2For SaleMLS ID #SK031447, Mike Boychuk, LPT Realty. Saskatchewan REALTORS® Association
- C$259,9003 bd2 ba1k sqftWildwood Village, Saskatoon, SK S7H 4Y7For SaleMLS ID #SK043401, Shawn P Murphy, Royal LePage Saskatoon Real Estate. Saskatchewan REALTORS® Association
