Welcome to this well-maintained and affordable 3-bedroom, 2-bathroom condo offering 600 sq. ft. of thoughtfully designed living space above grade, plus a fully developed lower level making it 1200 sq ft of total living space. The bright and functional main floor features a spacious living room, a well-appointed kitchen, a convenient 2-piece bathroom, and in-suite laundry. Downstairs, you'll find three comfortable bedrooms along with a full 4-piece bathroom, providing a practical layout for families, students, or professionals. Step outside to enjoy your own fully fenced west facing backyard—perfect for relaxing. Ideally located just minutes from the University of Saskatchewan, this home offers quick and convenient access to campus, making it an excellent option for students, faculty, or investors. You'll also appreciate the close proximity to shopping, parks, schools, public transit, and other everyday amenities, with easy access to major roadways for commuting throughout the city. Whether you're a first-time homebuyer, downsizing, or looking for a great investment opportunity, this move-in-ready condo combines comfort, convenience, and an unbeatable location.
Conditional sale
C$255,000
UNIT 2-95 115th STREET E, Saskatoon, SK S7N 2E1
3beds
2baths
600sqft
Townhouse
Built in 2000
-- sqft lot
$-- Zestimate®
C$425/sqft
C$348/mo HOA
What's special
Well-appointed kitchenIn-suite laundryThree comfortable bedrooms
- 49 days |
- 57 |
- 0 |
Zillow last checked:
Listing updated:
Listed by:
Lynn Harmon,
Century 21 Fusion
Source: Saskatchewan REALTORS® Association,MLS®#: SK041926Originating MLS®#: Saskatchewan REALTORS® Association
Facts & features
Interior
Bedrooms & bathrooms
- Bedrooms: 3
- Bathrooms: 2
Bedroom
- Features: Room Floor: Carpet
- Level: Basement
- Area: 11875 Square Feet
- Dimensions: 12 5x9 5
Bedroom
- Features: Room Floor: Carpet
- Level: Basement
- Area: 760 Square Feet
- Dimensions: 8x9 5
Bedroom
- Features: Room Floor: Carpet
- Level: Basement
- Area: 760 Square Feet
- Dimensions: 8x9 5
Other
- Features: Room Floor: Linoleum
- Level: Main
- Area: 21372 Square Feet
- Dimensions: 4 11x5 2
Other
- Features: Room Floor: Linoleum
- Level: Basement
- Area: 4029 Square Feet
- Dimensions: 5 1x7 9
Other
- Features: Room Floor: Linoleum
- Level: Main
- Area: 182090 Square Feet
- Dimensions: 13 9x13 10
Laundry
- Features: Room Floor: Linoleum
- Level: Main
- Area: 4131 Square Feet
- Dimensions: 8 1x5 1
Living room
- Features: Room Floor: Carpet
- Level: Main
- Area: 16128 Square Feet
- Dimensions: 12 6x12 8
Utility room
- Features: Room Floor: Concrete
- Level: Basement
Heating
- Forced Air, Natural Gas, Heating Source In Unit
Appliances
- Included: Water Heater, Gas Water Heater, Dishwasher Built In, Dryer, Refrigerator, Exhaust Fan, Stove, Washer
- Laundry: In Unit
Features
- Basement: Full,Finished,Concrete
- Has fireplace: No
Interior area
- Total structure area: 600
- Total interior livable area: 600 sqft
Property
Parking
- Total spaces: 2
- Parking features: No Garage, Parking Spaces, Asphalt
- Uncovered spaces: 2
Features
- Patio & porch: Deck
- Exterior features: Lawn Front
- Fencing: Fenced
Construction
Type & style
- Home type: Townhouse
- Property subtype: Townhouse
- Attached to another structure: Yes
Materials
- Siding
- Roof: Asphalt
Condition
- Year built: 2000
Community & HOA
Community
- Subdivision: Forest Grove
HOA
- Has HOA: Yes
- Services included: Common Area Maintenance, Maintenance Structure, Trash, Insurance (Common), Maintenance Grounds, Reserve Fund, Sewer, Snow Removal, Water
- HOA fee: C$348 monthly
Location
- Region: Saskatoon
Financial & listing details
- Price per square foot: C$425/sqft
- Annual tax amount: C$2,292
- Date on market: 7/9/2026
- Ownership: Condominium
Price history
| Date | Event | Price |
|---|---|---|
| 7/9/2026 | Listed for sale | C$255,000C$425/sqft |
Source: Saskatchewan REALTORS® Association #SK041926 Report a problem | ||
Public tax history
Tax history is unavailable.
Climate risks
Neighborhood: Forest Grove
Nearby schools
GreatSchools rating
No schools nearby
We couldn't find any schools near this home.
- C$--3 bd2 ba1.2k sqft95 115th St E #11, Saskatoon, SK S7N2E1Off Market

- C$394,9003 bd2 ba916 sqft1524 Bradwell Ave, Saskatoon, SK S7N2R7For Sale

- C$299,9005,998 sqft200 Cruise St, Saskatoon, SK S7N2C3Lot/Land

- C$--3 bd2 ba1.3k sqft226-425 115th St E #226, Saskatoon, SK S7N2E3Off Market

- C$339,9003 bd2 ba1.1k sqft100 Cruise St, Saskatoon, SK S7N2C1For Sale
- C$399,9005 bd2 ba864 sqft1605 Central Ave, Saskatoon, SK S7N2T4For Sale
- C$414,9004 bd3 ba925 sqft1608 Vickies Ave, Saskatoon, SK S7N2P3For Sale
- C$324,9003 bd1 ba850 sqft1619 Vickies Ave, Saskatoon, SK S7N2P2For Sale
Similar homes
- C$224,9003 bd1 ba570 sqftGarden Village, Saskatoon, SK S7N 1Y2For Sale
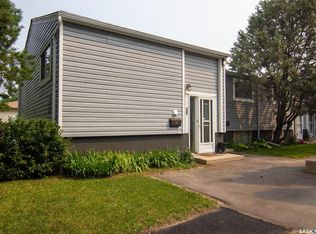 MLS ID #SK043331, Clint Cockburn Realty P.C. Ltd., Boyes Group Realty Inc.. Saskatchewan REALTORS® Association
 - C$289,9002 bd2 ba845 sqftVenetian Place, Saskatoon, SK S7S 1N1For Sale
 MLS ID #SK046559, Kim Stevenson, Boyes Group Realty Inc.. Saskatchewan REALTORS® Association
 - C$249,9003 bd2 ba674 sqft1306 B AVENUE N, Saskatoon, SK S7L 1G5For Sale
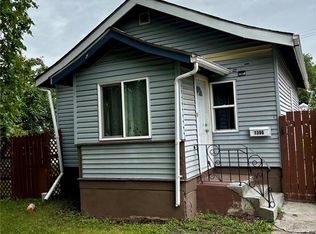 MLS ID #SK037169, Danielle Siemens, Century 21 Fusion. Saskatchewan REALTORS® Association
 - C$289,0002 bd2 ba792 sqft1539 B AVENUE N, Saskatoon, SK S7L 1G9For Sale
 MLS ID #SK046854, Shalini Shukla, RE/MAX Saskatoon. Saskatchewan REALTORS® Association
 - C$244,9002 bd2 ba810 sqftVenitian Place, Saskatoon, SK S7S 1N1For SaleMLS ID #SK043315, Jordan Bula, Realty Executives Saskatoon. Saskatchewan REALTORS® Association
- C$325,0003 bd2 ba616 sqft211 Hedley STREET, Saskatoon, SK S7N 1Z9For SaleMLS ID #SK044152, Jane Whetstone, Realty Executives Saskatoon. Saskatchewan REALTORS® Association
- C$264,9002 bd1 ba760 sqftUNIT 265-322 Lewin WAY, Saskatoon, SK S7T 0A7For SaleMLS ID #SK045212, CJ SINGH REAL ESTATE PROF. CORP., RE/MAX Saskatoon. Saskatchewan REALTORS® Association
- C$309,9003 bd2 ba660 sqft105 Grant STREET, Saskatoon, SK S7N 2A2For SaleMLS ID #SK045606, Brent Herman, Realty Executives Saskatoon. Saskatchewan REALTORS® Association
- C$184,9002 bd1 ba883 sqftDover Glen, Saskatoon, SK S7N 2V4For SaleMLS ID #SK044551, Grant LaMarsh, 2 Percent Realty Platinum Inc.. Saskatchewan REALTORS® Association
- C$259,9004 bd2 ba630 sqft1223 C AVENUE N, Saskatoon, SK S7L 1K6For SaleMLS ID #SK043549, Lynn Harmon, Century 21 Fusion. Saskatchewan REALTORS® Association
- C$239,9002 bd1 ba760 sqftCory Vista, Saskatoon, SK S7T 0Z4For SaleMLS ID #SK045186, Babajide Balogun, Real Broker SK Ltd.. Saskatchewan REALTORS® Association
- C$253,9001 bd1 ba710 sqftThe Banks ( Edgewater Building- Blue Hallways ), Saskatoon, SK S7M 1N7For SaleMLS ID #SK046406, Mercina Kokkas, Century 21 Fusion. Saskatchewan REALTORS® Association
- C$269,9002 bd2 ba720 sqft201 P AVENUE N, Saskatoon, SK S7L 2V6For SaleMLS ID #SK043651, Jan Conrad, Realty Executives Saskatoon. Saskatchewan REALTORS® Association
- C$229,9002 bd1 ba760 sqftPoplar Grove, Saskatoon, SK S7R 0L1For SaleMLS ID #SK044883, Clint Cockburn Realty P.C. Ltd., Boyes Group Realty Inc.. Saskatchewan REALTORS® Association
- C$269,9004 bd2 ba744 sqft807 Weldon AVENUE, Saskatoon, SK S7M 2V3For SaleMLS ID #SK038338, Lynn Harmon, Century 21 Fusion. Saskatchewan REALTORS® Association
- C$275,5002 bd2 ba784 sqft606 Balmoral STREET, Saskatoon, SK S7K 0Y7For SaleMLS ID #SK044536, Pu Bo, Royal LePage Varsity. Saskatchewan REALTORS® Association
- C$234,9002 bd2 ba840 sqft308 26th STREET, Saskatoon, SK S7L 0H7For SaleMLS ID #SK045636, X Manpreet, eXp Realty. Saskatchewan REALTORS® Association
- C$314,9004 bd2 ba882 sqft204 25th STREET W, Saskatoon, SK S7L 0C4For SaleMLS ID #SK046459, Aaron Wright, RE/MAX Saskatoon. Saskatchewan REALTORS® Association
- C$259,9003 bd2 ba660 sqftHiebert Crescent Town Homes, Martensville, SK S0K 2T2For SaleMLS ID #SK045425, Lacey Cossette, Realty Executives Saskatoon. Saskatchewan REALTORS® Association
- C$189,0002 bd1 ba890 sqftForest Grove Village, Saskatoon, SK S7N 2E5For SaleMLS ID #SK045251, Gary Gai Realty P.C. Ltd., Royal LePage Varsity. Saskatchewan REALTORS® Association
