Welcome to 105 Grant Street, an adorable, fully updated home in the beautiful neighbourhood of Forest Grove. This charming 2+1-bedroom home has been extensively renovated, making it an excellent starter home or a revenue property. Step inside to a spacious living room featuring gorgeous hardwood floors. The updated eat-in kitchen offers new cabinetry and quartz countertops. The main floor also features two good-sized bedrooms and a beautifully renovated 4-piece bathroom. The fully developed basement provides plenty of additional living space, including a large flex area perfect for a family room, home office, or games room, along with a generous third bedroom, 3-piece bathroom, and laundry/storage room. Outside, the property features a single detached garage, ample street parking, and additional parking off the back alley. Other notable upgrades include newer shingles, water heater, high-efficiency furnace, windows, and landscaping. Conveniently located close to schools, bus routes, and with easy access to Circle Drive. A fantastic opportunity to own an updated home at an affordable price. Book your viewing today!
Active
C$309,900
105 Grant STREET, Saskatoon, SK S7N 2A2
3beds
2baths
660sqft
Single Family Residence
Built in 1970
4,321 Square Feet Lot
$-- Zestimate®
C$470/sqft
C$-- HOA
What's special
Adorable fully updated homeGorgeous hardwood floorsUpdated eat-in kitchenNew cabinetryQuartz countertopsTwo good-sized bedroomsFully developed basement
- 7 hours |
- 29 |
- 1 |
Zillow last checked:
Listing updated:
Listed by:
Brent Herman,
Realty Executives Saskatoon
Source: Saskatchewan REALTORS® Association,MLS®#: SK045606Originating MLS®#: Saskatchewan REALTORS® Association
Facts & features
Interior
Bedrooms & bathrooms
- Bedrooms: 3
- Bathrooms: 2
Bedroom
- Features: Room Floor: Hardwood
- Level: Main
- Area: 110.44 Square Feet
- Dimensions: 9.4x11.10
Bedroom
- Features: Room Floor: Hardwood
- Level: Main
- Area: 78.67 Square Feet
- Dimensions: 9.10x8
Bedroom
- Features: Room Floor: Vinyl Plank
- Level: Basement
- Area: 93.5 Square Feet
- Dimensions: 8.6x11
Other
- Features: Room Floor: Vinyl Plank
- Level: Basement
Other
- Features: Room Floor: Ceramic Tile
- Level: Main
Family room
- Features: Room Floor: Vinyl Plank
- Level: Basement
- Area: 256.5 Square Feet
- Dimensions: 9x28.6
Kitchen
- Features: Room Floor: Tile
- Level: Main
- Area: 90 Square Feet
- Dimensions: 9x10
Other
- Features: Room Floor: Vinyl Plank
- Level: Basement
Living room
- Features: Room Floor: Hardwood
- Level: Main
- Area: 187 Square Feet
- Dimensions: 11x17
Heating
- Forced Air, Natural Gas
Cooling
- Central Air
Appliances
- Included: Dryer, Refrigerator, Stove, Washer
Features
- T.V. Mounts
- Windows: Window Treatments
- Basement: Full,Finished,Concrete
- Has fireplace: No
Interior area
- Total structure area: 660
- Total interior livable area: 660 sqft
Property
Parking
- Total spaces: 3
- Parking features: 1 Car Detached, Garage Door Opnr/Control(S), Gravel
- Garage spaces: 1
- Has uncovered spaces: Yes
Features
- Patio & porch: Patio
- Exterior features: Lawn Back, Lawn Front
- Fencing: Fenced
- Frontage length: 36.00
Lot
- Size: 4,321 Square Feet
- Dimensions: 120
- Features: Rectangular Lot, Trees/Shrubs
Construction
Type & style
- Home type: SingleFamily
- Architectural style: Bungalow
- Property subtype: Single Family Residence
Materials
- Stucco
- Roof: Asphalt
Condition
- Year built: 1970
Community & HOA
Community
- Security: Alarm Sys Rented
- Subdivision: Forest Grove
Location
- Region: Saskatoon
Financial & listing details
- Price per square foot: C$470/sqft
- Annual tax amount: C$2,841
- Date on market: 8/14/2026
- Ownership: Freehold
Price history
| Date | Event | Price |
|---|---|---|
| 8/14/2026 | Listed for sale | C$309,900C$470/sqft |
Source: Saskatchewan REALTORS® Association #SK045606 Report a problem | ||
Public tax history
Tax history is unavailable.
Climate risks
Neighborhood: Forest Grove
Nearby schools
GreatSchools rating
No schools nearby
We couldn't find any schools near this home.
- C$325,0003 bd2 ba616 sqft211 Hedley St, Saskatoon, SK S7N1Z9For Sale

- C$--3 bd1 ba1.3k sqft108 Imperial St, Saskatoon, SK S7N2H6Off Market
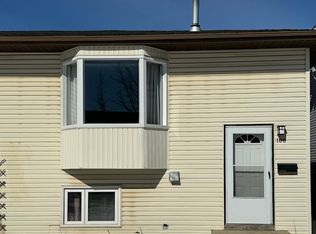
- C$274,9003 bd2 ba1.3k sqft510 Prairie Ave #416, Saskatoon, SK S7N2V4For Sale

- C$399,9003 bd2 ba832 sqft118 Evans St, Saskatoon, SK S7N2B2For Sale

- C$13,001 sqft219 Grant St #1, Saskatoon, SK S7N2A5Lot/Land
- C$255,0003 bd2 ba1.3k sqft510 Prairie Ave #410, Saskatoon, SK S7N2V4For Sale
- C$184,9002 bd1 ba883 sqft510 Prairie Ave #237, Saskatoon, SK S7N2V4For Sale
- C$219,9003 bd1 ba1k sqft510 Prairie Ave #226, Saskatoon, SK S7N2V4For Sale
Similar homes
- C$399,9003 bd2 ba807 sqft317 Simon Fraser CRESCENT, Saskatoon, SK S7H 3T5For Sale
 MLS ID #SK045629, Eric Wilkinson, Century 21 Fusion. Saskatchewan REALTORS® Association
 - C$399,9005 bd2 ba864 sqft1605 Central AVENUE, Saskatoon, SK S7N 2T4For Sale
 MLS ID #SK045363, Michelle Butler, Royal LePage Saskatoon Real Estate. Saskatchewan REALTORS® Association
 - C$325,0003 bd2 ba616 sqft211 Hedley STREET, Saskatoon, SK S7N 1Z9For SaleMLS ID #SK044152, Jane Whetstone, Realty Executives Saskatoon. Saskatchewan REALTORS® Association
- C$349,0004 bd2 ba833 sqft100 105th STREET W, Saskatoon, SK S7N 1N1For Sale
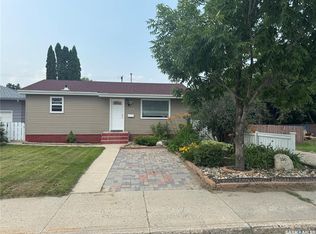 MLS ID #SK043210, Grant LaMarsh, 2 Percent Realty Platinum Inc.. Saskatchewan REALTORS® Association
 - C$409,9005 bd2 ba850 sqft165 Acadia COURT, Saskatoon, SK S7H 4C4For SaleMLS ID #SK045519, Jesse Renneberg, Realty Executives Saskatoon. Saskatchewan REALTORS® Association
- C$416,0003 bd1 ba864 sqft125 Arnason CRESCENT, Saskatoon, SK S7H 4M7For SaleMLS ID #SK045612, Colin Thomas, Boyes Group Realty Inc.. Saskatchewan REALTORS® Association
- C$399,9003 bd2 ba832 sqft118 Evans STREET, Saskatoon, SK S7N 2B2For SaleMLS ID #SK042457, Janelle Balaski, Royal LePage Saskatoon Real Estate. Saskatchewan REALTORS® Association
- C$329,9003 bd2 ba926 sqft1610 2nd AVENUE N, Saskatoon, SK S7K 2G2For SaleMLS ID #SK044797, Darrel Boldt, RE/MAX Saskatoon. Saskatchewan REALTORS® Association
- C$289,9002 bd2 ba990 sqftManhattan, Saskatoon, SK S7H 5T2For SaleMLS ID #SK045424, Jessica Nakrayko, Coldwell Banker Signature. Saskatchewan REALTORS® Association
- C$299,9002 bd1 ba978 sqftThe Hallmark, Saskatoon, SK S7K 7A9For SaleMLS ID #SK045590, Sunny Li, L&T Realty Ltd.. Saskatchewan REALTORS® Association
- C$280,0002 bd2 ba784 sqft606 Balmoral STREET, Saskatoon, SK S7K 0Y7For SaleMLS ID #SK044536, Pu Bo, Royal LePage Varsity. Saskatchewan REALTORS® Association
- C$319,0004 bd2 ba918 sqft1718 McKercher DRIVE, Saskatoon, SK S7H 5E2For SaleMLS ID #SK044660, Bradley Dao, Boyes Group Realty Inc.. Saskatchewan REALTORS® Association
- C$195,0002 bd1 ba890 sqftForest Grove Village, Saskatoon, SK S7N 2E5For SaleMLS ID #SK045251, Gary Gai Realty P.C. Ltd., Royal LePage Varsity. Saskatchewan REALTORS® Association
- C$339,9002 bd1 ba944 sqftThe View, Saskatoon, SK S7K 2P5For SaleMLS ID #SK045162, Morgan Wingate, Century 21 Fusion. Saskatchewan REALTORS® Association
- C$279,9003 bd1 ba951 sqft927 4th AVENUE N, Saskatoon, SK S7K 2N5For SaleMLS ID #SK042559, Jackie Martin, The Agency Saskatoon. Saskatchewan REALTORS® Association
- C$399,0004 bd2 ba881 sqft338 Brock CRESCENT, Saskatoon, SK S7H 4N5For SaleMLS ID #SK044633, Kendra Rodych, Coldwell Banker Signature. Saskatchewan REALTORS® Association
- C$255,0003 bd2 ba600 sqftWillowgrove Village, Saskatoon, SK S7N 2E1For SaleMLS ID #SK041926, Lynn Harmon, Century 21 Fusion. Saskatchewan REALTORS® Association
- C$374,9004 bd2 ba794 sqft928 1ST STREET E, Saskatoon, SK S7H 1T3For SaleMLS ID #SK044673, James Haywood, Royal LePage Saskatoon Real Estate. Saskatchewan REALTORS® Association
- C$329,9002 bd1 ba687 sqft840 8th AVENUE N, Saskatoon, SK S7K 2X2For SaleMLS ID #SK042257, Gail Soehn, Century 21 Fusion. Saskatchewan REALTORS® Association
- C$364,9002 bd1 ba784 sqft127 107th STREET W, Saskatoon, SK S7N 1P2For SaleMLS ID #SK042450, Dan Gaudet, Barry Chilliak Realty Inc.. Saskatchewan REALTORS® Association
