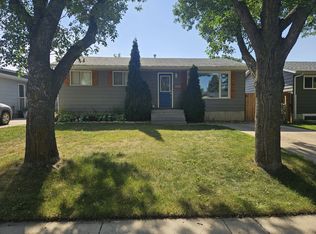
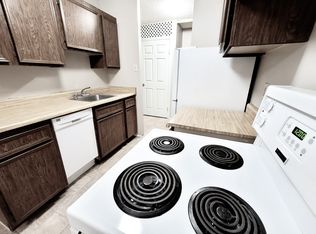
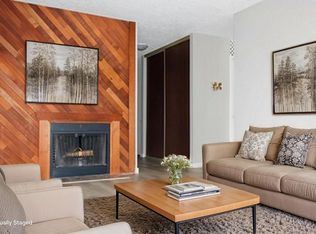
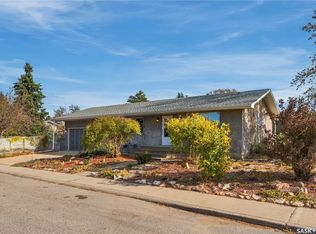
Bring your ideas and make it your own! This East College Park home is a great opportunity for buyers ready to update, refresh and create a space that reflects their style. Sitting on a corner lot at Arnason Cres and Boychuk Dr, the home offers a solid starting point with plenty or potential for a fresh new look.
The location is a standout - close to St. Augustine and Roland Michener elementary schools, Sidney L. Buckwold park with walking and biking trails, and Wildwood Golf Course. Shopping, restaurants, transit and everyday amenities are just minutes away.
Whether you're dreaming of a modern renovation, a stylish first home or your next investment project, this is your chance to take an established home and give it a new vibe.
Active under contract
C$369,900
125 Arnason Crescent, Saskatoon, SK S7H 4M7
3beds
1baths
864sqft
Single Family Residence
Built in 1975
5,288 Square Feet Lot
$-- Zestimate®
C$428/sqft
C$-- HOA
What's special
Corner lot
- 69 days
- 64
- 2
Zillow last checked:
Listing updated:
Listed by:
Colin Thomas,
Boyes Group Realty Inc.
Source: Saskatchewan REALTORS® Association,MLS®#: SK045612Originating MLS®#: Saskatchewan REALTORS Association
Facts & features
Interior
Bedrooms & bathrooms
- Bedrooms: 3
- Bathrooms: 1
Bedroom
- Description: Flooring: Carpet
- Level: Main
- Dimensions: 13.00 x 8.60
Bedroom
- Description: Flooring: Carpet
- Level: Main
- Dimensions: 12.00 x 10.00
Bedroom
- Description: Flooring: Carpet
- Level: Basement
- Dimensions: 11.10 x 9.10
Bathroom
- Description: Flooring: Linoleum
- Features: Four Piece Bathroom
- Level: Main
- Dimensions: 8.00 x 5.00
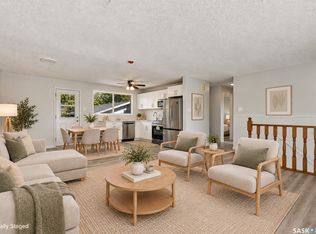
Dining room
- Description: Flooring: Linoleum
- Level: Main
- Dimensions: 9.60 x 9.20
Family room
- Description: Flooring: Carpet
- Level: Basement
- Dimensions: 24.00 x 13.00
Kitchen
- Description: Flooring: Linoleum
- Level: Main
- Dimensions: 9.60 x 9.00
Living room
- Description: Flooring: Carpet
- Level: Main
- Dimensions: 18.60 x 13.60
Utility room
- Description: Flooring: Concrete
- Level: Basement
- Dimensions: 18.00 x 10.00
Heating
- Forced Air, Natural Gas
Appliances
- Included: Gas Water Heater, Dryer, Dishwasher, Freezer, Microwave, Refrigerator, Stove, Washer
Features
- Window Treatments
- Windows: Window Treatments
- Basement: Full,Finished
Interior area
- Total interior livable area: 864 sqft
Property
Parking
- Total spaces: 2
- Parking features: Driveway, Gravel
- Has uncovered spaces: Yes
- Details: Gravel Drive,
Features
- Patio & porch: Deck
- Fencing: Partial
Lot
- Size: 5,288 Square Feet
- Dimensions: 46.00 x 115
- Features: Corner Lot, Back Yard, Front Yard, Garden, Trees
Details
- Additional structures: Shed(s)
Construction
Type & style
- Home type: SingleFamily
- Architectural style: Bi-Level
- Property subtype: Single Family Residence
Materials
- Wood Frame
- Foundation: Concrete Perimeter
- Roof: Asphalt,Shingle
Condition
- Year built: 1975
Community & HOA
Community
- Subdivision: East College Park
Location
- Region: Saskatoon
Financial & listing details
- Price per square foot: C$428/sqft
- Annual tax amount: C$3,164
- Date on market: 8/14/2026
- Ownership: Freehold
Price history
| Date | Event | Price |
|---|---|---|
| 10/19/2026 | Contingent | C$369,900C$428/sqft |
Source: Saskatchewan REALTORS® Association #SK045612 Report a problem | ||
| 10/15/2026 | Price change | C$369,900-3.9%C$428/sqft |
Source: Saskatchewan REALTORS® Association #SK045612 Report a problem | ||
| 9/15/2026 | Price change | C$385,000-7.5%C$446/sqft |
Source: Saskatchewan REALTORS® Association #SK045612 Report a problem | ||
| 8/14/2026 | Listed for sale | C$416,000C$481/sqft |
Source: Saskatchewan REALTORS® Association #SK045612 Report a problem | ||
Public tax history
Tax history is unavailable.
Climate risks
Neighborhood: College Park East
Nearby schools
GreatSchools rating
No schools nearby
We couldn't find any schools near this home.
Similar homes
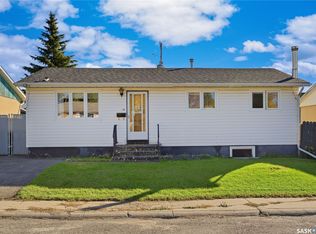
- C$359,9004 bd2 ba912 sqft98 Ramsay Court, Saskatoon, SK S7H 4H2For Sale
 MLS ID #SK050414, Kevin Appl, Boyes Group Realty Inc.. Saskatchewan REALTORS® Association
 - C$379,0003 bd2 ba1k sqft3538 Centennial Drive, Saskatoon, SK S7L 5C2For Sale
 MLS ID #SK051227, Leo Morrison, Coldwell Banker Signature. Saskatchewan REALTORS® Association
 - C$409,9004 bd2 ba816 sqft22 Ramsay Court, Saskatoon, SK S7H 4H1For Sale
 MLS ID #SK048690, Haoyu Lin, eXp Realty. Saskatchewan REALTORS® Association
 - C$349,9003 bd1 ba970 sqft605 X Avenue N, Saskatoon, SK S7L 3K2For Sale
 MLS ID #SK051282, Sean Wilson, RE/MAX Saskatoon. Saskatchewan REALTORS® Association
