Fabulous family home with excellent revenue potential! This solid, well-maintained property offers a versatile layout with a 3-bedroom main floor & a bright 2-bedroom basement suite, making it ideal for families, investors, or those seeking additional rental income. The main floor features new flooring throughout, a spacious living room perfect for family gatherings, an updated kitchen with stainless steel appliances, tile backsplash & ample counter space, plus new doors & trim. Three good-sized bedrooms, a full bathroom, separate laundry, some newer windows & updated light fixtures complete the main level. Seller states the upstairs hood fan vents out through the roof. The bright basement suite offers an open-concept living, dining & kitchen area, updated kitchen, newer flooring, 4-piece bathroom, separate laundry, additional storage & a convenient hall walk-in closet. Separate entrances provide added privacy & functionality. Outside, enjoy a large, completely fenced backyard with mature trees & a charming tree house, perfect for families & entertaining. The tandem garage features two garage doors with separation between the spaces, providing flexible parking & storage options, while the driveway offers additional off-street parking. Located on a quiet, dead-end street close to elementary & high schools, amenities & 8th Street. Air conditioning adds comfort throughout the home. Included are 2 fridges, 2 stoves, 2 washers, 2 dryers, 2 microwaves, 2 hood fans & 1 dishwasher. A fantastic opportunity to own a spacious, flexible home with built-in income potential!
Active
C$445,000
110 Spinks Drive, Saskatoon, SK S7H 4B9
5beds
2baths
1,088sqft
Single Family Residence
Built in 1966
6,808 Square Feet Lot
$-- Zestimate®
C$409/sqft
C$-- HOA
What's special
New flooring throughoutTile backsplashAmple counter spaceNew doors and trimSome newer windowsUpdated light fixturesBright basement suite
- 2 hours
- 28
- 0
Zillow last checked:
Listing updated:
Listed by:
Linda Pittner,
Royal LePage Saskatoon Real Estate,
Kimberly Stinson,
Royal LePage Saskatoon Real Estate
Source: Saskatchewan REALTORS® Association,MLS®#: SK050089Originating MLS®#: Saskatchewan REALTORS Association
Facts & features
Interior
Bedrooms & bathrooms
- Bedrooms: 5
- Bathrooms: 2
Primary bedroom
- Description: Flooring: Plank,Vinyl
- Level: Main
- Dimensions: 10.10 x 11.80
Bedroom
- Description: Flooring: Plank,Vinyl
- Level: Main
- Dimensions: 10.10 x 9.60
Bedroom
- Description: Flooring: Plank,Vinyl
- Level: Main
- Dimensions: 10.20 x 10.10
Bedroom
- Description: Flooring: Plank,Vinyl
- Level: Basement
- Dimensions: 7.50 x 11.30
Bedroom
- Description: Flooring: Plank,Vinyl
- Level: Basement
- Dimensions: 10.10 x 8.50
Bathroom
- Description: Flooring: Plank,Vinyl
- Features: Four Piece Bathroom
- Level: Main
Bathroom
- Description: Flooring: Plank,Vinyl
- Features: Four Piece Bathroom
- Level: Basement
Dining room
- Description: Flooring: Plank,Vinyl
- Level: Main
- Dimensions: 7.40 x 9.40
Dining room
- Description: Flooring: Plank,Vinyl
- Level: Basement
- Dimensions: 7.11 x 11.30
Foyer
- Description: Flooring: Plank,Vinyl
- Level: Main
- Dimensions: 5.90 x 3.60
Kitchen
- Description: Flooring: Plank,Vinyl
- Level: Main
- Dimensions: 11.40 x 8.10
Kitchen
- Description: Flooring: Plank,Vinyl
- Level: Basement
- Dimensions: 8.90 x 11.30
Laundry
- Description: Flooring: Concrete
- Level: Basement
- Dimensions: 5.70 x 10.90
Living room
- Description: Flooring: Plank,Vinyl
- Level: Main
- Dimensions: 17.40 x 11.11
Living room
- Description: Flooring: Plank,Vinyl
- Level: Basement
- Dimensions: 9.10 x 10.70
Other
- Description: Flooring: Plank,Vinyl
- Level: Basement
- Dimensions: 7.00 x 6.11
Heating
- Forced Air, Natural Gas
Cooling
- Central Air
Appliances
- Included: Gas Water Heater, Dryer, Dishwasher, Microwave, Refrigerator, Stove, Washer
Features
- Kitchen Exhaust Fan
- Basement: Full,Finished
Interior area
- Total interior livable area: 1,088 sqft
Video & virtual tour
Property
Parking
- Total spaces: 4
- Parking features: Asphalt, Driveway, Detached, Two Car Garage, Garage Door Opener
- Garage spaces: 2
- Has uncovered spaces: Yes
- Details: Asphalt, Single Drive, Garage Door Remote Num:2
Features
- Patio & porch: Patio
- Exterior features: Play Structure
- Fencing: Fenced
Lot
- Size: 6,808 Square Feet
- Dimensions: 64.00 x 110
- Features: Rectangular, Rectangular Lot, Back Yard, Front Yard, Trees
Details
- Additional structures: Shed(s)
Construction
Type & style
- Home type: SingleFamily
- Architectural style: Bungalow
- Property subtype: Single Family Residence
Materials
- Stucco, Wood Frame
- Foundation: Concrete Perimeter
- Roof: Asphalt,Shingle
Condition
- Year built: 1966
Community & HOA
Community
- Subdivision: West College Park
Location
- Region: Saskatoon
Financial & listing details
- Price per square foot: C$409/sqft
- Annual tax amount: C$3,460
- Date on market: 10/1/2026
- Ownership: Freehold
Price history
| Date | Event | Price |
|---|---|---|
| 10/1/2026 | Listed for sale | C$445,000C$409/sqft |
Source: Saskatchewan REALTORS® Association #SK050089 Report a problem | ||
Public tax history
Tax history is unavailable.
Climate risks
Neighborhood: College Park
Nearby schools
GreatSchools rating
No schools nearby
We couldn't find any schools near this home.

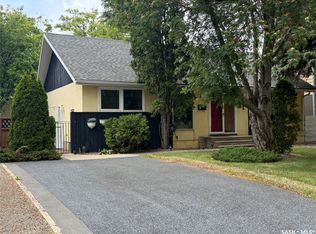
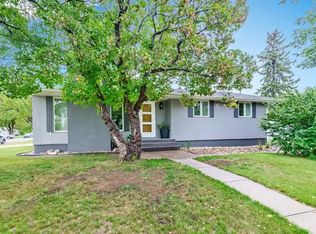
Similar homes
- C$439,0004 bd2 ba816 sqft22 Ramsay Court, Saskatoon, SK S7H 4H1For Sale
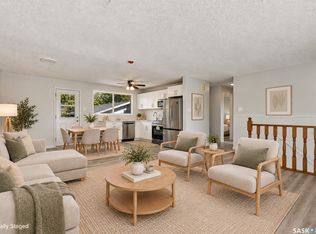 MLS ID #SK048690, Haoyu Lin, eXp Realty. Saskatchewan REALTORS® Association
 - C$419,9002 bd2 ba897 sqft131 112th Street W, Saskatoon, SK S7N 1V1For Sale
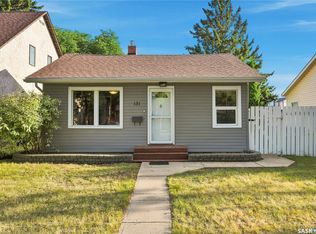 MLS ID #SK049727, Mitchell Stretch, Derrick Stretch Realty Inc.. Saskatchewan REALTORS® Association
 - C$489,9003 bd2 ba972 sqft1706 Ewart Avenue, Saskatoon, SK S7H 2L2For Sale
 MLS ID #SK049774, Joshua Epp, Realty Executives Saskatoon. Saskatchewan REALTORS® Association
 - C$449,9005 bd2 ba1.3k sqft86 Brown Crescent, Saskatoon, SK S7J 2R8For Sale
 MLS ID #SK047709, Annette Prpic, Boyes Group Realty Inc.. Saskatchewan REALTORS® Association
