Timeless charm, exceptional privacy , and a desirable location come together in this beautiful 1,378 sq ft bungalow. Cherished by the same owners for over 40 years, this well loved home is nestled in a quiet back crescent location on a generous pie-shaped lot with rear lane access and no backing neighbors. Offering four bedrooms on the main floor, the home provides a versatile layout with plenty of room for family and guests. Or giving you that opportunity for that home office, reading den or dressing room you have always wanted. The kitchen overlooks the mature backyard, creating beautiful flow to the outdoor living space. The fully finished basement adds valuable additional living space and features a fireplace and wet bar, all while preserving the home's authentic 1970's charm and character. Outside, the beautifully mature yard becomes your own private retreat, complete with a spacious deck, gazebo, and custom brick fireplace-an inviting setting for entertaining, quiet mornings or memorable evenings. The oversized double detached garage adds an abundant amount of space for vehicles, storage or workshop. With many of the large ticket items recently renovated in this home, it makes for a smart purchase. With its coveted location, expansive lot, mature landscaping, exceptional privacy and decades of pride of ownership, this is a rare property and far more than a home-it offers a lifestyle.
Active
C$479,900
86 Brown CRESCENT, Saskatoon, SK S7J 2R8
5beds
2baths
1,378sqft
Single Family Residence
Built in 1969
9,239 Square Feet Lot
$-- Zestimate®
C$348/sqft
C$-- HOA
What's special
Quiet back crescent locationGenerous pie-shaped lotRear lane accessVersatile layoutFully finished basementBeautifully mature yardSpacious deck
- 11 days
- 124
- 1
Zillow last checked:
Listing updated:
Listed by:
Annette Prpic,
Boyes Group Realty Inc.
Source: Saskatchewan REALTORS® Association,MLS®#: SK047709Originating MLS®#: Saskatchewan REALTORS® Association
Facts & features
Interior
Bedrooms & bathrooms
- Bedrooms: 5
- Bathrooms: 2
Primary bedroom
- Features: Room Floor: Laminate
- Level: Main
- Area: 148 Square Feet
- Dimensions: 12x12.4
Bedroom
- Features: Room Floor: Laminate
- Level: Main
- Area: 105.42 Square Feet
- Dimensions: 9.2x11.6
Bedroom
- Features: Room Floor: Laminate
- Level: Main
- Area: 99 Square Feet
- Dimensions: 9x11
Bedroom
- Features: Room Floor: Laminate
- Level: Main
- Area: 96.67 Square Feet
- Dimensions: 9.8x10
Bedroom
- Features: Room Floor: Carpet
- Level: Basement
- Area: 210 Square Feet
- Dimensions: 14x15
Other
- Features: Room Floor: Vinyl tile
- Level: Main
Other
- Features: Room Floor: Vinyl tile
- Level: Main
Dining room
- Features: Room Floor: Vinyl Plank
- Level: Main
- Area: 121.5 Square Feet
- Dimensions: 13.6x9
Family room
- Features: Room Floor: Carpet
- Level: Basement
- Area: 328 Square Feet
- Dimensions: 16x20.6
Kitchen
- Features: Room Floor: Laminate
- Level: Main
- Area: 135 Square Feet
- Dimensions: 13.6x10
Living room
- Features: Room Floor: Vinyl Plank
- Level: Main
- Area: 216 Square Feet
- Dimensions: 13.6x16
Heating
- Forced Air, Natural Gas
Cooling
- Central Air
Appliances
- Included: Water Heater, Gas Water Heater, Dryer, Refrigerator, Stove, Washer
Features
- Windows: Window Treatments
- Basement: Full,Finished,Sump Pump,Concrete
- Number of fireplaces: 1
- Fireplace features: Wood Burning
Interior area
- Total structure area: 1,378
- Total interior livable area: 1,378 sqft
Property
Parking
- Total spaces: 4
- Parking features: 2 Car Detached, Garage Door Opnr/Control(S), Concrete Driveway
- Garage spaces: 2
- Has uncovered spaces: Yes
- Details: Parking Size: 24.7x24.0
Features
- Patio & porch: Deck
- Exterior features: Lawn Back, Lawn Front
- Fencing: Fenced
Lot
- Size: 9,239 Square Feet
- Features: Irregular Lot, Trees/Shrubs
Construction
Type & style
- Home type: SingleFamily
- Architectural style: Bungalow
- Property subtype: Single Family Residence
Materials
- Wood Siding
- Roof: Asphalt
Condition
- Year built: 1969
Community & HOA
Community
- Subdivision: Adelaide/Churchill
Location
- Region: Saskatoon
Financial & listing details
- Price per square foot: C$348/sqft
- Annual tax amount: C$4,567
- Date on market: 9/10/2026
- Ownership: Freehold
Price history
| Date | Event | Price |
|---|---|---|
| 9/15/2026 | Price change | C$479,900-2%C$348/sqft |
Source: Saskatchewan REALTORS® Association #SK047709 Report a problem | ||
| 9/10/2026 | Listed for sale | C$489,900C$356/sqft |
Source: Saskatchewan REALTORS® Association #SK047709 Report a problem | ||
Public tax history
Tax history is unavailable.
Climate risks
Neighborhood: Adelaide
Nearby schools
GreatSchools rating
No schools nearby
We couldn't find any schools near this home.


Similar homes
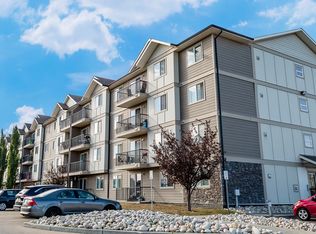
- C$569,9004 bd3 ba1.1k sqft22 Brown CRESCENT, Saskatoon, SK S7J 2R8For Sale
 MLS ID #SK048286, Chris May, RE/MAX Saskatoon. Saskatchewan REALTORS® Association
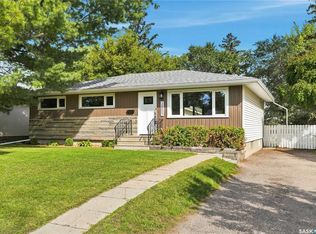
 - C$499,9004 bd2 ba1k sqft2810 Calder AVENUE, Saskatoon, SK S7J 1W1For Sale
 MLS ID #SK048214, Cindy Eckart, Boyes Group Realty Inc.. Saskatchewan REALTORS® Association
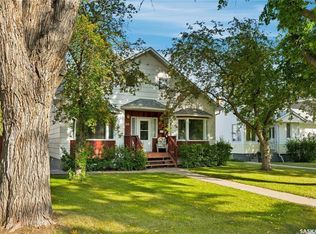
 - C$549,0005 bd2 ba1.1k sqft2805 Cumberland AVENUE S, Saskatoon, SK S7J 2A5For Sale
 MLS ID #SK048076, Slade Desrochers, TRCG The Realty Consultants Group. Saskatchewan REALTORS® Association
 - C$519,9005 bd3 ba1.6k sqft1519 Munroe AVENUE S, Saskatoon, SK S7H 2G6For Sale
 MLS ID #SK048973, Jennifer McArthur, Realty Executives Saskatoon. Saskatchewan REALTORS® Association
