Mid-century character meets thoughtful updates in this 5-bedroom, 2-bathroom bungalow on an excellent corner lot, tucked into the quiet Queen Elizabeth neighbourhood! With original hardwood floors, clean lines, and those distinctive details that give the home its era-based personality, this house feels both timeless and comfortably current. Step into the bright and welcoming main floor, with large windows, refinished hardwood floors and fresh paint throughout. A custom-style open shelving wall greets you at the entry, while adding a standout architectural element to the space. The updated kitchen features solid wood cabinetry, newer countertops, a striking subway tile backsplash, stylish open shelving, tons of counter space, and a built-in butcher block eating area overlooking the backyard. The main floor bathroom is updated with a tiled tub surround, contemporary vanity, and warm wood floating shelving. Downstairs, the basement opens up its potential as a non-conforming suite, giving you flexibility for extra living space, guests, a home office, or rental income. Outside, the backyard offers a peaceful, fully fenced, private space, including a patio, garden boxes, and many trees. A thoughtfully designed detached two-car garage provides excellent parking plus workspace/storage, while this quiet residential area keeps you close to Broadway Avenue, Prince Philip, Georges Vanier, and Hugh Cairns schools, several parks, easy U of S and Circle Drive access, and and all of Stonebridge and 8th St amenities. Additional practical details include new soffit, fascia, siding and drywall on the garage (2018), furnace (2019), water heater (2024), a/c, and shingles (2012). An excellent home with character, updates ,and a location that makes it easy to enjoy everything Queen Elizabeth and nearby neighbourhoods have to offer. Call your Realtor to book your showing today!
Active
C$489,900
2302 Hanover AVENUE, Saskatoon, SK S7J 1E6
5beds
2baths
960sqft
Single Family Residence
Built in 1955
-- sqft lot
$-- Zestimate®
C$510/sqft
C$-- HOA
What's special
Excellent corner lotOriginal hardwood floorsLarge windowsRefinished hardwood floorsFresh paint throughoutCustom-style open shelving wallUpdated kitchen
- 1 day |
- 31 |
- 2 |
Zillow last checked:
Listing updated:
Listed by:
Jennifer Kardynal,
Coldwell Banker Signature
Source: Saskatchewan REALTORS® Association,MLS®#: SK045449Originating MLS®#: Saskatchewan REALTORS® Association
Facts & features
Interior
Bedrooms & bathrooms
- Bedrooms: 5
- Bathrooms: 2
Primary bedroom
- Features: Room Floor: Hardwood
- Level: Main
- Area: 245.29 Square Feet
- Dimensions: 9'95x11'42
Bedroom
- Features: Room Floor: Hardwood
- Level: Main
- Area: 106.43 Square Feet
- Dimensions: 11'26x8'01
Bedroom
- Features: Room Floor: Hardwood
- Level: Main
- Area: 143.75 Square Feet
- Dimensions: 7'96x9'07
Bedroom
- Features: Room Floor: Laminate
- Level: Basement
- Area: 140.94 Square Feet
- Dimensions: 10'3x10'45
Bedroom
- Features: Room Floor: Laminate
- Level: Basement
- Area: 143.06 Square Feet
- Dimensions: 9'01x8'93
Other
- Features: Room Floor: Ceramic Tile
- Level: Main
- Area: 40.42 Square Feet
- Dimensions: 5'0x8'01
Other
- Features: Room Floor: Vinyl tile
- Level: Basement
- Area: 64.52 Square Feet
- Dimensions: 4'9x10'43
Dining room
- Features: Room Floor: Hardwood
- Level: Main
- Area: 81 Square Feet
- Dimensions: 8'12x8'12
Family room
- Features: Room Floor: Laminate
- Level: Basement
- Area: 390.79 Square Feet
- Dimensions: 10'46x28'3
Foyer
- Features: Room Floor: Hardwood
- Level: Main
- Area: 62.67 Square Feet
- Dimensions: 5'36x3'58
Foyer
- Features: Room Floor: Vinyl tile
- Level: Basement
- Width: 18.58 Feet
Kitchen
- Features: Room Floor: Vinyl tile
- Level: Main
- Area: 245.13 Square Feet
- Dimensions: 9'51x13'66
Living room
- Features: Room Floor: Hardwood
- Level: Main
- Area: 189.33 Square Feet
- Dimensions: 11'5x16'7
Heating
- Forced Air, Natural Gas
Cooling
- Central Air
Appliances
- Included: Water Heater, Gas Water Heater, Dryer, Refrigerator, Exhaust Fan, Stove, Washer, Humidifier
Features
- Floating Shelves, T.V. Mounts
- Windows: Window Treatments
- Basement: Full,Finished,Concrete,Separate Entry
- Has fireplace: No
Interior area
- Total structure area: 960
- Total interior livable area: 960 sqft
Property
Parking
- Total spaces: 4
- Parking features: 2 Car Detached, Parking Spaces, Garage Door Opnr/Control(S), Concrete Driveway
- Garage spaces: 2
- Has uncovered spaces: Yes
Features
- Patio & porch: Patio
- Exterior features: Garden, Lawn Back, Lawn Front
- Fencing: Fenced
- Frontage length: 59.00
Lot
- Features: Corner Lot, Irregular Lot, Trees/Shrubs
Construction
Type & style
- Home type: SingleFamily
- Architectural style: Bungalow
- Property subtype: Single Family Residence
Materials
- Wood Siding
- Roof: Asphalt
Condition
- Year built: 1955
Community & HOA
Community
- Subdivision: Queen Elizabeth
Location
- Region: Saskatoon
Financial & listing details
- Price per square foot: C$510/sqft
- Annual tax amount: C$3,804
- Date on market: 8/13/2026
- Ownership: Freehold
Price history
| Date | Event | Price |
|---|---|---|
| 8/13/2026 | Listed for sale | C$489,900C$510/sqft |
Source: Saskatchewan REALTORS® Association #SK045449 Report a problem | ||
Public tax history
Tax history is unavailable.
Climate risks
Neighborhood: Queen Elizabeth
Nearby schools
GreatSchools rating
No schools nearby
We couldn't find any schools near this home.
- C$--2 bd1 ba864 sqft100 Gladmer Park #2B-1BA-864SQFT, Saskatoon, SK S7J2X3Off Market
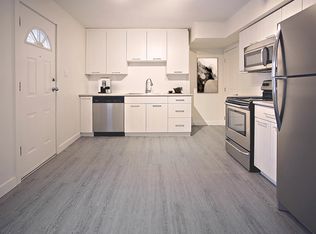
- C$--2 bd1 ba864 sqft100 Gladmer Park #87DDFBE5F, Saskatoon, SK S7J2X3Off Market
- C$--3 bd1 ba1k sqft100 Gladmer Park #31FDF2E34, Saskatoon, SK S7J2X3Off Market
- C$--3 bd1 ba1k sqft100 Gladmer Park #1C3E76935, Saskatoon, SK S7J2X3Off Market
- C$--3 bd1 ba1k sqft100 Gladmer Park #772302, Saskatoon, SK S7J2X3Off Market
- C$--2 bd1 ba864 sqft100 Gladmer Park #772301, Saskatoon, SK S7J2X3Off Market
- C$--2 bd1 ba864 sqft100 Gladmer Park #772303, Saskatoon, SK S7J2X3Off Market
- C$--3 bd1 ba1k sqft100 Gladmer Park #772304, Saskatoon, SK S7J2X3Off Market
Similar homes
- C$469,9005 bd2 ba1.1k sqft2401 Dufferin AVENUE, Saskatoon, SK S7J 1C3For Sale
 MLS ID #SK045627, Tracy Rosner, Coldwell Banker Signature. Saskatchewan REALTORS® Association
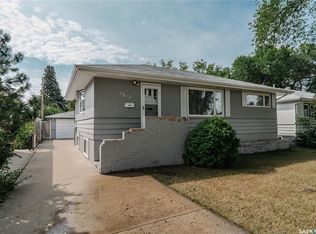
 - C$499,9005 bd2 ba988 sqft1012 2nd STREET E, Saskatoon, SK S7H 1R3For Sale
 MLS ID #SK045474, Sandy Chilliak, Barry Chilliak Realty Inc.. Saskatchewan REALTORS® Association
 - C$475,0005 bd2 ba960 sqft2325 Dufferin AVENUE, Saskatoon, SK S7J 1C1For Sale
 MLS ID #SK044690, Levi Dziadyk, TRCG The Realty Consultants Group. Saskatchewan REALTORS® Association
 - C$429,9004 bd2 ba1k sqft1915 Dufferin AVENUE, Saskatoon, SK S7J 1B6For Sale
 MLS ID #SK044930, Mitchell Stretch, Derrick Stretch Realty Inc.. Saskatchewan REALTORS® Association
 - C$489,9005 bd2 ba1.1k sqft310 Adelaide St E, Saskatoon, SK S7J 0H7For SaleCentury 21 Canada
- C$---- bd-- ba-- sqft410 Ruth St E, Saskatoon, SK S7J 0L4Off Market
- C$429,9004 bd2 ba832 sqft1125 2nd St E, Saskatoon, SK S7H 1R4For SaleCentury 21 Canada
- C$494,9007 bd3 ba1.1k sqft1809 Arlington AVENUE, Saskatoon, SK S7H 2Y8For SaleMLS ID #SK045032, Don Tang, L&T Realty Ltd.. Saskatchewan REALTORS® Association
- C$399,9003 bd2 ba952 sqft2501 Kelvin AVENUE, Saskatoon, SK S7J 0T6For SaleMLS ID #SK045427, Andrew Keith, TRCG The Realty Consultants Group. Saskatchewan REALTORS® Association
- C$449,9005 bd2 ba947 sqft1315 Wilson CRESCENT, Saskatoon, SK S7J 3J8For SaleMLS ID #SK044754, Lisa Kloeble, eXp Realty. Saskatchewan REALTORS® Association
- C$489,9003 bd2 ba972 sqft1706 Ewart AVENUE, Saskatoon, SK S7H 2L2For SaleMLS ID #SK044689, Joshua Epp, Realty Executives Saskatoon. Saskatchewan REALTORS® Association
- C$524,9005 bd2 ba1.1k sqft2002 Park AVENUE, Saskatoon, SK S7J 2B9For SaleMLS ID #SK044126, Andrew Slater, Century 21 Fusion. Saskatchewan REALTORS® Association
- C$499,9005 bd2 ba1.3k sqft903 10th STREET E, Saskatoon, SK S7H 0H6For SaleMLS ID #SK044706, Jordan Chilliak, Barry Chilliak Realty Inc.. Saskatchewan REALTORS® Association
- C$499,9005 bd2 ba1.1k sqft1617 Ruth STREET E, Saskatoon, SK S7J 0L7For SaleMLS ID #SK039685, Shona Scappaticci, Realty Executives Saskatoon. Saskatchewan REALTORS® Association
- C$---- bd-- ba-- sqft23 Dunning Cres, Saskatoon, SK S7J 2S6Off Market
- C$419,9003 bd2 ba871 sqft1714 Drinkle STREET, Saskatoon, SK S7J 0P7For SaleMLS ID #SK045156, Heather Kehoe, Real Broker SK Ltd.. Saskatchewan REALTORS® Association
- C$470,0005 bd2 ba1.1k sqft1308 Preston AVENUE S, Saskatoon, SK S7H 2V4For SaleMLS ID #SK042924, Haoyu Lin, eXp Realty. Saskatchewan REALTORS® Association
- C$447,9006 bd2 ba1.3k sqft1502 Lorne AVENUE, Saskatoon, SK S7H 1Y1For SaleMLS ID #SK044762, Jonathan Katsiris, The Agency Saskatoon. Saskatchewan REALTORS® Association
- C$377,9003 bd2 ba886 sqft2011 Lorne AVENUE, Saskatoon, SK S7J 0R4For SaleMLS ID #SK045445, Derek Morgan, Realty Executives Saskatoon. Saskatchewan REALTORS® Association
- C$469,0004 bd2 ba826 sqft1021 12th STREET E, Saskatoon, SK S7H 0C9For SaleMLS ID #SK044387, Norm Toovey, Boyes Group Realty Inc.. Saskatchewan REALTORS® Association
