Step inside a home that truly offers the best of both worlds, incredible comfort and fantastic income potential. 3 bedrooms up, 2 bedroom suite, double garage and a great location. The main level welcomes you with a bright, sun-drenched living room featuring a massive picture window and warm, continuous hardwood floors. Down the hall, you will find three generous bedrooms and a full bath. The clean, white kitchen offers plenty of cabinet space, a spacious dining area for family meals, and comes complete with all appliances ready for your immediate use. Downstairs, the fully self-contained two-bedroom suite feels remarkably open and airy thanks to the oversized windows that let in an abundance of natural light. It boasts a refreshed, modern kitchen, spacious bedrooms, and easy access to the shared laundry facilities.Outside, the property continues to impress with a fully detached double garage and a beautifully established, mature yard equipped with garden beds—perfect for summer relaxing or testing your green thumb. Newer roof and windows. Whether you are looking for a savvy investment, a home with a mortgage helper, or space for extended family, this move-in ready package is the one you have been waiting for. Absolute prime, highly sought-after neighborhood just blocks from local schools and shopping, this impressive raised bungalow delivers both incredible comfort and fantastic income potential.
Active
C$499,900
1012 2nd STREET E, Saskatoon, SK S7H 1R3
5beds
2baths
988sqft
Single Family Residence
Built in 1954
-- sqft lot
$-- Zestimate®
C$506/sqft
C$-- HOA
What's special
Massive picture windowWarm continuous hardwood floorsThree generous bedroomsClean white kitchenPlenty of cabinet spaceSpacious dining areaFully self-contained two-bedroom suite
- 1 day |
- 17 |
- 0 |
Zillow last checked:
Listing updated:
Listed by:
Sandy Chilliak,
Barry Chilliak Realty Inc.,
Barry M Chilliak,
Barry Chilliak Realty Inc.
Source: Saskatchewan REALTORS® Association,MLS®#: SK045474Originating MLS®#: Saskatchewan REALTORS® Association
Facts & features
Interior
Bedrooms & bathrooms
- Bedrooms: 5
- Bathrooms: 2
Bedroom
- Features: Room Floor: Hardwood
- Level: Main
- Area: 110 Square Feet
- Dimensions: 10x11
Bedroom
- Features: Room Floor: Hardwood
- Level: Main
- Area: 85.5 Square Feet
- Dimensions: 9'6x9
Bedroom
- Features: Room Floor: Hardwood
- Level: Main
- Area: 63 Square Feet
- Dimensions: 7x9
Bedroom
- Features: Room Floor: Carpet
- Level: Basement
- Area: 120 Square Feet
- Dimensions: 10x12
Bedroom
- Features: Room Floor: Carpet
- Level: Basement
- Area: 150 Square Feet
- Dimensions: 10x15
Other
- Features: Room Floor: Linoleum
- Level: Main
Other
- Features: Room Floor: Linoleum
- Level: Basement
Dining room
- Features: Room Floor: Linoleum
- Level: Main
- Area: 90 Square Feet
- Dimensions: 9x10
Kitchen
- Features: Room Floor: Linoleum
- Level: Main
Other
- Features: Room Floor: Linoleum
- Level: Basement
- Area: 120 Square Feet
- Dimensions: 10x12
Laundry
- Features: Room Floor: Concrete
- Level: Basement
Living room
- Features: Room Floor: Hardwood
- Level: Main
- Area: 192 Square Feet
- Dimensions: 12x16
Living room
- Features: Room Floor: Carpet
- Level: Basement
- Area: 132 Square Feet
- Dimensions: 11x12
Heating
- Hot Water
Appliances
- Included: Water Heater, Gas Water Heater, Dishwasher Built In, Dryer, Refrigerator, Stove, Washer
Features
- Windows: Window Treatments
- Basement: Full,Finished,Concrete,Separate Entry
- Has fireplace: No
Interior area
- Total structure area: 988
- Total interior livable area: 988 sqft
Property
Parking
- Total spaces: 4
- Parking features: 2 Car Detached, Garage/Laneway Suite, Concrete Driveway, Single Driveway
- Garage spaces: 2
- Has uncovered spaces: Yes
- Details: Parking Size: 24.0x22.0
Features
- Exterior features: Garden, Lawn Back, Lawn Front
- Fencing: Fenced
- Frontage length: 50.00
Lot
- Dimensions: 125
- Features: Trees/Shrubs
Details
- Additional structures: Shed(s)
Construction
Type & style
- Home type: SingleFamily
- Architectural style: Raised Bungalow
- Property subtype: Single Family Residence
Materials
- Composite Siding, Stucco
- Roof: Asphalt
Condition
- Year built: 1954
Community & HOA
Community
- Subdivision: Adelaide/Churchill
Location
- Region: Saskatoon
Financial & listing details
- Price per square foot: C$506/sqft
- Annual tax amount: C$3,922
- Date on market: 8/13/2026
- Exclusions: Water Softener
- Ownership: Freehold
Price history
| Date | Event | Price |
|---|---|---|
| 8/13/2026 | Listed for sale | C$499,900C$506/sqft |
Source: Saskatchewan REALTORS® Association #SK045474 Report a problem | ||
Public tax history
Tax history is unavailable.
Climate risks
Neighborhood: Haultain
Nearby schools
GreatSchools rating
No schools nearby
We couldn't find any schools near this home.
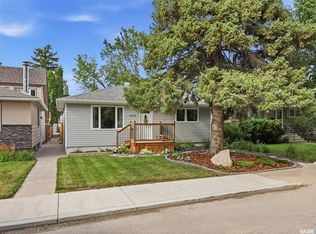
- C$429,9003 bd1 ba860 sqft1023 2nd St E, Saskatoon, SK S7H1R2For Sale
- C$374,9004 bd2 ba794 sqft928 1st St E, Saskatoon, SK S7H1T3For Sale

- C$675,0003 bd3 ba1.6k sqft918 3rd St E, Saskatoon, SK S7H1K9For Sale
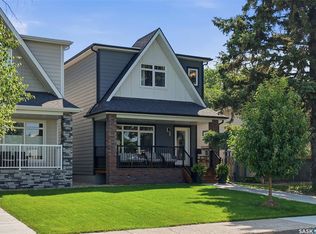
- C$650,0003 bd3 ba1.6k sqft1035 3rd St E, Saskatoon, SK S7H1M8For Sale
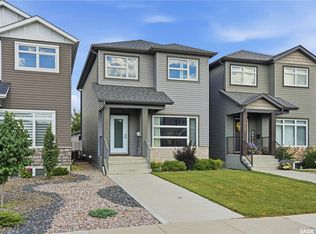
- C$429,9004 bd2 ba832 sqft1125 2nd St E, Saskatoon, SK S7H1R4For Sale
- C$--2 bd1 ba715 sqft822 4th St E #A, Saskatoon, SK S7H1K4Off Market
- C$--1 bd1 ba-- sqft822 4th St E #B, Saskatoon, SK S7H1K4Off Market
- C$--2 bd1 ba905 sqft728 2nd St E #A, Saskatoon, SK S7H1P7Off Market
Similar homes
- C$489,9005 bd2 ba960 sqft2302 Hanover AVENUE, Saskatoon, SK S7J 1E6For Sale
 MLS ID #SK045449, Jennifer Kardynal, Coldwell Banker Signature. Saskatchewan REALTORS® Association
 - C$469,9005 bd2 ba1.1k sqft2401 Dufferin AVENUE, Saskatoon, SK S7J 1C3For Sale
 MLS ID #SK045627, Tracy Rosner, Coldwell Banker Signature. Saskatchewan REALTORS® Association
 - C$429,9004 bd2 ba1k sqft1915 Dufferin AVENUE, Saskatoon, SK S7J 1B6For Sale
 MLS ID #SK044930, Mitchell Stretch, Derrick Stretch Realty Inc.. Saskatchewan REALTORS® Association
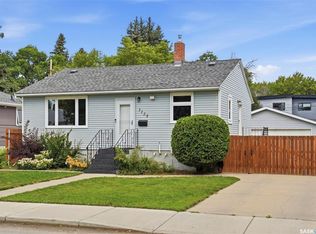
 - C$429,9004 bd2 ba832 sqft1125 2nd St E, Saskatoon, SK S7H 1R4For Sale
 Century 21 Canada
 - C$475,0005 bd2 ba960 sqft2325 Dufferin AVENUE, Saskatoon, SK S7J 1C1For SaleMLS ID #SK044690, Levi Dziadyk, TRCG The Realty Consultants Group. Saskatchewan REALTORS® Association
- C$494,9007 bd3 ba1.1k sqft1809 Arlington AVENUE, Saskatoon, SK S7H 2Y8For SaleMLS ID #SK045032, Don Tang, L&T Realty Ltd.. Saskatchewan REALTORS® Association
- C$489,9003 bd2 ba972 sqft1706 Ewart AVENUE, Saskatoon, SK S7H 2L2For SaleMLS ID #SK044689, Joshua Epp, Realty Executives Saskatoon. Saskatchewan REALTORS® Association
- C$524,9005 bd2 ba1.1k sqft2002 Park AVENUE, Saskatoon, SK S7J 2B9For SaleMLS ID #SK044126, Andrew Slater, Century 21 Fusion. Saskatchewan REALTORS® Association
- C$499,9005 bd2 ba1.3k sqft903 10th STREET E, Saskatoon, SK S7H 0H6For SaleMLS ID #SK044706, Jordan Chilliak, Barry Chilliak Realty Inc.. Saskatchewan REALTORS® Association
- C$470,0005 bd2 ba1.1k sqft1308 Preston AVENUE S, Saskatoon, SK S7H 2V4For SaleMLS ID #SK042924, Haoyu Lin, eXp Realty. Saskatchewan REALTORS® Association
- C$499,9005 bd2 ba1.1k sqft1617 Ruth STREET E, Saskatoon, SK S7J 0L7For SaleMLS ID #SK039685, Shona Scappaticci, Realty Executives Saskatoon. Saskatchewan REALTORS® Association
- C$449,9005 bd2 ba947 sqft1315 Wilson CRESCENT, Saskatoon, SK S7J 3J8For SaleMLS ID #SK044754, Lisa Kloeble, eXp Realty. Saskatchewan REALTORS® Association
- C$539,9005 bd3 ba1.2k sqft725 7th STREET E, Saskatoon, SK S7H 0Y1For SaleMLS ID #SK044165, Colin Thomas, Boyes Group Realty Inc.. Saskatchewan REALTORS® Association
- C$---- bd-- ba-- sqft410 Ruth St E, Saskatoon, SK S7J 0L4Off Market
- C$489,9005 bd2 ba1.1k sqft310 Adelaide St E, Saskatoon, SK S7J 0H7For SaleCentury 21 Canada
- C$374,9004 bd2 ba794 sqft928 1ST STREET E, Saskatoon, SK S7H 1T3For SaleMLS ID #SK044673, James Haywood, Royal LePage Saskatoon Real Estate. Saskatchewan REALTORS® Association
- C$469,0004 bd2 ba826 sqft1021 12th STREET E, Saskatoon, SK S7H 0C9For SaleMLS ID #SK044387, Norm Toovey, Boyes Group Realty Inc.. Saskatchewan REALTORS® Association
- C$---- bd-- ba-- sqft23 Dunning Cres, Saskatoon, SK S7J 2S6Off Market
- C$429,9003 bd1 ba860 sqft1023 2nd STREET E, Saskatoon, SK S7H 1R2For SaleMLS ID #SK044682, Ross Tait, Realty Executives Saskatoon. Saskatchewan REALTORS® Association
- C$540,0005 bd3 ba1.2k sqft2018 Morgan AVENUE, Saskatoon, SK S7J 2E1For SaleMLS ID #SK043771, Norman Osback, RE/MAX Saskatoon. Saskatchewan REALTORS® Association
