Welcome to 2002 Park Avenue—an exceptionally well-maintained 1,152 sq. ft. bungalow in the heart of Holliston, backing directly onto Canon Smith Park! Step through the back gate to enjoy the playground, baseball diamond, and beautiful green space right outside your door. The main floor offers 3 bedrooms, a renovated 4-piece bathroom, and a bright kitchen featuring Superior Cabinets (2019). The fully finished basement provides even more living space with 2 additional bedrooms, a spacious family room, and a beautifully renovated bathroom (2026). Outside, you'll love the meticulously xeriscaped backyard, complete with a 12' x 12' gazebo—perfect for relaxing or entertaining—and an impressive detached triple garage with plenty of room for vehicles, storage, and hobbies. Families will appreciate the property's outstanding central location, with multiple elementary and high schools, a dance studio, two pools, a library, shopping, grocery stores, and the amenities of 8th Street all just minutes away. This home has been extensively upgraded for comfort, efficiency, and peace of mind. Major improvements include solar panels (2025), Moovair 2-ton heat pump (2024), Venmar HRV system (2025), rigid R13 insulation beneath the Hardie Board siding (2025), new IKO Cambridge shingles, soffit and fascia on both the house and garage (2025), renovated bathrooms (2021 & 2026), front picture window (2021), Goodman furnace and water heater (2017), and more. A 2025 EnerGuide Efficiency Evaluation found this home to be approximately twice as energy efficient as a typical new home, offering exceptional year-round comfort and long-term energy savings. Complete details of the upgrades and the EnerGuide Efficiency Evaluation are available in the supplements. Contact your Realtor® for more information! Presentation of offers will be Wednesday Aug. 5th at 4:00pm
Active
C$524,900
2002 Park AVENUE, Saskatoon, SK S7J 2B9
5beds
2baths
1,152sqft
Single Family Residence
Built in 1959
6,150 Square Feet Lot
$-- Zestimate®
C$456/sqft
C$-- HOA
What's special
Fully finished basementSpacious family roomBeautifully renovated bathroomMeticulously xeriscaped backyardSolar panelsVenmar hrv systemRenovated bathrooms
- 1 day |
- 72 |
- 1 |
Zillow last checked:
Listing updated:
Listed by:
Andrew Slater,
Century 21 Fusion
Source: Saskatchewan REALTORS® Association,MLS®#: SK044126Originating MLS®#: Saskatchewan REALTORS® Association
Facts & features
Interior
Bedrooms & bathrooms
- Bedrooms: 5
- Bathrooms: 2
Primary bedroom
- Features: Room Floor: Hardwood
- Level: Main
- Dimensions: 12'4"x11'1"
Bedroom
- Features: Room Floor: Hardwood
- Level: Main
- Dimensions: 10'x8'7"
Bedroom
- Features: Room Floor: Hardwood
- Level: Main
- Dimensions: 12'2"x8'
Bedroom
- Features: Room Floor: Vinyl Plank
- Level: Basement
- Dimensions: 12'5"x7'11"
Bedroom
- Features: Room Floor: Hardwood
- Level: Basement
- Dimensions: 11'7"x10'9"
Other
- Features: Room Floor: Vinyl Plank
- Level: Basement
Other
- Features: Room Floor: Ceramic Tile
- Level: Main
Family room
- Features: Room Floor: Carpet
- Level: Basement
- Dimensions: 23'8"x11'11"
Foyer
- Features: Room Floor: Hardwood
- Level: Main
- Area: 36 Square Feet
- Dimensions: 12'x3'
Other
- Features: Room Floor: Vinyl Plank
- Level: Main
- Dimensions: 16'10"x13'3"
Other
- Features: Room Floor: Tile
- Level: Basement
- Dimensions: 13'2"x11'9"
Living room
- Features: Room Floor: Hardwood
- Level: Main
- Dimensions: 18'x12'11"
Storage
- Features: Room Floor: Tile
- Level: Basement
- Dimensions: 9'4"x3'9"
Heating
- Electric, Forced Air, Natural Gas
Cooling
- Central Air
Appliances
- Included: Water Heater, Gas Water Heater, Dishwasher Built In, Dryer, Refrigerator, Microwave, Microwave Hood Fan, Stove, Washer
Features
- Floating Shelves
- Windows: Window Treatments
- Basement: Full,Finished,Concrete
- Has fireplace: No
Interior area
- Total structure area: 1,152
- Total interior livable area: 1,152 sqft
Property
Parking
- Total spaces: 5
- Parking features: 3 Car Detached, RV Access/Parking, Garage Door Opnr/Control(S), Concrete Driveway
- Garage spaces: 3
- Has uncovered spaces: Yes
- Details: Parking Size: 31.0x24.0
Features
- Patio & porch: Patio
- Exterior features: Garden, Lawn Front
- Fencing: Fenced
- Frontage length: 50.00
Lot
- Size: 6,150 Square Feet
- Dimensions: 123
- Features: Backs on to Park/Green Space, Rectangular Lot, Trees/Shrubs
Details
- Additional structures: Shed(s)
- Other equipment: Air Exchanger
Construction
Type & style
- Home type: SingleFamily
- Architectural style: Bungalow
- Property subtype: Single Family Residence
Materials
- Other
- Roof: Asphalt
Condition
- Year built: 1959
Community & HOA
Community
- Security: Alarm Sys Owned
- Subdivision: Holliston
Location
- Region: Saskatoon
Financial & listing details
- Price per square foot: C$456/sqft
- Annual tax amount: C$3,989
- Date on market: 7/31/2026
- Exclusions: Water Softener
- Ownership: Freehold
Andrew Slater
Andrew Slater
(306) 850-1963
By pressing Contact Agent, you agree that the real estate professional identified above may call/text you about your search, which may involve use of automated means and pre-recorded/artificial voices. You don't need to consent as a condition of buying any property, goods, or services. Message/data rates may apply. You also agree to our Terms of Use. Zillow does not endorse any real estate professionals. We may share information about your recent and future site activity with your agent to help them understand what you're looking for in a home.
Price history
| Date | Event | Price |
|---|---|---|
| 7/31/2026 | Listed for sale | C$524,900C$456/sqft |
Source: Saskatchewan REALTORS® Association #SK044126 Report a problem | ||
Public tax history
Tax history is unavailable.
Climate risks
Neighborhood: Holliston
Nearby schools
GreatSchools rating
No schools nearby
We couldn't find any schools near this home.
- C$449,9005 bd2 ba1k sqft2019 Louise Ave, Saskatoon, SK S7J2C1For Sale

- C$--2 bd1 ba1k sqft1806 Louise Ave #1806, Saskatoon, SK S7H2R6Off Market
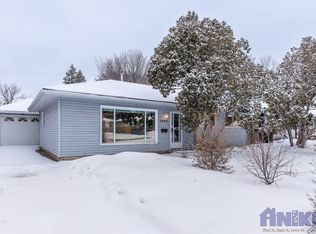
- C$575,0005 bd3 ba1.2k sqft2018 Morgan Ave, Saskatoon, SK S7J2E1For Sale

- C$499,9003 bd2 ba972 sqft1706 Ewart Ave, Saskatoon, SK S7H2L2For Sale
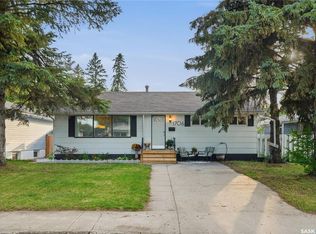
- C$449,9005 bd2 ba1.2k sqft1601 Morgan Ave, Saskatoon, SK S7H2R9For Sale
- C$--5 bd3 ba1.7k sqft1613 Grosvenor Ave, Saskatoon, SK S7H2T2Off Market
- C$--3 bd2 ba1k sqft2113 Munroe Ave S #2113, Saskatoon, SK S7J1R9Off Market
- C$709,9003 bd3 ba1.8k sqft1514 Ewart Ave, Saskatoon, SK S7H2K8For Sale
Similar homes
- C$549,9005 bd3 ba1.2k sqft725 7th STREET E, Saskatoon, SK S7H 0Y1For Sale
 MLS ID #SK044165, Colin Thomas, Boyes Group Realty Inc.. Saskatchewan REALTORS® Association
 - C$529,9005 bd2 ba1k sqft2406 Preston AVENUE S, Saskatoon, SK S7J 2G4For Sale
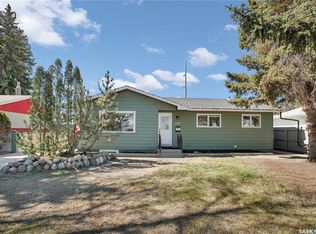 MLS ID #SK043735, Jordan Boyes, Boyes Group Realty Inc.. Saskatchewan REALTORS® Association
 - C$575,0005 bd3 ba1.2k sqft2018 Morgan AVENUE, Saskatoon, SK S7J 2E1For SaleMLS ID #SK043771, Norman Osback, RE/MAX Saskatoon. Saskatchewan REALTORS® Association
- C$539,9004 bd2 ba1.1k sqft1606 Argyle AVENUE, Saskatoon, SK S7H 2W7For Sale
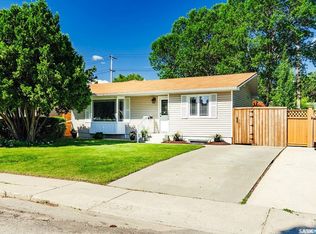 MLS ID #SK043444, Heather Fritz, Boyes Group Realty Inc.. Saskatchewan REALTORS® Association
 - C$499,9003 bd2 ba972 sqft1706 Ewart AVENUE, Saskatoon, SK S7H 2L2For SaleMLS ID #SK043758, Joshua Epp, Realty Executives Saskatoon. Saskatchewan REALTORS® Association
- C$549,9004 bd2 ba1k sqft2321 McKinnon AVENUE S, Saskatoon, SK S7N 1N7For SaleMLS ID #SK043569, Jeff Will, RE/MAX Saskatoon. Saskatchewan REALTORS® Association
- C$449,9005 bd2 ba1.2k sqft1601 Morgan AVENUE, Saskatoon, SK S7H 2R2For SaleMLS ID #SK043011, Susan Toledo, RE/MAX Saskatoon. Saskatchewan REALTORS® Association
- C$525,8007 bd3 ba1.1k sqft2104 Preston AVENUE S, Saskatoon, SK S7J 2E8For SaleMLS ID #SK041491, Edward Ramsey, Choice Realty Systems. Saskatchewan REALTORS® Association
- C$499,9005 bd2 ba1.1k sqft1617 Ruth STREET E, Saskatoon, SK S7J 0L7For SaleMLS ID #SK039685, Shona Scappaticci, Realty Executives Saskatoon. Saskatchewan REALTORS® Association
- C$499,9004 bd2 ba1k sqft52 Tucker CRESCENT, Saskatoon, SK S7H 3H5For SaleMLS ID #SK043327, Don Remizowski, Boyes Group Realty Inc.. Saskatchewan REALTORS® Association
- C$449,9005 bd2 ba1k sqft2019 Louise AVENUE, Saskatoon, SK S7J 2C1For SaleMLS ID #SK037882, Clark Dziadyk, Coldwell Banker Signature. Saskatchewan REALTORS® Association
- C$470,0005 bd2 ba1.1k sqft1308 Preston AVENUE S, Saskatoon, SK S7H 2V4For SaleMLS ID #SK042924, Haoyu Lin, eXp Realty. Saskatchewan REALTORS® Association
- C$499,0004 bd2 ba1k sqft2309 Easthill, Saskatoon, SK S7J 3E4For SaleMLS ID #SK043375, Edward B Wojcichowsky, Royal LePage Saskatoon Real Estate. Saskatchewan REALTORS® Association
- C$449,9005 bd3 ba1.1k sqft610 Acadia DRIVE, Saskatoon, SK S7H 3V9For SaleMLS ID #SK043938, Cameron E Bird Realty Prof. Corp., RE/MAX Saskatoon. Saskatchewan REALTORS® Association
- C$419,0006 bd3 ba1.2k sqft206 Carleton DRIVE, Saskatoon, SK S7H 4C1For SaleMLS ID #SK044101, Kim Hardie Realty Prof. Corp., RE/MAX Saskatoon. Saskatchewan REALTORS® Association
- C$489,9005 bd2 ba1.1k sqft310 Adelaide STREET E, Saskatoon, SK S7J 0H7For SaleMLS ID #SK041795, Dave Price, Century 21 Fusion. Saskatchewan REALTORS® Association
- C$479,9006 bd3 ba1k sqft2509 Taylor STREET, Saskatoon, SK S7H 1W9For SaleMLS ID #SK043357, Dustin Betteridge, Coldwell Banker Signature. Saskatchewan REALTORS® Association
- C$474,9004 bd2 ba912 sqft2945 Preston AVENUE S, Saskatoon, SK S7J 2G8For SaleMLS ID #SK042804, Aaron Wright, RE/MAX Saskatoon. Saskatchewan REALTORS® Association
- C$519,9004 bd3 ba1k sqft1614 McKercher DRIVE, Saskatoon, SK S7H 5E1For SaleMLS ID #SK043010, Sahib Singh, Boyes Group Realty Inc.. Saskatchewan REALTORS® Association
- C$619,0004 bd4 ba1.6k sqft2218 St Andrews AVENUE, Saskatoon, SK S7M 0M3For SaleMLS ID #SK044232, Amra Dedic, Realty Hub Brokerage. Saskatchewan REALTORS® Association
