Welcome to 1514 Ewart Avenue, a stunning Scandinavian-inspired new build that perfectly blends modern design with timeless warmth. Situated on a rare 30-foot-wide lot in desirable Holliston, this thoughtfully designed two-storey home offers 1,800 sq. ft. of beautifully finished living space. The main floor features impressive 9-foot ceilings and an open-concept layout filled with natural light from large windows. The spacious living room flows seamlessly into the dining area and stunning kitchen, creating the perfect space for everyday living and entertaining. The kitchen is sure to impress with its large island, abundant cabinetry, quartz countertops, stainless steel appliances, and an impressive walk-in pantry with custom cabinetry, offering exceptional storage and organization. A convenient powder room completes the main level. Upstairs, you'll find three generously sized bedrooms, including a beautiful primary retreat highlighted by a vaulted ceiling accented with a custom hickory beam that adds warmth, character, and charm. The primary bedroom also features a spacious walk-in closet and a stylish 3-piece ensuite with a walk-in shower. One of the standout features of this home is the rare second-floor bonus room, offering endless flexibility as a family room, play area, home office, or additional lounge space. A second-floor laundry room and full bathroom add convenience for busy families. The basement is ready for future development and features 9-foot ceilings, creating a bright and spacious feel. A separate side entrance provides excellent potential for a future basement suite. Located on a beautiful tree-lined street in the heart of Holliston, you'll love the wide streets, mature neighbourhood feel, nearby parks, and convenient access to 8th Street, the University of Saskatchewan, schools, and amenities. This exceptional infill home offers the perfect combination of style, function, and location. Contact your REALTOR® today to book your private showing.
Active
C$709,900
1514 Ewart AVENUE, Saskatoon, SK S7H 2K8
3beds
3baths
1,800sqft
Townhouse
Built in 2026
-- sqft lot
$-- Zestimate®
C$394/sqft
C$-- HOA
What's special
Large islandAbundant cabinetryQuartz countertopsStainless steel appliancesConvenient powder roomThree generously sized bedroomsSpacious walk-in closet
- 4 days |
- 31 |
- 0 |
Zillow last checked:
Listing updated:
Listed by:
Dustin Sikler,
eXp Realty
Source: Saskatchewan REALTORS® Association,MLS®#: SK043231Originating MLS®#: Saskatchewan REALTORS® Association
Facts & features
Interior
Bedrooms & bathrooms
- Bedrooms: 3
- Bathrooms: 3
Primary bedroom
- Features: Room Floor: Carpet
- Level: Second
- Area: 168 Square Feet
- Dimensions: 12x14
Bedroom
- Features: Room Floor: Carpet
- Level: Second
- Area: 97.38 Square Feet
- Dimensions: 10.3x9.6
Bedroom
- Features: Room Floor: Carpet
- Level: Second
- Area: 100.85 Square Feet
- Dimensions: 11.5x8.10
Other
- Features: Room Floor: Tile
- Level: Main
Other
- Features: Room Floor: Tile
- Level: Second
Other
- Features: Room Floor: Tile
- Level: Second
Bonus room
- Features: Room Floor: Carpet
- Level: Second
- Area: 123.33 Square Feet
- Dimensions: 10x12.4
Dining room
- Features: Room Floor: Laminate
- Level: Main
- Area: 147 Square Feet
- Dimensions: 10.6x14
Kitchen
- Features: Room Floor: Laminate
- Level: Main
- Area: 189 Square Feet
- Dimensions: 13.6x14
Laundry
- Features: Room Floor: Tile
- Level: Second
- Area: 20.67 Square Feet
- Dimensions: 5.2x4
Living room
- Features: Room Floor: Laminate
- Level: Main
- Area: 202.5 Square Feet
- Dimensions: 15x13.6
Heating
- Forced Air, Natural Gas, Heat Recovery Unit
Cooling
- Central Air
Appliances
- Included: Water Heater, Gas Water Heater, Dishwasher Built In, Dryer, Refrigerator, Exhaust Fan, Stove, Washer
Features
- Basement: Full,Unfinished,Sump Pump,Concrete,Separate Entry
- Number of fireplaces: 1
- Fireplace features: Electric
Interior area
- Total structure area: 1,800
- Total interior livable area: 1,800 sqft
Property
Parking
- Total spaces: 1
- Parking features: Concrete Driveway
- Has uncovered spaces: Yes
Features
- Levels: Two
- Stories: 2
- Fencing: Partial
- Frontage length: 30.00
Lot
- Size: 3,750 Square Feet
- Dimensions: 125
Details
- Additional structures: Shed(s)
Construction
Type & style
- Home type: MultiFamily
- Property subtype: Townhouse
- Attached to another structure: Yes
Materials
- Composite Siding, Vinyl Siding
- Roof: Asphalt
Condition
- Year built: 2026
Community & HOA
Community
- Subdivision: Holliston
Location
- Region: Saskatoon
Financial & listing details
- Price per square foot: C$394/sqft
- Date on market: 7/21/2026
- Exclusions: Water Softener
- Ownership: Freehold
Dustin Sikler
Dustin Sikler
(306) 290-6322
By pressing Contact Agent, you agree that the real estate professional identified above may call/text you about your search, which may involve use of automated means and pre-recorded/artificial voices. You don't need to consent as a condition of buying any property, goods, or services. Message/data rates may apply. You also agree to our Terms of Use. Zillow does not endorse any real estate professionals. We may share information about your recent and future site activity with your agent to help them understand what you're looking for in a home.
Price history
| Date | Event | Price |
|---|---|---|
| 7/21/2026 | Listed for sale | C$709,900C$394/sqft |
Source: Saskatchewan REALTORS® Association #SK043231 Report a problem | ||
Public tax history
Tax history is unavailable.
Climate risks
Neighborhood: Holliston
Nearby schools
GreatSchools rating
No schools nearby
We couldn't find any schools near this home.
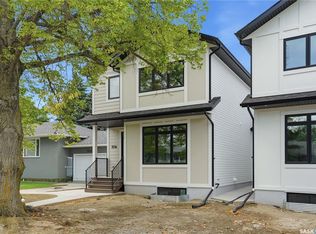
- C$709,9003 bd3 ba1.8k sqft1516 Ewart Ave, Saskatoon, SK S7H5T5For Sale
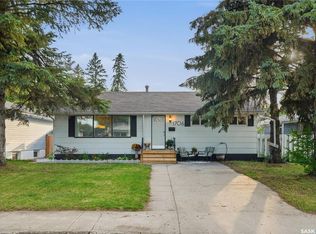
- C$800,0005 bd4 ba1.6k sqft1402 Wiggins Ave S, Saskatoon, SK S7H2J6For Sale

- C$514,9003 bd2 ba972 sqft1706 Ewart Ave, Saskatoon, SK S7H2L2For Sale
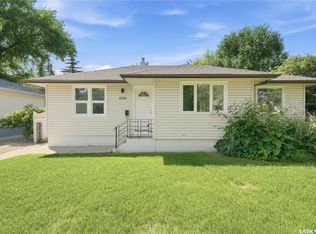
- C$449,9004 bd2 ba1k sqft1116 Ewart Ave, Saskatoon, SK S7H2K3For Sale
- C$--2 bd1 ba864 sqft400 Edmund Park #87DDFBE5F, Saskatoon, SK S7H0Z4Off Market
- C$--3 bd1 ba1k sqft400 Edmund Park #31FDF2E34, Saskatoon, SK S7H0Z4Off Market
- C$1,7192 bd1 ba864 sqft400 Edmund Park #773493, Saskatoon, SK S7H0Z4For Rent
- C$--3 bd1 ba1k sqft400 Edmund Park #773495, Saskatoon, SK S7H0Z4Off Market
Similar homes
- C$709,9003 bd3 ba1.8k sqft1516 Ewart AVENUE, Saskatoon, SK S7H 2K8For SaleMLS ID #SK042212, Dustin Sikler, eXp Realty. Saskatchewan REALTORS® Association
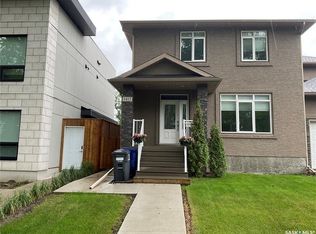
- C$624,9003 bd3 ba1.8k sqft1412 Main STREET, Saskatoon, SK S7H 0L6For Sale
 MLS ID #SK041635, Dale Clark, Realty Executives Saskatoon. Saskatchewan REALTORS® Association
 - C$729,9005 bd4 ba1.4k sqft1118 9th STREET E, Saskatoon, SK S7H 0N4For Sale
 MLS ID #SK043431, Colby Hepburn, North Ridge Realty Ltd.. Saskatchewan REALTORS® Association
 - C$599,0003 bd4 ba1.5k sqft1623 Broadway AVENUE, Saskatoon, SK S7H 2B2For Sale
 MLS ID #SK042944, Brody Reimer, Coldwell Banker Signature. Saskatchewan REALTORS® Association
 - C$609,9004 bd3 ba1.3k sqft627 12th STREET E, Saskatoon, SK S7N 0H3For SaleMLS ID #SK043393, Brody Reimer, Coldwell Banker Signature. Saskatchewan REALTORS® Association
- C$800,0005 bd4 ba1.6k sqft1402 Wiggins AVENUE S, Saskatoon, SK S7H 2J6For SaleMLS ID #SK042149, Spencer Gerwing, Coldwell Banker Signature. Saskatchewan REALTORS® Association
- C$574,9003 bd2 ba1.9k sqft518 10th STREET E, Saskatoon, SK S7N 0E2For SaleMLS ID #SK043658, Lacey Cossette, Realty Executives Saskatoon. Saskatchewan REALTORS® Association
- C$699,9006 bd5 ba2.4k sqft420 Cumberland AVENUE S, Saskatoon, SK S7N 1L5For SaleMLS ID #SK041604, Linda Pittner, Royal LePage Saskatoon Real Estate. Saskatchewan REALTORS® Association
- C$539,9004 bd2 ba1.1k sqft1606 Argyle AVENUE, Saskatoon, SK S7H 2W7For SaleMLS ID #SK043444, Heather Fritz, Boyes Group Realty Inc.. Saskatchewan REALTORS® Association
- C$549,9004 bd2 ba1k sqft2321 McKinnon AVENUE S, Saskatoon, SK S7N 1N7For SaleMLS ID #SK043569, Jeff Will, RE/MAX Saskatoon. Saskatchewan REALTORS® Association
- C$707,5005 bd4 ba1.7k sqft305 Clarence AVENUE S, Saskatoon, SK S7N 1H5For SaleMLS ID #SK034162, Shalini Shukla, RE/MAX Saskatoon. Saskatchewan REALTORS® Association
- C$789,0003 bd3 ba1.7k sqft1325 Elliott STREET, Saskatoon, SK S7N 0V7For SaleMLS ID #SK042568, Guy Fortier, M Realty. Saskatchewan REALTORS® Association
- C$569,9005 bd2 ba1.4k sqft1921 Sommerfeld AVENUE, Saskatoon, SK S7J 2E2For SaleMLS ID #SK042653, Jesse Renneberg, Realty Executives Saskatoon. Saskatchewan REALTORS® Association
- C$829,9004 bd3 ba2.3k sqft146 Highbury PLACE, Saskatoon, SK S7H 4X7For SaleMLS ID #SK042825, Gregg Bamford, Coldwell Banker Signature. Saskatchewan REALTORS® Association
- C$499,9004 bd2 ba1.1k sqft2326 Lansdowne AVENUE, Saskatoon, SK S7J 1G9For SaleMLS ID #SK043485, Adree Goulding, RE/MAX Saskatoon. Saskatchewan REALTORS® Association
- C$499,9004 bd2 ba1k sqft52 Tucker CRESCENT, Saskatoon, SK S7H 3H5For SaleMLS ID #SK043327, Don Remizowski, Boyes Group Realty Inc.. Saskatchewan REALTORS® Association
- C$514,9003 bd2 ba972 sqft1706 Ewart AVENUE, Saskatoon, SK S7H 2L2For SaleMLS ID #SK042828, Joshua Epp, Realty Executives Saskatoon. Saskatchewan REALTORS® Association
- C$649,9004 bd2 ba1.9k sqft710 McPherson Ave, Saskatoon, SK S7N 0X8For SaleCentury 21 Canada
- C$579,9004 bd2 ba1.5k sqft2908-2910 Preston AVENUE S, Saskatoon, SK S7G 2G9For SaleMLS ID #SK040028, Mark Neudorf, RE/MAX North Country. Saskatchewan REALTORS® Association
- C$559,9003 bd3 ba1.7k sqft704 Mcpherson AVENUE, Saskatoon, SK S7N 0X8For SaleMLS ID #SK042898, Shaelene Gudmundson, Realty Executives Saskatoon. Saskatchewan REALTORS® Association
