Some homes are simply impossible to replicate, and finding one in a location like this is even more rare! Rich in history, character and soul, this extraordinary 2½-storey home in the heart of Nutana offers 1,950 sqft. of timeless charm just steps away from Broadway Avenues vibrant cafés, restaurants, boutiques and river trails. Built in 1912, this one-of-a-kind property showcases beautiful original details throughout, including stained glass windows, wood accents and unique architectural features. This thoughtfully designed home is unlike anything you've seen before; the main floor offers a welcoming family room, bedroom, bonus room with a Murphy bed, bright laundry/mudroom, plus two charming enclosed sunrooms—one overlooking the front yard and another overlooking the lush backyard, where large windows and sliding doors invite the outdoors in. Upstairs, the 2nd floor serves as the heart of the home, featuring spacious living and dining areas, a sun-filled south-facing kitchen that opens onto a private balcony overlooking the backyard, and a spacious 4pc bathroom. The 3rd floor offers two generous sized bedrooms tucked among the treetops. Downstairs, escape to your own spa-inspired retreat complete with a cedar sauna, 3pc bathroom with an oversized walk-in shower featuring a ceiling-mounted shower head, a makeup vanity area, a workshop or hobby space, and utility/storage room. Outside, the backyard feels like a hidden garden oasis, where mature trees, lush climbing vines, flourishing grapevines, an apple tree, raspberry bushes, raised garden beds, patio area, and green space create an unforgettable setting for relaxing or entertaining. A dog run can remain or be removed at the buyer's preference. Completing the property is central air conditioning, all appliances are included, and a newer 24 x 24 detached double garage with alley access. Rarely does a home offer this much character, privacy and personality in one of Saskatoon's most sought-after neighbourhoods!
Active
C$559,900
518 10th Street E, Saskatoon, SK S7N 0E2
3beds
2baths
1,950sqft
Single Family Residence
Built in 1912
4,194 Square Feet Lot
$-- Zestimate®
C$287/sqft
C$-- HOA
What's special
Beautiful original details throughoutStained glass windowsWood accentsUnique architectural featuresWelcoming family roomTwo charming enclosed sunroomsSun-filled south-facing kitchen
- 71 days
- 149
- 8
Zillow last checked:
Listing updated:
Listed by:
Lacey Cossette,
Realty Executives Saskatoon,
Kyle Bernesky,
Realty Executives Saskatoon
Source: Saskatchewan REALTORS® Association,MLS®#: SK043658Originating MLS®#: Saskatchewan REALTORS Association
Facts & features
Interior
Bedrooms & bathrooms
- Bedrooms: 3
- Bathrooms: 2
Primary bedroom
- Description: Flooring: Hardwood
- Level: Third
- Dimensions: 12.30 x 15.70
Bedroom
- Description: Flooring: Hardwood
- Level: Main
- Dimensions: 9.00 x 12.40
Bedroom
- Description: Flooring: Hardwood
- Level: Third
- Dimensions: 15.10 x 10.60
Bathroom
- Description: Flooring: Parquet
- Features: Four Piece Bathroom
- Level: Second
- Dimensions: 8.11 x 8.11
Bathroom
- Description: Flooring: Concrete
- Features: Three Piece Bathroom
- Level: Basement
- Dimensions: 8.11 x 13.11
Bonus room
- Description: Flooring: Hardwood
- Level: Main
- Dimensions: 13.30 x 11.80
Bonus room
- Description: Flooring: Hardwood
- Level: Second
- Dimensions: 8.20 x 9.00
Dining room
- Description: Flooring: Hardwood
- Level: Second
- Dimensions: 11.80 x 12.60
Family room
- Description: Flooring: Hardwood
- Level: Main
- Dimensions: 13.30 x 11.80
Foyer
- Description: Flooring: Hardwood
- Level: Main
- Dimensions: 8.11 x 14.30
Kitchen
- Description: Flooring: Hardwood
- Level: Second
- Dimensions: 12.50 x 10.60
Laundry
- Description: Flooring: Hardwood
- Level: Main
- Dimensions: 11.60 x 9.40
Living room
- Description: Flooring: Hardwood
- Level: Second
- Dimensions: 11.80 x 11.80
Other
- Description: Flooring: Tile
- Level: Basement
Storage room
- Description: Flooring: Concrete
- Level: Basement
Sunroom
- Description: Flooring: Hardwood
- Level: Main
Sunroom
- Description: Flooring: Hardwood
- Level: Main
Utility room
- Description: Flooring: Concrete
- Level: Basement
Workshop
- Description: Flooring: Concrete
- Level: Basement
- Dimensions: 18.00 x 6.70
Heating
- Forced Air, Natural Gas
Cooling
- Central Air
Appliances
- Included: Gas Water Heater, Dryer, Dishwasher, Refrigerator, Stove, Washer
Features
- Kitchen Exhaust Fan, Sauna, Window Treatments
- Windows: Window Treatments
- Basement: Full,Partially Finished
- Number of fireplaces: 1
- Fireplace features: Gas
Interior area
- Total interior livable area: 1,950 sqft
Property
Parking
- Total spaces: 2
- Parking features: Detached, Two Car Garage, Garage Door Opener
- Garage spaces: 2
- Details: ,
Features
- Patio & porch: Balcony, Patio
- Fencing: Fenced
Lot
- Size: 4,194 Square Feet
- Dimensions: 30.00 x 140
- Features: Rectangular, Rectangular Lot, Back Yard, Trees
Construction
Type & style
- Home type: SingleFamily
- Architectural style: Two and One Half Story
- Property subtype: Single Family Residence
Materials
- Stucco, Wood Frame
- Foundation: Concrete Perimeter
- Roof: Asphalt,Shingle
Condition
- Year built: 1912
Community & HOA
Community
- Subdivision: Nutana
Location
- Region: Saskatoon
Financial & listing details
- Price per square foot: C$287/sqft
- Annual tax amount: C$5,068
- Date on market: 7/25/2026
- Ownership: Freehold
Price history
| Date | Event | Price |
|---|---|---|
| 9/9/2026 | Price change | C$559,900-2.6%C$287/sqft |
Source: Saskatchewan REALTORS® Association #SK043658 Report a problem | ||
| 7/25/2026 | Listed for sale | C$574,900C$295/sqft |
Source: Saskatchewan REALTORS® Association #SK043658 Report a problem | ||
Public tax history
Tax history is unavailable.
Climate risks
Neighborhood: Nutana
Nearby schools
GreatSchools rating
No schools nearby
We couldn't find any schools near this home.
Similar homes
- C$484,9003 bd3 ba1.7k sqft704 Mcpherson Avenue, Saskatoon, SK S7N 0X8For Sale
 MLS ID #SK049464, Shaelene Gudmundson, Realty Executives Saskatoon. Saskatchewan REALTORS® Association
 - C$549,9003 bd2 ba1.5k sqft617 7th Avenue N, Saskatoon, SK S7K 2V2For Sale
 MLS ID #SK049482, Chris May, RE/MAX Saskatoon. Saskatchewan REALTORS® Association
 - C$589,9005 bd4 ba1.7k sqft15 Harvard Crescent, Saskatoon, SK S7H 3R2For Sale
 MLS ID #SK050118, Dominic Montpetit, RE/MAX Saskatoon. Saskatchewan REALTORS® Association
 - C$554,9994 bd3 ba1.1k sqft431 Adelaide Street E, Saskatoon, SK S7J 0H9For Sale
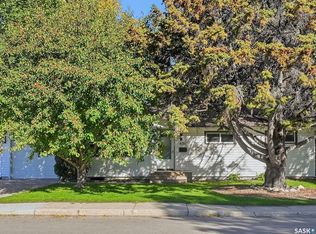 MLS ID #SK049754, Shaelene Gudmundson, Realty Executives Saskatoon. Saskatchewan REALTORS® Association
