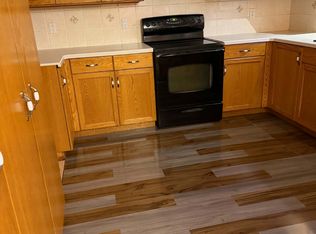
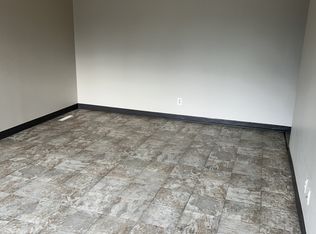
If you’ve been searching for an amazing location with a huge yard backing onto the park, this is the home for you! Situated on an impressive 10,451 sq. ft. lot in desirable West College Park, this spacious family home offers plenty of room both inside and out. The main floor features a large living room, dining room, and kitchen overlooking the backyard, along with an additional family room complete with a gas fireplace and an abundance of natural light. A main-floor laundry room and bedroom with direct access to the backyard add convenience and flexibility. Upstairs, you’ll find three generously sized bedrooms, a 4-piece bathroom, and a 3-piece ensuite. The fully developed basement offers even more living space with a great room, additional bedroom, bathroom, and plenty of storage. Numerous updates over the years include triple-pane windows, shingles, paint, flooring, and the laundry room. Outside, enjoy your private, spacious yard featuring a large garden area, mature apple trees, and convenient gate access directly to Glacier Park. The double attached garage provides plenty of room for parking and storage. With its incredible lot, spacious layout, thoughtful updates, and unbeatable park-backing location, this is a wonderful opportunity to own a fantastic family home in West College Park. Don’t miss it!
Conditional sale
C$599,900
15 Harvard CRESCENT, Saskatoon, SK S7H 3R2
5beds
4baths
1,734sqft
Single Family Residence
Built in 1968
10,450 Square Feet Lot
$-- Zestimate®
C$346/sqft
C$-- HOA
What's special
Dining roomKitchen overlooking the backyardAdditional family roomGas fireplaceAbundance of natural lightMain-floor laundry roomThree generously sized bedrooms
- 10 days
- 108
- 0
Zillow last checked:
Listing updated:
Listed by:
Dominic Montpetit,
RE/MAX Saskatoon
Source: Saskatchewan REALTORS® Association,MLS®#: SK048349Originating MLS®#: Saskatchewan REALTORS® Association
Facts & features
Interior
Bedrooms & bathrooms
- Bedrooms: 5
- Bathrooms: 4
Primary bedroom
- Features: Room Floor: Vinyl
- Level: Third
- Area: 137 Square Feet
- Dimensions: 12x11.5
Bedroom
- Features: Room Floor: Laminate
- Level: Main
- Area: 95.83 Square Feet
- Dimensions: 9.7x10
Bedroom
- Features: Room Floor: Vinyl
- Level: Third
- Area: 112.22 Square Feet
- Dimensions: 9.5x11.11
Bedroom
- Features: Room Floor: Vinyl
- Level: Third
- Area: 114.58 Square Feet
- Dimensions: 12.6x9.2
Bedroom
- Features: Room Floor: Vinyl
- Level: Basement
- Area: 137.72 Square Feet
- Dimensions: 12.4x11.2
Other
- Features: Room Floor: Vinyl
- Level: Basement
- Area: 34.13 Square Feet
- Dimensions: 5.3x6.6
Other
- Features: Room Floor: Tile
- Level: Third
- Area: 35 Square Feet
- Dimensions: 8.9x4
Other
- Features: Room Floor: Linoleum
- Level: Third
- Area: 58.59 Square Feet
- Dimensions: 11.11x4.11
Dining room
- Features: Room Floor: Vinyl Plank
- Level: Second
- Area: 103.72 Square Feet
- Dimensions: 8.7x12.1
Family room
- Features: Room Floor: Carpet
- Level: Main
- Area: 209.31 Square Feet
- Dimensions: 16.5x12.9
Foyer
- Features: Room Floor: Linoleum
- Level: Main
- Area: 63.16 Square Feet
- Dimensions: 8.11x7.1
Other
- Features: Room Floor: Other
- Level: Basement
- Area: 210.42 Square Feet
- Dimensions: 16.1x13.1
Kitchen
- Features: Room Floor: Linoleum
- Level: Second
- Area: 138.03 Square Feet
- Dimensions: 11.11x11.7
Other
- Features: Room Floor: Vinyl
- Level: Main
- Area: 44.69 Square Feet
- Dimensions: 8.3x5.5
Living room
- Features: Room Floor: Vinyl Plank
- Level: Second
- Area: 211.25 Square Feet
- Dimensions: 16.3x13
Storage
- Features: Room Floor: Concrete
- Level: Basement
Heating
- Forced Air, Natural Gas
Cooling
- Central Air
Appliances
- Included: Water Heater, Gas Water Heater, Dishwasher Built In, Dryer, Refrigerator, Microwave, Stove, Washer
Features
- Windows: Window Treatments
- Basement: Full,Partially Finished,Concrete
- Number of fireplaces: 1
- Fireplace features: Gas
Interior area
- Total structure area: 1,734
- Total interior livable area: 1,734 sqft
Property
Parking
- Total spaces: 4
- Parking features: 2 Car Attached, Garage Door Opnr/Control(S), Concrete Driveway
- Attached garage spaces: 2
- Has uncovered spaces: Yes
- Details: Parking Size: 25.0x19.0
Features
- Levels: Split (4)
- Patio & porch: Patio
- Exterior features: Garden, Lawn Back, Lawn Front, Play Structures
- Fencing: Fenced
- Frontage length: 65.00
Lot
- Size: 10,450 Square Feet
- Features: Backs on to Park/Green Space, Irregular Lot, Backs on to Field/Open Space, Trees/Shrubs
Details
- Additional structures: Shed(s)
Construction
Type & style
- Home type: SingleFamily
- Property subtype: Single Family Residence
Materials
- Brick Veneer, Siding, Vinyl Siding
- Roof: Asphalt
Condition
- Year built: 1968
Community & HOA
Community
- Subdivision: West College Park
Location
- Region: Saskatoon
Financial & listing details
- Price per square foot: C$346/sqft
- Annual tax amount: C$4,209
- Date on market: 9/14/2026
- Exclusions: Water Softener
- Ownership: Freehold
Price history
| Date | Event | Price |
|---|---|---|
| 9/14/2026 | Listed for sale | C$599,900C$346/sqft |
Source: Saskatchewan REALTORS® Association #SK048349 Report a problem | ||
Public tax history
Tax history is unavailable.
Climate risks
Neighborhood: College Park
Nearby schools
GreatSchools rating
No schools nearby
We couldn't find any schools near this home.
Similar homes
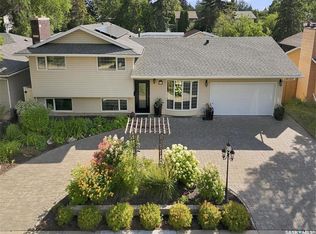
- C$584,9005 bd3 ba1.7k sqft702 McKercher DRIVE, Saskatoon, SK S7H 3W7For Sale
 MLS ID #SK048398, Jarlath Currie, Realty ONE Group Dynamic. Saskatchewan REALTORS® Association
 - C$619,9003 bd4 ba1.3k sqft30 Yale CRESCENT, Saskatoon, SK S7H 3P7For Sale
 MLS ID #SK048078, Alysa Mathies, Coldwell Banker Signature. Saskatchewan REALTORS® Association
 - C$654,9005 bd4 ba2.2k sqft3421 Balfour STREET, Saskatoon, SK S7H 3Z3For Sale
 MLS ID #SK047585, Tyler Grand, Century 21 Fusion. Saskatchewan REALTORS® Association
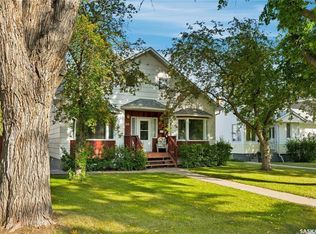
 - C$519,9005 bd3 ba1.6k sqft1519 Munroe AVENUE S, Saskatoon, SK S7H 2G6For Sale
 MLS ID #SK048973, Jennifer McArthur, Realty Executives Saskatoon. Saskatchewan REALTORS® Association
