Welcome to this truly unique 1390 sqft bungalow on a beautifully landscaped corner lot in West College Park. Filled with character, generous living spaces & an incredibly versatile floor plan, this home stands apart from the ordinary. Step inside to beautiful parquet flooring, rich wood detailing & distinctive architectural features throughout. The updated kitchen features granite countertops & a peninsula with seating. The bright dining & family area is surrounded by expansive windows overlooking the mature backyard, with a stone fireplace creating a beautiful focal point. One of the home's standout spaces is the expansive den, showcasing impressive woodwork, built-in cabinetry & a coffered-style ceiling. Its generous size offers endless possibilities. Enjoy it as an incredible entertaining space, transform it into a luxurious primary retreat, or reconfigure it into two additional bedrooms. The primary bedroom is filled with natural light from large windows & offers impressive storage plus a 2-piece ensuite. Downstairs offers even more space with recreation room featuring a second stone fireplace, 3-piece bathroom, laundry & an abundance of storage. Adding exceptional versatility is a nanny suite with separate entrance, kitchen, living area & bedroom, ideal for extended family, older children, guests or a caregiver. Outside, the beautifully maintained yard feels like a private retreat with towering mature trees, lush lawn, colourful perennials & established garden beds. Underground sprinklers make maintenance easy, while the covered deck & patio provide the perfect setting for morning coffee, summer evenings & entertaining. An attached heated garage adds year-round convenience. Updates include siding, shingles, soffit & fascia, windows, a boiler & new basement carpet. Located blocks from schools, close to shopping & amenities, with quick access to Circle Drive. A special property offering space, character & exceptional functionality.
Active
C$639,900
30 Yale CRESCENT, Saskatoon, SK S7H 3P7
3beds
4baths
1,390sqft
Single Family Residence
Built in 1968
7,143 Square Feet Lot
$-- Zestimate®
C$460/sqft
C$-- HOA
What's special
Beautifully landscaped corner lotFilled with characterGenerous living spacesIncredibly versatile floor planBeautiful parquet flooringRich wood detailingDistinctive architectural features
- 9 days
- 148
- 6
Zillow last checked:
Listing updated:
Listed by:
Alysa Mathies,
Coldwell Banker Signature
Source: Saskatchewan REALTORS® Association,MLS®#: SK048078Originating MLS®#: Saskatchewan REALTORS® Association
Facts & features
Interior
Bedrooms & bathrooms
- Bedrooms: 3
- Bathrooms: 4
Primary bedroom
- Features: Room Floor: Carpet
- Level: Main
- Area: 129.31 Square Feet
- Dimensions: 11.1x11.8
Bedroom
- Features: Room Floor: Carpet
- Level: Basement
- Area: 146.94 Square Feet
- Dimensions: 15.4x9.7
Bedroom
- Features: Room Floor: Carpet
- Level: Basement
- Area: 125.94 Square Feet
- Dimensions: 12.11x9.9
Other
- Features: Room Floor: Tile
- Level: Main
Other
- Features: Room Floor: Tile
- Level: Main
Other
- Features: Room Floor: Tile
- Level: Basement
Other
- Features: Room Floor: Linoleum
- Level: Basement
Den
- Features: Room Floor: Parquet
- Level: Main
- Area: 291.7 Square Feet
- Dimensions: 22.7x12.11
Dining room
- Features: Room Floor: Carpet
- Level: Main
- Area: 203.58 Square Feet
- Dimensions: 17.1x11.11
Family room
- Features: Room Floor: Carpet
- Level: Main
- Area: 190.13 Square Feet
- Dimensions: 13.6x14.1
Kitchen
- Features: Room Floor: Tile
- Level: Main
- Area: 162.28 Square Feet
- Dimensions: 15.4x10.7
Kitchen
- Features: Room Floor: Linoleum
- Level: Basement
- Area: 61.14 Square Feet
- Dimensions: 5.11x10.4
Laundry
- Features: Room Floor: Linoleum
- Level: Basement
- Area: 81.81 Square Feet
- Dimensions: 10.4x7.11
Living room
- Features: Room Floor: Carpet
- Level: Basement
- Area: 223.83 Square Feet
- Dimensions: 17.0x13.2
Recreation room
- Features: Room Floor: Carpet
- Level: Basement
- Area: 486.67 Square Feet
- Dimensions: 24.4x20.0
Storage
- Features: Room Floor: Other
- Level: Basement
- Area: 82.63 Square Feet
- Dimensions: 13.7x6.1
Utility room
- Features: Room Floor: Concrete
- Level: Basement
Heating
- Baseboard, Natural Gas
Appliances
- Included: Water Heater, Gas Water Heater, Water Softener, Dishwasher Built In, Dryer, Refrigerator, Microwave Hood Fan, Reverse Osmosis System, Stove, Washer, On Demand Water Heater
Features
- Central Vac Attached, Central Vac Attachments, Vac Power Nozzle
- Windows: Window Treatments
- Basement: Full,Finished,Concrete,Separate Entry
- Number of fireplaces: 2
- Fireplace features: Wood Burning
Interior area
- Total structure area: 1,390
- Total interior livable area: 1,390 sqft
Property
Parking
- Total spaces: 4
- Parking features: 2 Car Attached, Garage Door Opnr/Control(S), Heated Garage, Asphalt
- Attached garage spaces: 2
Features
- Patio & porch: Deck, Patio
- Exterior features: Lawn Back, Lawn Front
- Fencing: Fenced
- Frontage length: 65.00
Lot
- Size: 7,143 Square Feet
- Dimensions: 110
- Features: Rectangular Lot, Trees/Shrubs, Underground Sprinkler
Details
- Additional structures: Shed(s)
Construction
Type & style
- Home type: SingleFamily
- Architectural style: Bungalow
- Property subtype: Single Family Residence
Materials
- Siding, Stone, Vinyl Siding
- Roof: Asphalt
Condition
- Year built: 1968
Community & HOA
Community
- Security: Alarm Sys Owned
- Subdivision: West College Park
Location
- Region: Saskatoon
Financial & listing details
- Price per square foot: C$460/sqft
- Annual tax amount: C$4,642
- Date on market: 9/10/2026
- Ownership: Freehold
Price history
| Date | Event | Price |
|---|---|---|
| 9/10/2026 | Listed for sale | C$639,900C$460/sqft |
Source: Saskatchewan REALTORS® Association #SK048078 Report a problem | ||
Public tax history
Tax history is unavailable.
Climate risks
Neighborhood: College Park
Nearby schools
GreatSchools rating
No schools nearby
We couldn't find any schools near this home.


Similar homes
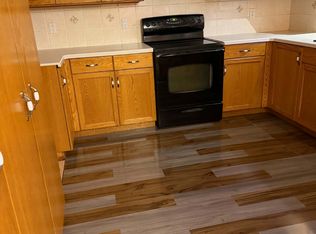
- C$589,9004 bd3 ba1.1k sqft3507 Balfour STREET, Saskatoon, SK S7H 3Z5For Sale
 MLS ID #SK048042, Joanne Kerr, RE/MAX Saskatoon. Saskatchewan REALTORS® Association
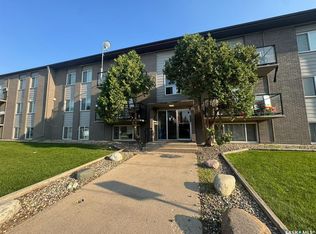
 - C$499,9004 bd4 ba1.7k sqft509 Lake CRESCENT, Saskatoon, SK S7H 3A3For Sale
 MLS ID #SK048589, Jenna Schmid, Century 21 Fusion. Saskatchewan REALTORS® Association
 - C$629,9004 bd3 ba1.2k sqft1710 Cameron AVENUE, Saskatoon, SK S7H 3N3For Sale
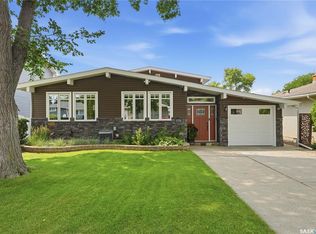 MLS ID #SK045680, Derrick Stretch, Derrick Stretch Realty Inc.. Saskatchewan REALTORS® Association
 - C$639,0004 bd4 ba1.7k sqft1304 5th AVENUE N, Saskatoon, SK S7K 2S2For Sale
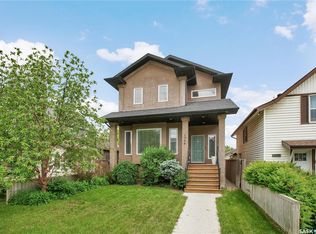 MLS ID #SK047798, Tanya LaRose, Royal LePage Varsity. Saskatchewan REALTORS® Association
