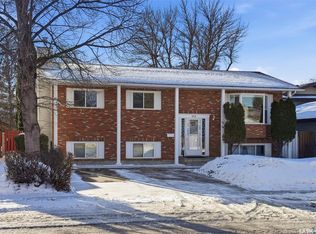
Welcome to 202 Zeman Court, a beautifully maintained home tucked into a sought-after cul-de-sac in Silverwood Heights. Offering generous living spaces, a functional family-friendly layout and an excellent location, this home has plenty of room to grow. The main floor offers a wonderful balance of formal and everyday living, with spacious living and dining rooms complemented by a large eating area and inviting family room overlooking the established backyard. The kitchen and eating area provide an easy connection to the outdoors, with space for summer evenings, entertaining or enjoying your private backyard. (A new front living room window is scheduled to be installed in September). The practical layout continues with a double attached direct-entry garage and generous mudroom/laundry area, along with a separate side entry providing convenient access to the home and basement. Upstairs has been newly renovated and offers a spacious primary bedroom with walk-in closet and three-piece ensuite, along with two additional bedrooms and 4 piece bathroom offering plenty of room for family or guests. The basement provides even more living space with a large recreation/family room and a spacious bedroom with walk-in closet. (Please note that the basement bedroom windows do not meet current legal egress requirements.) An additional unfinished area offers excellent potential for a games room, hobby space, home office or whatever your family needs. Outside, the oversized corner lot at the end of the cul-de-sac is a standout, with mature landscaping and plenty of space to enjoy. Located within walking distance of schools, parks, Meewasin Valley trails and the golf course, this is a location that offers both convenience and an exceptional quality of life. A well-loved home, a fantastic lot and a location that is hard to beat — 202 Zeman Court is ready for its next chapter. Presentation of Offers listing. Contact your REALTOR® for more information or to schedule a showing.
Conditional sale
C$629,900
202 Zeman COURT, Saskatoon, SK S7K 7W5
4beds
3baths
1,831sqft
Single Family Residence
Built in 1985
6,621 Square Feet Lot
$-- Zestimate®
C$344/sqft
C$-- HOA
What's special
Sought-after cul-de-sacGenerous living spacesFunctional family-friendly layoutLarge eating areaPrivate backyardDouble attached direct-entry garageWalk-in closet
- 11 days
- 169
- 3
Zillow last checked:
Listing updated:
Listed by:
Sheri Willick Realty P.C. Inc.,
Coldwell Banker Signature
Source: Saskatchewan REALTORS® Association,MLS®#: SK047022Originating MLS®#: Saskatchewan REALTORS® Association
Facts & features
Interior
Bedrooms & bathrooms
- Bedrooms: 4
- Bathrooms: 3
Primary bedroom
- Features: Room Floor: Carpet
- Level: Second
- Area: 137.04 Square Feet
- Dimensions: 11'11x11'06
Bedroom
- Features: Room Floor: Carpet
- Level: Second
- Area: 68.75 Square Feet
- Dimensions: 8'03x8'04
Bedroom
- Features: Room Floor: Carpet
- Level: Second
- Area: 128.44 Square Feet
- Dimensions: 11'03x11'05
Bedroom
- Features: Room Floor: Carpet
- Level: Basement
- Area: 210.69 Square Feet
- Dimensions: 13'08x15.05
Other
- Features: Room Floor: Tile
- Level: Main
Other
- Features: Room Floor: Vinyl
- Level: Second
Other
- Features: Room Floor: Vinyl
- Level: Second
Dining room
- Features: Room Floor: Laminate
- Level: Main
- Area: 119.48 Square Feet
- Dimensions: 12'11x9'03
Family room
- Features: Room Floor: Laminate
- Level: Main
- Area: 229.76 Square Feet
- Dimensions: 11'10x19'05
Family room
- Features: Room Floor: Carpet
- Level: Basement
- Area: 112.85 Square Feet
- Dimensions: 10'10x10'05
Other
- Features: Room Floor: Laminate
- Level: Main
- Area: 222.92 Square Feet
- Dimensions: 17'10x12'06
Other
- Features: Room Floor: Tile
- Level: Main
Living room
- Features: Room Floor: Laminate
- Level: Main
- Area: 27312 Square Feet
- Dimensions: 17/07x16
Other
- Features: Room Floor: Concrete
- Level: Basement
- Area: 418 Square Feet
- Dimensions: 22x19
Recreation room
- Features: Room Floor: Carpet
- Level: Basement
- Area: 189.92 Square Feet
- Dimensions: 10'09x17'08
Heating
- Forced Air, Natural Gas
Cooling
- Central Air
Appliances
- Included: Water Heater, Gas Water Heater, Dishwasher Built In, Dryer, Freezer, Refrigerator, Exhaust Fan, Microwave, Stove, Washer
Features
- T.V. Mounts, Central Vac Attached, Central Vac Attachments
- Basement: Full,Partially Finished,Concrete
- Number of fireplaces: 1
- Fireplace features: Wood Burning
Interior area
- Total structure area: 1,831
- Total interior livable area: 1,831 sqft
Property
Parking
- Total spaces: 4
- Parking features: 2 Car Attached, Garage Door Opnr/Control(S)
- Attached garage spaces: 2
Features
- Levels: 2 Storey Split
- Stories: 2
- Patio & porch: Deck, Patio
- Exterior features: Lawn Back, Lawn Front
- Has spa: Yes
- Spa features: Hot Tub
- Fencing: Fenced
Lot
- Size: 6,621 Square Feet
- Features: Trees/Shrubs, Underground Sprinkler
Details
- Additional structures: Shed(s)
Construction
Type & style
- Home type: SingleFamily
- Property subtype: Single Family Residence
Materials
- Brick, Siding
- Roof: Asphalt
Condition
- Year built: 1985
Community & HOA
Community
- Security: Alarm Sys Not Inc., Alarm Sys Rented
- Subdivision: Silverwood Heights
Location
- Region: Saskatoon
Financial & listing details
- Price per square foot: C$344/sqft
- Annual tax amount: C$5,307
- Date on market: 9/1/2026
- Exclusions: Water Softener
- Ownership: Freehold
Price history
| Date | Event | Price |
|---|---|---|
| 9/1/2026 | Listed for sale | C$629,900C$344/sqft |
Source: Saskatchewan REALTORS® Association #SK047022 Report a problem | ||
Public tax history
Tax history is unavailable.
Climate risks
Neighborhood: Silverwood Heights
Nearby schools
GreatSchools rating
No schools nearby
We couldn't find any schools near this home.

Similar homes
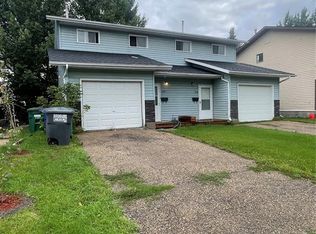
- C$650,0004 bd4 ba2.2k sqft30 Roborecki TERRACE, Saskatoon, SK S7K 5L3For Sale
 MLS ID #SK046940, Susan Toledo, RE/MAX Saskatoon. Saskatchewan REALTORS® Association
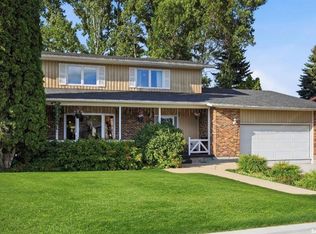
 - C$659,9004 bd3 ba1.8k sqft174 Hinitt PLACE, Saskatoon, SK S7N 4M6For Sale
 MLS ID #SK047838, Cole Tofin, RE/MAX Saskatoon. Saskatchewan REALTORS® Association
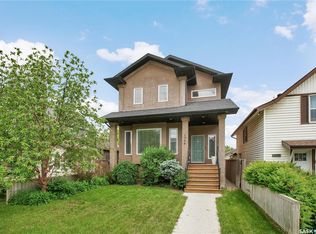
 - C$639,0004 bd4 ba1.7k sqft1304 5th AVENUE N, Saskatoon, SK S7K 2S2For Sale
 MLS ID #SK047798, Tanya LaRose, Royal LePage Varsity. Saskatchewan REALTORS® Association
 - C$639,9003 bd4 ba1.3k sqft30 Yale CRESCENT, Saskatoon, SK S7H 3P7For Sale
 MLS ID #SK048078, Alysa Mathies, Coldwell Banker Signature. Saskatchewan REALTORS® Association
