This sought-after Lawson Heights four-level split offers 1,050 sq. ft. of thoughtfully updated living space, featuring 4 bedrooms and 2 bathrooms. Numerous renovations and energy-efficient upgrades provide excellent comfort and value, while the unique lot offers an exceptional outdoor setting. The lower level has been upgraded with R-20 insulation in the basement walls and R-10 insulation beneath the luxury vinyl plank flooring. A WETT-certified fireplace was installed in the fourth level in 2021, creating a warm and inviting space with no extra insurance costs. Additional major updates include a new electrical panel (2021), 7 kW solar panel system (2022), and new water heater (2025). The solar system has contributed to exceptionally low summer power bills, averaging approximately $35/month, with credits generated during the winter months. Further improvements include a furnace installed in 2015, shingles replaced in 2013, and windows upgraded on three levels in 2008, with the basement windows replaced in 2025. Step outside to enjoy the massive, irregularly shaped wedge lot, offering an abundance of mature trees for privacy, a beautiful garden area, a pear tree in the front yard, and a covered deck perfect for relaxing or entertaining. A fantastic opportunity to own a well-maintained and extensively updated home in one of Lawson Heights' most sought-after locations.
Active
C$599,900
210 Frobisher CRESCENT, Saskatoon, SK S7K 4Y7
4beds
2baths
1,050sqft
Single Family Residence
Built in 1978
-- sqft lot
$-- Zestimate®
C$571/sqft
C$-- HOA
What's special
Thoughtfully updated living spaceWett-certified fireplaceBeautiful garden area
- 4 hours |
- 11 |
- 0 |
Zillow last checked:
Listing updated:
Listed by:
Crystal Adrian,
Realty Executives Saskatoon
Source: Saskatchewan REALTORS® Association,MLS®#: SK046826Originating MLS®#: Saskatchewan REALTORS® Association
Facts & features
Interior
Bedrooms & bathrooms
- Bedrooms: 4
- Bathrooms: 2
Primary bedroom
- Features: Room Floor: Hardwood
- Level: Second
Bedroom
- Features: Room Floor: Hardwood
- Level: Second
Bedroom
- Features: Room Floor: Laminate
- Level: Third
Bedroom
- Features: Room Floor: Laminate
- Level: Third
Other
- Features: Room Floor: Ceramic Tile
- Level: Third
Other
- Features: Room Floor: Ceramic Tile
- Level: Second
Dining room
- Features: Room Floor: Hardwood
- Level: Main
Family room
- Features: Room Floor: Vinyl Plank
- Level: Fourth
Kitchen
- Features: Room Floor: Hardwood
- Level: Main
Living room
- Features: Room Floor: Hardwood
- Level: Main
Utility room
- Features: Room Floor: Concrete
- Level: Fourth
Heating
- Forced Air, Natural Gas
Cooling
- Central Air
Appliances
- Included: Water Heater, Gas Water Heater, Dishwasher Built In, Dryer, Refrigerator, Stove, Washer, Humidifier
Features
- Floating Shelves, T.V. Mounts
- Windows: Window Treatments
- Basement: Full,Finished,Concrete
- Number of fireplaces: 1
- Fireplace features: Wood Burning
Interior area
- Total structure area: 1,050
- Total interior livable area: 1,050 sqft
Property
Parking
- Total spaces: 5
- Parking features: 2 Car Attached, Garage Door Opnr/Control(S), Heated Garage, Concrete Driveway
- Attached garage spaces: 2
- Has uncovered spaces: Yes
Features
- Levels: Split (4)
- Patio & porch: Deck, Patio
- Exterior features: Garden, Lawn Back, Lawn Front
- Fencing: Fenced
Lot
- Features: Corner Lot, Irregular Lot, Trees/Shrubs, Underground Sprinkler
Details
- Additional structures: Shed(s)
Construction
Type & style
- Home type: SingleFamily
- Property subtype: Single Family Residence
Materials
- Cedar, Composite Siding, Siding
- Roof: Asphalt
Condition
- Year built: 1978
Community & HOA
Community
- Security: Alarm Sys Owned
- Subdivision: Lawson Heights
Location
- Region: Saskatoon
Financial & listing details
- Price per square foot: C$571/sqft
- Annual tax amount: C$5,037
- Date on market: 8/27/2026
- Ownership: Freehold
Price history
| Date | Event | Price |
|---|---|---|
| 8/27/2026 | Listed for sale | C$599,900C$571/sqft |
Source: Saskatchewan REALTORS® Association #SK046826 Report a problem | ||
Public tax history
Tax history is unavailable.
Climate risks
Neighborhood: Laweson Heights
Nearby schools
GreatSchools rating
No schools nearby
We couldn't find any schools near this home.
- C$399,0004 bd3 ba1k sqft639 Redberry Rd, Saskatoon, SK S7K4S4For Sale

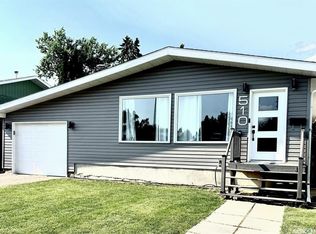
- C$549,9006 bd3 ba1.4k sqft510 Redberry Rd, Saskatoon, SK S7K4S3For Sale
- C$1,274,9004 bd3 ba1.4k sqft727 Tobin Ter, Saskatoon, SK S7K4P4For Sale

- C$469,0005 bd3 ba1k sqft407 Wathaman Cres, Saskatoon, SK S7K4P8For Sale
- C$759,9005 bd4 ba2.2k sqft407 Chitek Cres, Saskatoon, SK S7K5C1For Sale
- C$--3 bd2 ba-- sqft122 Reindeer Rd, Saskatoon, SK S7K4R3Off Market
- C$--4 bd3 ba2.5k sqft419 Chitek Cres, Saskatoon, SK S7K5C1Off Market
- C$489,0005 bd3 ba1.2k sqft723 Lenore Dr, Saskatoon, SK S7K5G8For Sale
Similar homes
- C$589,9005 bd3 ba1.2k sqft215 Stechishin CRESCENT, Saskatoon, SK S7K 5P6For Sale
 MLS ID #SK046077, Derrick Stretch, Derrick Stretch Realty Inc.. Saskatchewan REALTORS® Association
 - C$590,0004 bd4 ba1.3k sqft145 Johns Rd, Saskatoon, SK S7W 0L4For Sale
 MLS ID #SK046581, Jas Sidhu, Boyes Group Realty Inc.. Saskatchewan REALTORS® Association
 - C$399,0004 bd3 ba1k sqft639 Redberry ROAD, Saskatoon, SK S7K 4S4For SaleMLS ID #SK046317, Mihir Sisodiya, RE/MAX Saskatoon. Saskatchewan REALTORS® Association
- C$469,0005 bd3 ba1k sqft407 Wathaman CRESCENT, Saskatoon, SK S7K 4P8For SaleMLS ID #SK046094, Jody Cross, Boyes Group Realty Inc.. Saskatchewan REALTORS® Association
- C$589,9005 bd4 ba1.4k sqft342 Kenaschuk LANE, Saskatoon, SK S7W 0Y5For SaleMLS ID #SK046684, Jonathan Katsiris, The Agency Saskatoon. Saskatchewan REALTORS® Association
- C$549,9006 bd3 ba1.4k sqft510 Redberry ROAD, Saskatoon, SK S7K 4S3For SaleMLS ID #SK044943, Edward Ramsey, Choice Realty Systems. Saskatchewan REALTORS® Association
- C$624,9004 bd4 ba1.5k sqft310 Stensrud ROAD, Saskatoon, SK S7W 1B4For SaleMLS ID #SK046401, Clark Dziadyk, Coldwell Banker Signature. Saskatchewan REALTORS® Association
- C$479,9005 bd3 ba1.2k sqft154 Delayen CRESCENT, Saskatoon, SK S7N 2V6For SaleMLS ID #SK046504, Victor Jacobucci, RE/MAX Saskatoon. Saskatchewan REALTORS® Association
- C$489,0005 bd3 ba1.2k sqft723 Lenore DRIVE, Saskatoon, SK S7K 5G8For SaleMLS ID #SK045733, Edward Ramsey, Choice Realty Systems. Saskatchewan REALTORS® Association
- C$564,9005 bd4 ba1.2k sqft111 Gustin CRESCENT, Saskatoon, SK S7H 6H7For SaleMLS ID #SK033880, Shalini Shukla, RE/MAX Saskatoon. Saskatchewan REALTORS® Association
- C$829,0004 bd3 ba1.4k sqft2113 Spadina CRESCENT E, Saskatoon, SK S7K 0C9For SaleMLS ID #SK046727, Linda Pittner, Royal LePage Saskatoon Real Estate. Saskatchewan REALTORS® Association
- C$559,0004 bd3 ba1k sqft110 Bennion CRESCENT, Saskatoon, SK S7W 0H1For SaleMLS ID #SK046366, Shekhar Shukla, RE/MAX Saskatoon. Saskatchewan REALTORS® Association
- C$599,9006 bd3 ba1.1k sqft134 Bolstad WAY, Saskatoon, SK S7W 0Y1For SaleMLS ID #SK045937, Lacey Cossette, Realty Executives Saskatoon. Saskatchewan REALTORS® Association
- C$399,9004 bd3 ba1.4k sqft101 106th STREET W, Saskatoon, SK S7N 1N4For SaleMLS ID #SK046446, Barry M Chilliak, Barry Chilliak Realty Inc.. Saskatchewan REALTORS® Association
- C$579,0004 bd3 ba1.1k sqft418 Greaves CRESCENT, Saskatoon, SK S7W 1A9For SaleMLS ID #SK045290, Jeff Will, RE/MAX Saskatoon. Saskatchewan REALTORS® Association
- C$544,9004 bd3 ba1.5k sqft555 Nordstrum ROAD, Saskatoon, SK S7K 7X6For SaleMLS ID #SK043437, Jacqueline Dolynny, Boyes Group Realty Inc.. Saskatchewan REALTORS® Association
- C$359,9003 bd2 ba1k sqft22 Columbia DRIVE, Saskatoon, SK S7K 1E5For SaleMLS ID #SK046527, Elwood Heroux, Realty Executives Saskatoon. Saskatchewan REALTORS® Association
- C$599,9006 bd2 ba1.2k sqft607 Addie CRESCENT, Saskatoon, SK S7N 3K7For SaleMLS ID #SK041301, Chris Molenaar Realty Prof. Corp., eXp Realty. Saskatchewan REALTORS® Association
- C$602,9005 bd4 ba1.1k sqft171 Thakur STREET, Saskatoon, SK S7W 1C4For SaleMLS ID #SK043708, Shekhar Shukla, RE/MAX Saskatoon. Saskatchewan REALTORS® Association
- C$559,9004 bd3 ba1k sqft439 Fairbrother COURT, Saskatoon, SK S7S 1H9For SaleMLS ID #SK043142, Lisa Prange, Boyes Group Realty Inc.. Saskatchewan REALTORS® Association
