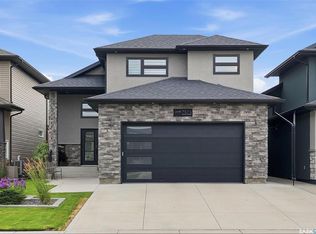
Welcome to a truly standout home in the highly sought-after neighbourhood of Aspen Ridge! Built in 2017 and meticulously maintained, this impressive 1,189 sqft bi-level offers 6 bedrooms, 3 bathrooms and exceptional flexibility for families, multi-generational living or investors. The bright main floor features a spacious open-concept layout with a natural gas fireplace, abundant natural light, quartz countertops, stainless steel appliances, large island and generous pantry. The spacious primary bedroom offers a walk-in closet and 4-pc ensuite, with two additional bedrooms completing the three-bedroom main level. The main-floor occupants also have a private washer and dryer in the basement utility room, separate from the suite. An ultra-high-efficient furnace and dedicated high-efficient water heater serve the main home. The fully developed basement adds even more versatility with an additional bedroom/flex room for the main-floor occupants, plus a two-bedroom rental suite with its own private side entrance, quartz countertops, stainless steel appliances and dedicated laundry room. The suite also has its own high-efficient furnace and dedicated high-efficient water heater. Separate laundry and mechanical systems provide exceptional privacy, comfort and functionality. Outside, the extra-wide lot features a low-maintenance yard, private patio area for suite occupants and a covered 15' x 9' deck, perfect for relaxing or entertaining. The extra-large double detached garage (26x22) with back-alley access offers excellent parking and storage, while a natural gas BBQ hookup adds convenience. Immaculately clean, beautifully cared for & move-in ready, this home is currently vacant and available for quick possession! A turnkey ready opportunity with outstanding income potential, impressive mechanical separation and exceptional functionality in one of Saskatoon's most desirable communities! You don't want to miss this! Contact your Realtor today for your own private showing!
Active
C$599,900
134 Bolstad WAY, Saskatoon, SK S7W 0Y1
6beds
3baths
1,189sqft
Single Family Residence
Built in 2017
4,591 Square Feet Lot
$-- Zestimate®
C$505/sqft
C$-- HOA
What's special
Bright main floorSpacious open-concept layoutNatural gas fireplaceAbundant natural lightQuartz countertopsStainless steel appliancesLarge island
- 2 days |
- 15 |
- 0 |
Zillow last checked:
Listing updated:
Listed by:
Lacey Cossette,
Realty Executives Saskatoon,
Kyle Bernesky,
Realty Executives Saskatoon
Source: Saskatchewan REALTORS® Association,MLS®#: SK045937Originating MLS®#: Saskatchewan REALTORS® Association
Facts & features
Interior
Bedrooms & bathrooms
- Bedrooms: 6
- Bathrooms: 3
Primary bedroom
- Features: Room Floor: Laminate
- Level: Main
- Area: 151.42 Square Feet
- Dimensions: 11.6x13.2
Bedroom
- Features: Room Floor: Laminate
- Level: Main
- Area: 84.02 Square Feet
- Dimensions: 9.3x9.1
Bedroom
- Features: Room Floor: Laminate
- Level: Main
- Area: 84.78 Square Feet
- Dimensions: 9.4x9.1
Bedroom
- Features: Room Floor: Laminate
- Level: Basement
- Area: 157.08 Square Feet
- Dimensions: 12.1x13
Bedroom
- Features: Room Floor: Laminate
- Level: Basement
- Area: 77.25 Square Feet
- Dimensions: 8.7x9.0
Bedroom
- Features: Room Floor: Laminate
- Level: Basement
- Area: 94.89 Square Feet
- Dimensions: 10.2x9.4
Other
- Features: Room Floor: Tile
- Level: Main
- Area: 36.25 Square Feet
- Dimensions: 7.6x4.10
Other
- Features: Room Floor: Tile
- Level: Basement
- Area: 38.67 Square Feet
- Dimensions: 8.0x4.10
Other
- Features: Room Floor: Tile
- Level: Main
- Area: 38.55 Square Feet
- Dimensions: 7.7x5.1
Dining room
- Features: Room Floor: Laminate
- Level: Main
- Area: 72.82 Square Feet
- Dimensions: 8.2x8.11
Foyer
- Features: Room Floor: Tile
- Level: Main
Kitchen
- Features: Room Floor: Laminate
- Level: Main
- Area: 126.25 Square Feet
- Dimensions: 15x8.5
Kitchen
- Features: Room Floor: Laminate
- Level: Basement
- Area: 148.54 Square Feet
- Dimensions: 15.6x9.7
Laundry
- Features: Room Floor: Tile
- Level: Basement
Other
- Features: Room Floor: Concrete
- Level: Basement
Living room
- Features: Room Floor: Laminate
- Level: Main
- Area: 157.15 Square Feet
- Dimensions: 12.11x12.2
Living room
- Features: Room Floor: Laminate
- Level: Basement
- Area: 142.88 Square Feet
- Dimensions: 10.7x13.6
Other
- Features: Room Floor: Laminate
- Level: Main
Storage
- Features: Room Floor: Concrete
- Level: Basement
Heating
- Forced Air, Natural Gas
Cooling
- Central Air
Appliances
- Included: Water Heater, Gas Water Heater, Dishwasher Built In, Dryer, Refrigerator, Microwave, Microwave Hood Fan, Stove, Washer
Features
- Floating Shelves
- Windows: Window Treatments
- Basement: Full,Finished,Sump Pump,Concrete,Separate Entry
- Number of fireplaces: 1
- Fireplace features: Gas
Interior area
- Total structure area: 1,189
- Total interior livable area: 1,189 sqft
Video & virtual tour
Property
Parking
- Total spaces: 2
- Parking features: 2 Car Detached, Garage Door Opnr/Control(S)
- Garage spaces: 2
Features
- Levels: Bi-Level
- Patio & porch: Deck
- Exterior features: Other
- Fencing: Fenced
- Frontage length: 45.00
Lot
- Size: 4,591 Square Feet
- Dimensions: 125.6
- Features: Irregular Lot, Rectangular Lot, Trees/Shrubs
Details
- Other equipment: Air Exchanger
Construction
Type & style
- Home type: SingleFamily
- Property subtype: Single Family Residence
Materials
- Stone, Stucco
- Roof: Asphalt
Condition
- Year built: 2017
Community & HOA
Community
- Subdivision: Aspen Ridge
Location
- Region: Saskatoon
Financial & listing details
- Price per square foot: C$505/sqft
- Annual tax amount: C$5,165
- Date on market: 8/18/2026
- Exclusions: Water Softener
- Ownership: Freehold
Price history
| Date | Event | Price |
|---|---|---|
| 8/18/2026 | Listed for sale | C$599,900C$505/sqft |
Source: Saskatchewan REALTORS® Association #SK045937 Report a problem | ||
Public tax history
Tax history is unavailable.
Climate risks
Neighborhood: Aspen Ridge
Nearby schools
GreatSchools rating
No schools nearby
We couldn't find any schools near this home.
- C$1,7002 bd2 ba899 sqft270 Bolstad Mnr #1261041, Saskatoon, SK S7W0Y1For Rent
- C$2,1353 bd2 ba1.1k sqft270 Bolstad Mnr #1261047, Saskatoon, SK S7W0Y1For Rent
- C$--3 bd2 ba1.1k sqft270 Bolstad Mnr #3B-2BA-1195SQFT, Saskatoon, SK S7W0Y1Off Market
- C$--2 bd2 ba899 sqft270 Bolstad Mnr #2B-2BA-899SQFT, Saskatoon, SK S7W0Y1Off Market
- C$--2 bd2 ba1.1k sqft270 Bolstad Mnr #AECBBED84, Saskatoon, SK S7W0Y1Off Market
- C$--2 bd2 ba1.1k sqft270 Bolstad Mnr #9490B5ACF, Saskatoon, SK S7W0Y1Off Market
- C$--3 bd2 ba1.1k sqft270 Bolstad Mnr #806B19090, Saskatoon, SK S7W0Y1Off Market
- C$--3 bd2 ba1.1k sqft270 Bolstad Mnr #6DA57B9C4, Saskatoon, SK S7W0Y1Off Market
Similar homes
- C$599,9005 bd3 ba1.3k sqft215 Padget CRESCENT, Saskatoon, SK S7W 0H4For Sale
 MLS ID #SK046022, Brenden Wehrkamp, eXp Realty. Saskatchewan REALTORS® Association
 - C$529,9004 bd4 ba1.2k sqft155 Marlatte CRESCENT, Saskatoon, SK S7W 0T1For Sale
 MLS ID #SK046075, Kapil Soni, Boyes Group Realty Inc.. Saskatchewan REALTORS® Association
 - C$599,9004 bd3 ba1.3k sqft1103 Muzyka ROAD, Saskatoon, SK S7W 0E7For Sale
 MLS ID #SK045704, Sky Wu, RE/MAX Saskatoon. Saskatchewan REALTORS® Association
 - C$649,9005 bd3 ba1.3k sqft130 Boykowich BEND, Saskatoon, SK S7W 0S2For Sale
 MLS ID #SK045302, Kerri Mossing, Century 21 Fusion. Saskatchewan REALTORS® Association
 - C$614,5005 bd4 ba1.1k sqft171 Thakur STREET, Saskatoon, SK S7W 1C4For SaleMLS ID #SK043708, Shekhar Shukla, RE/MAX Saskatoon. Saskatchewan REALTORS® Association
- C$689,8804 bd4 ba1.5k sqft143 Barrett STREET, Saskatoon, SK S7W 0Z8For SaleMLS ID #SK046006, Laddie James Wesolowski, eXp Realty. Saskatchewan REALTORS® Association
- C$575,0005 bd4 ba1.4k sqft230 Wyant LANE, Saskatoon, SK S7S 1N1For SaleMLS ID #SK045130, Vikram Sharma, Century 21 Fusion. Saskatchewan REALTORS® Association
- C$549,0005 bd3 ba1.1k sqft503 Fast WAY, Saskatoon, SK S7P 0B6For SaleMLS ID #SK038370, Faruq Hossain, Boyes Group Realty Inc.. Saskatchewan REALTORS® Association
- C$529,0004 bd4 ba1.3k sqft275 Wyant LANE, Saskatoon, SK S7W 0L3For SaleMLS ID #SK045750, Dan Bader, Coldwell Banker Signature. Saskatchewan REALTORS® Association
- C$684,9005 bd3 ba1.4k sqft106 Kenaschuk CRESCENT, Saskatoon, SK S7W 0Y6For SaleMLS ID #SK044417, Shammi Achal, eXp Realty. Saskatchewan REALTORS® Association
- C$599,5004 bd4 ba1.6k sqft1063 Glacial Shores COMMON, Saskatoon, SK S7W 0R2For SaleMLS ID #SK041316, Grant LaMarsh, 2 Percent Realty Platinum Inc.. Saskatchewan REALTORS® Association
- C$539,0005 bd3 ba1.2k sqft154 Delayen CRESCENT, Saskatoon, SK S7N 2V6For SaleMLS ID #SK045497, Victor Jacobucci, RE/MAX Saskatoon. Saskatchewan REALTORS® Association
- C$719,9005 bd3 ba1.5k sqft226 Mahabir COURT, Saskatoon, SK S7W 0J5For SaleMLS ID #SK046150, Kim Stevenson, Boyes Group Realty Inc.. Saskatchewan REALTORS® Association
- C$589,9003 bd3 ba1.6k sqft136 Thakur STREET, Saskatoon, SK S7W 0Z6For SaleMLS ID #SK042505, Brody Reimer, Coldwell Banker Signature. Saskatchewan REALTORS® Association
- C$579,9005 bd3 ba1.2k sqft306 Kucey CRESCENT, Saskatoon, SK S7N 4T2For SaleMLS ID #SK045277, Clark Dziadyk, Coldwell Banker Signature. Saskatchewan REALTORS® Association
- C$515,0004 bd4 ba1.3k sqft738 LAMARSH LANE, Saskatoon, SK S7W 1B6For SaleMLS ID #SK045777, Gary Gai Realty P.C. Ltd., Royal LePage Varsity. Saskatchewan REALTORS® Association
- C$669,9004 bd4 ba1.4k sqft145 Johns Rd, Saskatoon, SK S7W 0S4For SaleMLS ID #SK045205, Jas Sidhu, Boyes Group Realty Inc.. Saskatchewan REALTORS® Association
- C$579,0005 bd3 ba1.2k sqft223 Trimble LANE, Saskatoon, SK S7W 0C9For SaleMLS ID #SK040821, Gary Gai Realty P.C. Ltd., Royal LePage Varsity. Saskatchewan REALTORS® Association
- C$579,0004 bd3 ba1.1k sqft418 Greaves CRESCENT, Saskatoon, SK S7W 1A9For SaleMLS ID #SK045290, Jeff Will, RE/MAX Saskatoon. Saskatchewan REALTORS® Association
- C$469,0005 bd3 ba1k sqft407 Wathaman CRESCENT, Saskatoon, SK S7K 4P8For SaleMLS ID #SK046094, Jody Cross, Boyes Group Realty Inc.. Saskatchewan REALTORS® Association
