The perfect family home has arrived! Welcome to this impressive 1,641 SqFt two-storey in the heart of Evergreen, where thoughtful design, spacious living, and an unbeatable location come together. Featuring 4 bedrooms, 4 bathrooms, and a fully developed basement, this home offers room for every stage of family life. The bright, open-concept main floor is enhanced by 9-foot ceilings, updated laminate flooring, stainless steel appliances, and an abundance of natural light that creates a warm and inviting atmosphere. Upstairs, you’ll find comfortable bedrooms and well-appointed bathrooms, while the finished basement provides valuable additional living space for relaxing, entertaining, or accommodating guests. Outside, the oversized interlocking brick driveway leads to a double attached garage, and the backyard is ready to impress with a huge deck, interlocking brick patio, raised garden boxes, and the added privacy of backing onto a berm. Finished with attractive vinyl siding and stone accents, this home delivers exceptional curb appeal and lasting quality. Situated on a wonderful street in sought-after Evergreen, you’ll love being just minutes from schools, parks, walking trails, shopping, restaurants, and every convenience. This is a fantastic opportunity to own a spacious family home in one of Saskatoon’s most desirable neighbourhoods—book your private showing today!
Conditional sale
C$599,500
1063 Glacial Shores COMMON, Saskatoon, SK S7W 0R2
4beds
4baths
1,641sqft
Single Family Residence
Built in 2014
4,791 Square Feet Lot
$-- Zestimate®
C$365/sqft
C$-- HOA
What's special
Fully developed basementBright open-concept main floorUpdated laminate flooringStainless steel appliancesAbundance of natural lightComfortable bedroomsWell-appointed bathrooms
- 45 days |
- 316 |
- 3 |
Zillow last checked:
Listing updated:
Listed by:
Grant LaMarsh,
2 Percent Realty Platinum Inc.,
Ryan Black,
2 Percent Realty Platinum Inc.
Source: Saskatchewan REALTORS® Association,MLS®#: SK041316Originating MLS®#: Saskatchewan REALTORS® Association
Facts & features
Interior
Bedrooms & bathrooms
- Bedrooms: 4
- Bathrooms: 4
Bedroom
- Features: Room Floor: Carpet
- Level: Second
- Area: 113.72 Square Feet
- Dimensions: 10.11x10.5
Bedroom
- Features: Room Floor: Carpet
- Level: Second
- Area: 122.81 Square Feet
- Dimensions: 10.11x11.3
Bedroom
- Features: Room Floor: Carpet
- Level: Second
- Area: 172.22 Square Feet
- Dimensions: 13.4x12.11
Bedroom
- Features: Room Floor: Laminate
- Level: Basement
- Area: 131 Square Feet
- Dimensions: 10.11x12.0
Other
- Features: Room Floor: Laminate
- Level: Main
- Area: 15.57 Square Feet
- Dimensions: 4.11x3.2
Other
- Features: Room Floor: Linoleum
- Level: Second
- Area: 21.58 Square Feet
- Dimensions: 7.0x3.1
Other
- Features: Room Floor: Linoleum
- Level: Basement
- Area: 17.81 Square Feet
- Dimensions: 4.9x3.9
Other
- Features: Room Floor: Linoleum
- Level: Second
- Area: 43.6 Square Feet
- Dimensions: 5.9x7.7
Dining room
- Features: Room Floor: Laminate
- Level: Main
- Area: 64.63 Square Feet
- Dimensions: 8.3x7.10
Family room
- Features: Room Floor: Laminate
- Level: Main
- Area: 169 Square Feet
- Dimensions: 13.0x13.0
Foyer
- Features: Room Floor: Linoleum
- Level: Main
- Area: 48.03 Square Feet
- Dimensions: 6.4x7.7
Kitchen
- Features: Room Floor: Laminate
- Level: Main
- Area: 85.25 Square Feet
- Dimensions: 10.4x8.3
Laundry
- Features: Room Floor: Linoleum
- Level: Main
- Area: 42.4 Square Feet
- Dimensions: 9.3x4.7
Other
- Features: Room Floor: Laminate
- Level: Basement
- Area: 79.75 Square Feet
- Dimensions: 11.0x7.3
Recreation room
- Features: Room Floor: Laminate
- Level: Basement
- Area: 183.94 Square Feet
- Dimensions: 20.3x9.1
Heating
- Forced Air, Natural Gas, Heat Recovery Unit
Cooling
- Central Air
Appliances
- Included: Water Heater, Gas Water Heater, Dishwasher Built In, Dryer, Refrigerator, Exhaust Fan, Stove, Washer
Features
- Central Vac Attached, Central Vac Attachments
- Windows: Window Treatments
- Basement: Full,Finished,Sump Pump,Concrete
- Has fireplace: No
Interior area
- Total structure area: 1,641
- Total interior livable area: 1,641 sqft
Property
Parking
- Total spaces: 6
- Parking features: 2 Car Attached, Garage Door Opnr/Control(S), Interlocking Block
- Attached garage spaces: 2
- Details: Parking Size: 23.0x24.0
Features
- Levels: Two
- Stories: 2
- Patio & porch: Deck, Patio
- Exterior features: Garden
- Fencing: Fenced
- Frontage length: 40.09
Lot
- Size: 4,791 Square Feet
- Dimensions: 98.5
- Features: Backs on to Field/Open Space, Rectangular Lot
Details
- Additional structures: Shed(s)
Construction
Type & style
- Home type: SingleFamily
- Property subtype: Single Family Residence
Materials
- Siding, Stone, Vinyl Siding
- Roof: Asphalt
Condition
- Year built: 2014
Community & HOA
Community
- Subdivision: Evergreen
Location
- Region: Saskatoon
Financial & listing details
- Price per square foot: C$365/sqft
- Annual tax amount: C$6,187
- Date on market: 7/2/2026
- Ownership: Freehold
Price history
| Date | Event | Price |
|---|---|---|
| 8/1/2026 | Price change | C$599,500-4.1%C$365/sqft |
Source: Saskatchewan REALTORS® Association #SK041316 Report a problem | ||
| 7/13/2026 | Price change | C$625,000-3.8%C$381/sqft |
Source: Saskatchewan REALTORS® Association #SK041316 Report a problem | ||
| 7/7/2026 | Price change | C$649,800-1.2%C$396/sqft |
Source: Saskatchewan REALTORS® Association #SK041316 Report a problem | ||
| 7/2/2026 | Listed for sale | C$658,000C$401/sqft |
Source: Saskatchewan REALTORS® Association #SK041316 Report a problem | ||
Public tax history
Tax history is unavailable.
Climate risks
Neighborhood: Evergreen
Nearby schools
GreatSchools rating
No schools nearby
We couldn't find any schools near this home.
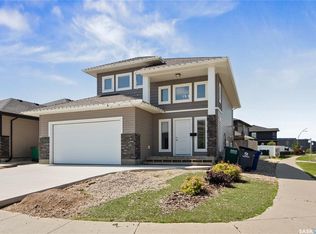
- C$719,9006 bd3 ba1.3k sqft622 Glacial Shores Way, Saskatoon, SK S7W0R5For Sale
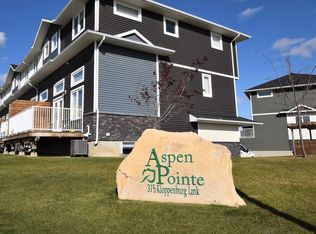
- C$--3 bd3 ba1.4k sqft315 Kloppenburg Line #507, Saskatoon, SK S7W0V9Off Market
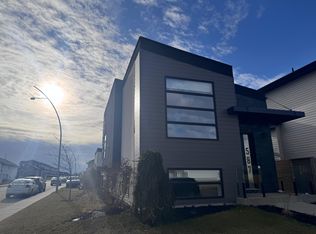
- C$--2 bd1 ba496 sqft587 Kloppenburg Cres, Saskatoon, SK S7W0P1Off Market
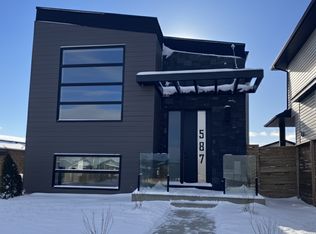
- C$--3 bd2 ba1.1k sqft587 Kloppenburg Cres #A, Saskatoon, SK S7W0P1Off Market
- C$--1 bd1 ba-- sqft479 Kloppenburg St #B, Saskatoon, SK S7W0N8Off Market
- C$--3 bd3 ba1.4k sqft479 Kloppenburg St #A, Saskatoon, SK S7W0N8Off Market
- C$--1 bd2 ba856 sqft145 Horner Cres #CALLA, Saskatoon, SK S7W1G6Off Market
- C$--1 bd2 ba856 sqft145 Horner Cres #LOTUS-C, Saskatoon, SK S7W1G6Off Market
Similar homes
- C$575,0005 bd4 ba1.4k sqft230 Wyant LANE, Saskatoon, SK S7S 1N1For Sale
 MLS ID #SK045130, Vikram Sharma, Century 21 Fusion. Saskatchewan REALTORS® Association
 - C$569,9004 bd4 ba1.5k sqft222 Dubois CRESCENT, Saskatoon, SK S7V 0R3For Sale
 MLS ID #SK045581, Shawn P Murphy, Royal LePage Saskatoon Real Estate. Saskatchewan REALTORS® Association
 - C$589,9003 bd3 ba1.6k sqft136 Thakur STREET, Saskatoon, SK S7W 0Z6For Sale
 MLS ID #SK042505, Brody Reimer, Coldwell Banker Signature. Saskatchewan REALTORS® Association
 - C$549,0005 bd3 ba1.1k sqft503 Fast WAY, Saskatoon, SK S7P 0B6For Sale
 MLS ID #SK038370, Faruq Hossain, Boyes Group Realty Inc.. Saskatchewan REALTORS® Association
 - C$579,9005 bd3 ba1.2k sqft306 Kucey CRESCENT, Saskatoon, SK S7N 4T2For SaleMLS ID #SK045277, Clark Dziadyk, Coldwell Banker Signature. Saskatchewan REALTORS® Association
- C$649,0004 bd4 ba1.5k sqft164 Thakur STREET, Saskatoon, SK S7W 1C4For SaleMLS ID #SK040443, Chiragkumar Chaudhari, eXp Realty. Saskatchewan REALTORS® Association
- C$614,9004 bd3 ba1.2k sqft238 Beechmont CRESCENT, Saskatoon, SK S7V 1C8For SaleMLS ID #SK044435, Courtney Tait, Realty Executives Saskatoon. Saskatchewan REALTORS® Association
- C$589,9994 bd3 ba1.6k sqft211 Dagnone LANE, Saskatoon, SK S7V 0R1For SaleMLS ID #SK041746, Sharon Wingate, Century 21 Fusion. Saskatchewan REALTORS® Association
- C$609,9004 bd4 ba1.6k sqft1115 WERSCHNER CRESCENT, Saskatoon, SK S7V 0A7For SaleMLS ID #SK044659, Don McIvor, Royal LePage Varsity. Saskatchewan REALTORS® Association
- C$719,9006 bd3 ba1.3k sqft622 Glacial Shores WAY, Saskatoon, SK S7W 0R5For SaleMLS ID #SK042315, Shawn Johnson, RE/MAX Saskatoon. Saskatchewan REALTORS® Association
- C$684,9005 bd3 ba1.4k sqft106 Kenaschuk CRESCENT, Saskatoon, SK S7W 0Y6For SaleMLS ID #SK044417, Shammi Achal, eXp Realty. Saskatchewan REALTORS® Association
- C$627,9004 bd4 ba1.4k sqft155 Dagnone LANE, Saskatoon, SK S7V 0R1For SaleMLS ID #SK041587, Brad Hyde Realty Prof. Corp., Boyes Group Realty Inc.. Saskatchewan REALTORS® Association
- C$669,9004 bd4 ba1.7k sqft421 Germain MANOR, Saskatoon, SK S7V 0V1For SaleMLS ID #SK045134, Courtney Tait, Realty Executives Saskatoon. Saskatchewan REALTORS® Association
- C$759,9005 bd4 ba1.7k sqft670 Fast CRESCENT, Saskatoon, SK S7W 0X1For SaleMLS ID #SK044587, Mitchell Stretch, Derrick Stretch Realty Inc.. Saskatchewan REALTORS® Association
- C$699,0004 bd3 ba1.7k sqft1103 Stensrud ROAD, Saskatoon, SK S7W 0C9For SaleMLS ID #SK040930, Gary Gai Realty P.C. Ltd., Royal LePage Varsity. Saskatchewan REALTORS® Association
- C$529,9003 bd3 ba1.5k sqft238 Dubois CRESCENT, Saskatoon, SK S7V 0R3For SaleMLS ID #SK045152, Adree Goulding, RE/MAX Saskatoon. Saskatchewan REALTORS® Association
- C$559,9004 bd3 ba1k sqft439 Fairbrother COURT, Saskatoon, SK S7S 1H9For SaleMLS ID #SK043142, Lisa Prange, Boyes Group Realty Inc.. Saskatchewan REALTORS® Association
- C$639,0005 bd4 ba1.4k sqft139 Dagnone LANE, Saskatoon, SK S7V 0P6For SaleMLS ID #SK044543, Timothy Bomboir, Boyes Group Realty Inc.. Saskatchewan REALTORS® Association
- C$839,0005 bd3 ba1.6k sqft202 Glacial Shores COVE, Saskatoon, SK S7W 0R7For SaleMLS ID #SK042056, Shawn Johnson, RE/MAX Saskatoon. Saskatchewan REALTORS® Association
- C$469,0003 bd3 ba1.3k sqft605 Feheregyhazi BOULEVARD, Saskatoon, SK S7W 0Z4For SaleMLS ID #SK045210, Shalini Shukla, RE/MAX Saskatoon. Saskatchewan REALTORS® Association
