
Welcome to The Ashwood by Ehrenburg Homes! This beautifully designed semi-detached home offers a smart and functional layout with a separate side entrance to the basement, providing excellent potential for future development. The bright and inviting main floor features an open-concept design, ideal for both everyday living and entertaining. The living room showcases an electric fireplace, while the modern kitchen offers quartz countertops, tile backsplash, and a spacious eat-up island. Durable laminate and vinyl tile flooring add style and practicality throughout the main level. Upstairs, you’ll find three well-sized bedrooms, including a spacious primary retreat complete with a walk-in closet and a large ensuite featuring double sinks. The unfinished basement with Separate Entrance is ready for your future ideas and customization . Outside, the home is completed with front landscaping, underground sprinklers, a rear double detached garage, and a deck off the back entrance. A great opportunity to own a stylish, functional home with plenty of room to grow. Contact your REALTOR® today for more information!
Active
C$469,000
605 Feheregyhazi BOULEVARD, Saskatoon, SK S7W 0Z4
3beds
3baths
1,336sqft
Townhouse
Built in 2022
-- sqft lot
$-- Zestimate®
C$351/sqft
C$-- HOA
What's special
Open-concept designModern kitchenQuartz countertopsTile backsplashSpacious eat-up islandThree well-sized bedroomsSpacious primary retreat
- 7 days |
- 23 |
- 0 |
Zillow last checked:
Listing updated:
Listed by:
Shalini Shukla,
RE/MAX Saskatoon,
Shekhar Shukla,
RE/MAX Saskatoon
Source: Saskatchewan REALTORS® Association,MLS®#: SK045210Originating MLS®#: Saskatchewan REALTORS® Association
Facts & features
Interior
Bedrooms & bathrooms
- Bedrooms: 3
- Bathrooms: 3
Primary bedroom
- Features: Room Floor: Carpet
- Level: Second
- Area: 127 Square Feet
- Dimensions: 12.0x10.7
Bedroom
- Features: Room Floor: Carpet
- Level: Second
- Area: 91 Square Feet
- Dimensions: 10.6x8.8
Bedroom
- Features: Room Floor: Carpet
- Level: Second
- Area: 77.21 Square Feet
- Dimensions: 9.1x8.6
Other
- Features: Room Floor: Vinyl
- Level: Main
Other
- Features: Room Floor: Vinyl
- Level: Second
Other
- Features: Room Floor: Vinyl
- Level: Second
Dining room
- Features: Room Floor: Laminate
- Level: Main
- Area: 94.5 Square Feet
- Dimensions: 10.6x9.0
Kitchen
- Features: Room Floor: Laminate
- Level: Main
- Area: 99 Square Feet
- Dimensions: 11.0x9.0
Laundry
- Features: Room Floor: Vinyl
- Level: Second
Living room
- Features: Room Floor: Laminate
- Level: Main
- Area: 193.56 Square Feet
- Dimensions: 17.4x11.2
Heating
- Forced Air, Natural Gas
Cooling
- Central Air
Appliances
- Included: Water Heater, Gas Water Heater, Dishwasher Built In, Dryer, Refrigerator, Microwave Hood Fan, Stove, Washer
Features
- Windows: Window Treatments
- Basement: Partial,Unfinished,Sump Pump,Concrete,Separate Entry
- Has fireplace: Yes
- Fireplace features: Electric
Interior area
- Total structure area: 1,336
- Total interior livable area: 1,336 sqft
Property
Parking
- Total spaces: 4
- Parking features: 2 Car Detached, Garage Door Opnr/Control(S)
- Garage spaces: 2
Features
- Levels: Two
- Stories: 2
- Patio & porch: Deck
- Exterior features: Lawn Back, Lawn Front
- Fencing: Fenced
Lot
- Size: 3,192 Square Feet
- Features: Rectangular Lot, Underground Sprinkler
Construction
Type & style
- Home type: MultiFamily
- Property subtype: Townhouse
- Attached to another structure: Yes
Materials
- Stone, Vinyl Siding
- Roof: Asphalt
Condition
- Year built: 2022
Community & HOA
Community
- Subdivision: Aspen Ridge
Location
- Region: Saskatoon
Financial & listing details
- Price per square foot: C$351/sqft
- Annual tax amount: C$4,084
- Date on market: 8/12/2026
- Exclusions: Water Softener
- Ownership: Freehold
Price history
| Date | Event | Price |
|---|---|---|
| 8/12/2026 | Listed for sale | C$469,000C$351/sqft |
Source: Saskatchewan REALTORS® Association #SK045210 Report a problem | ||
Public tax history
Tax history is unavailable.
Climate risks
Neighborhood: Aspen Ridge
Nearby schools
GreatSchools rating
No schools nearby
We couldn't find any schools near this home.
- C$--2 bd1 ba-- sqft104 Thakur St, Saskatoon, SK S7W0Z6Off Market
- C$--2 bd1 ba-- sqft104 Thakur St #1, Saskatoon, SK S7W0Z6Off Market
- C$589,9003 bd3 ba1.6k sqft136 Thakur St, Saskatoon, SK S7W0Z6For Sale

- C$614,5005 bd4 ba1.1k sqft171 Thakur St, Saskatoon, SK S7W1C4For Sale
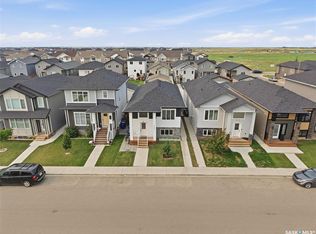
- C$1,119,9007 bd5 ba2.6k sqft144 Forsey Ave, Saskatoon, SK S7W0Z6For Sale
- C$649,0004 bd4 ba1.5k sqft164 Thakur St, Saskatoon, SK S7W1C4For Sale
- C$869,9004 bd4 ba2.1k sqft140 Forsey Ave, Saskatoon, SK S7W0Z6For Sale
- C$689,8804 bd4 ba1.5k sqft143 Barrett St, Saskatoon, SK S7W0Z6For Sale
Similar homes
- C$499,9003 bd3 ba1.5k sqft258 Brighton BOULEVARD, Saskatoon, SK S7V 0V8For Sale
 MLS ID #SK045299, Drew Tofin, RE/MAX Saskatoon. Saskatchewan REALTORS® Association
 - C$399,9003 bd3 ba1.3k sqftBrightwood Terrace, Saskatoon, SK S7W 0X8For Sale
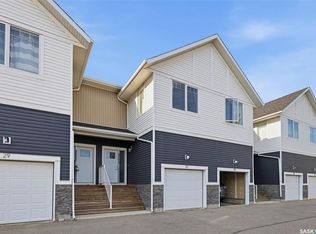 MLS ID #SK045916, Petro Skirchuk, Realty Executives Saskatoon. Saskatchewan REALTORS® Association
 - C$689,8804 bd4 ba1.5k sqft143 Barrett STREET, Saskatoon, SK S7W 0Z8For Sale
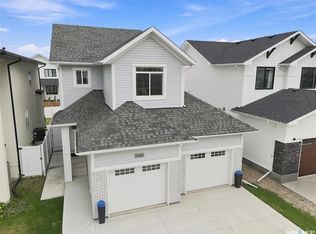 MLS ID #SK046006, Laddie James Wesolowski, eXp Realty. Saskatchewan REALTORS® Association
 - C$429,9003 bd3 ba1.3k sqftCompass Point, Saskatoon, SK S7W 0Y8For Sale
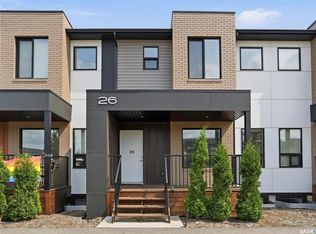 MLS ID #SK044420, Dan Bader, Coldwell Banker Signature. Saskatchewan REALTORS® Association
 - C$589,9003 bd3 ba1.6k sqft136 Thakur STREET, Saskatoon, SK S7W 0Z6For SaleMLS ID #SK042505, Brody Reimer, Coldwell Banker Signature. Saskatchewan REALTORS® Association
- C$459,0003 bd3 ba1.8k sqftForest Ridge, Saskatoon, SK S7W 0N9For SaleMLS ID #SK040805, Gary Gai Realty P.C. Ltd., Royal LePage Varsity. Saskatchewan REALTORS® Association
- C$529,9003 bd3 ba1.5k sqft238 Dubois CRESCENT, Saskatoon, SK S7V 0R3For SaleMLS ID #SK045152, Adree Goulding, RE/MAX Saskatoon. Saskatchewan REALTORS® Association
- C$455,0004 bd4 ba1.8k sqftForest Ridge, Saskatoon, SK S7W 0N9For SaleMLS ID #SK042966, Gary Gai Realty P.C. Ltd., Royal LePage Varsity. Saskatchewan REALTORS® Association
- C$459,9003 bd3 ba1.3k sqft120 Westfield ROAD, Saskatoon, SK S7V 0Z8For SaleMLS ID #SK038938, Ryan Weinkauf, Real Broker SK Ltd.. Saskatchewan REALTORS® Association
- C$437,9003 bd3 ba1.3k sqftNorth Ridge Towns Dubois, Saskatoon, SK S7V 0R3For SaleMLS ID #SK045121, Dawn Foord, Coldwell Banker Signature. Saskatchewan REALTORS® Association
- C$479,9003 bd3 ba1.2k sqft150 Henick CRESCENT, Saskatoon, SK S7R 0J9For SaleMLS ID #SK045246, Scott Dolan, TRCG The Realty Consultants Group. Saskatchewan REALTORS® Association
- C$549,0005 bd3 ba1.1k sqft503 Fast WAY, Saskatoon, SK S7P 0B6For SaleMLS ID #SK038370, Faruq Hossain, Boyes Group Realty Inc.. Saskatchewan REALTORS® Association
- C$398,5003 bd3 ba1.2k sqftDouglas Point, Saskatoon, SK S7W 0V3For SaleMLS ID #SK044665, Kindra Sowden, LPT Realty. Saskatchewan REALTORS® Association
- C$439,9002 bd3 ba790 sqft332 McFaull CRESCENT, Saskatoon, SK S7V 0S5For SaleMLS ID #SK044138, Mike Gingerich, Realty Executives Saskatoon. Saskatchewan REALTORS® Association
- C$400,0003 bd3 ba1.3k sqftJasmine, Saskatoon, SK S7W 0P6For SaleMLS ID #SK043709, Gary Gai Realty P.C. Ltd., Royal LePage Varsity. Saskatchewan REALTORS® Association
- C$449,9003 bd4 ba1.3k sqft348 McOrmond DRIVE, Saskatoon, SK S7V 0W9For SaleMLS ID #SK039983, Laura Balyski, Century 21 Fusion. Saskatchewan REALTORS® Association
- C$614,5005 bd4 ba1.1k sqft171 Thakur STREET, Saskatoon, SK S7W 1C4For SaleMLS ID #SK043708, Shekhar Shukla, RE/MAX Saskatoon. Saskatchewan REALTORS® Association
- C$---- bd-- ba-- sqft527 Pringle Cres, Saskatoon, SK S7T 0S7Off Market
- C$494,9003 bd3 ba1.7k sqftThe Oaks, Saskatoon, SK S7T 0Z1For SaleMLS ID #SK045402, Chris May, RE/MAX Saskatoon. Saskatchewan REALTORS® Association
- C$519,9003 bd3 ba1.6k sqft303 Delainey MANOR, Saskatoon, SK S7V 0N4For SaleMLS ID #SK043564, Aaiela Sheikh, Realty ONE Group Dynamic. Saskatchewan REALTORS® Association
