Welcome to maintenance-free luxury at 315 Dickson Crescent #130, nestled in the highly desirable community of The Oaks in Stonebridge. This stunning three-story townhouse redefines condominium living by offering the ultimate luxury: a fully detached structure with absolutely zero shared walls. It is the perfect match for busy professionals and families seeking the privacy of a single-family home paired with the effortless ease of a turnkey condo lifestyle. Professional property management takes care of lawn care and snow removal, freeing up your weekends to relax on your private deck or enjoy the secure, fully fenced backyard—an ideal oasis for children and pets. Inside, the meticulously designed layout features a bright, open-concept main floor that flows seamlessly from the spacious living area into a chef-inspired kitchen. The kitchen serves as the heart of the home, boasting a massive central island and a generous walk-in pantry with Quartz countertops and stainless steel appliances. The lower level offers an expansive, fully developed family room with direct walk-out access to the backyard, creating a flexible space for a home gym, media room, currently used as an extra bedroom. Upstairs, the top floor hosts a dedicated laundry closet and three large bedrooms. This includes a primary retreat complete with a private ensuite bath and a walk-in closet. Modern smart upgrades like a Nest thermostat and an attached double-car garage add effortless daily convenience. Location is everything, and this property delivers. You are steps away from premier neighborhood amenities, including Chief Whitecap and St. Kateri Tekakwitha schools, vibrant parks, scenic walking paths, and Stonebridge's bustling shopping and dining hub. Combining space, style, and an unbeatable location, this home offers an unparalleled lifestyle upgrade.
Active
C$494,900
UNIT 130-315 Dickson CRESCENT, Saskatoon, SK S7T 0Z1
3beds
3baths
1,835sqft
Townhouse
Built in 2021
-- sqft lot
$-- Zestimate®
C$270/sqft
C$446/mo HOA
What's special
Private deckSecure fully fenced backyardBright open-concept main floorChef-inspired kitchenMassive central islandGenerous walk-in pantryQuartz countertops
- 19 hours |
- 3 |
- 0 |
Zillow last checked:
Listing updated:
Listed by:
Chris May,
RE/MAX Saskatoon
Source: Saskatchewan REALTORS® Association,MLS®#: SK043280Originating MLS®#: Saskatchewan REALTORS® Association
Facts & features
Interior
Bedrooms & bathrooms
- Bedrooms: 3
- Bathrooms: 3
Primary bedroom
- Features: Room Floor: Carpet
- Level: Third
- Area: 144.64 Square Feet
- Dimensions: 10.7x13.8
Bedroom
- Features: Room Floor: Carpet
- Level: Third
- Area: 101.43 Square Feet
- Dimensions: 9.1x11.2
Bedroom
- Features: Room Floor: Carpet
- Level: Third
- Area: 100.85 Square Feet
- Dimensions: 8.10x11.5
Other
- Features: Room Floor: Vinyl
- Level: Second
- Area: 31 Square Feet
- Dimensions: 5.2x6
Other
- Features: Room Floor: Vinyl
- Level: Third
- Area: 62.61 Square Feet
- Dimensions: 7.8x8.2
Other
- Features: Room Floor: Vinyl
- Level: Third
- Area: 36.42 Square Feet
- Dimensions: 4.9x7.8
Dining room
- Features: Room Floor: Laminate
- Level: Second
- Area: 114.58 Square Feet
- Dimensions: 9.2x12.6
Family room
- Features: Room Floor: Laminate
- Level: Main
- Area: 168.36 Square Feet
- Dimensions: 9.8x17.5
Foyer
- Features: Room Floor: Vinyl
- Level: Main
- Area: 26.92 Square Feet
- Dimensions: 4.3x6.4
Kitchen
- Features: Room Floor: Laminate
- Level: Second
- Area: 208.5 Square Feet
- Dimensions: 11.7x18
Laundry
- Features: Room Floor: Vinyl
- Level: Third
- Area: 20 Square Feet
- Dimensions: 4x5
Living room
- Features: Room Floor: Laminate
- Level: Second
- Area: 2236 Square Feet
- Dimensions: 12,9x17.4
Storage
- Features: Room Floor: Concrete
- Level: Main
- Area: 28 Square Feet
- Dimensions: 3.6x8
Utility room
- Features: Room Floor: Concrete
- Level: Main
- Area: 89.08 Square Feet
- Dimensions: 8.5x10.7
Heating
- Forced Air, Natural Gas, Heating Source In Unit, Heat Recovery Unit
Cooling
- Central Air
Appliances
- Included: Water Heater, Gas Water Heater, Dishwasher Built In, Dryer, Refrigerator, Microwave Hood Fan, Stove, Washer
- Laundry: In Unit
Features
- Floating Shelves, T.V. Mounts
- Windows: Window Treatments
- Has fireplace: No
Interior area
- Total structure area: 1,835
- Total interior livable area: 1,835 sqft
Video & virtual tour
Property
Parking
- Total spaces: 4
- Parking features: Guest, 2 Car Attached, Garage Door Opnr/Control(S), Concrete Driveway, Double Driveway
- Attached garage spaces: 2
- Has uncovered spaces: Yes
- Details: Parking Size: 21.0x19.0
Features
- Patio & porch: Deck, Patio
- Exterior features: Lawn Back, Lawn Front
- Fencing: Fenced
Lot
- Features: Trees/Shrubs, Underground Sprinkler
Construction
Type & style
- Home type: Townhouse
- Property subtype: Townhouse
Materials
- Rock Imitation, Siding, Vinyl Siding
- Foundation: Slab
- Roof: Asphalt
Condition
- Year built: 2021
Community & HOA
Community
- Subdivision: Stonebridge
HOA
- Has HOA: Yes
- Services included: Common Area Maintenance, Maintenance Structure, Trash, Insurance (Common), Maintenance Grounds, Reserve Fund, Sewer, Snow Removal, Water
- HOA fee: C$446 monthly
Location
- Region: Saskatoon
Financial & listing details
- Price per square foot: C$270/sqft
- Annual tax amount: C$4,313
- Date on market: 7/22/2026
- Exclusions: Water Softener
- Ownership: Condominium
Chris May
Chris May
(306) 227-2863
By pressing Contact Agent, you agree that the real estate professional identified above may call/text you about your search, which may involve use of automated means and pre-recorded/artificial voices. You don't need to consent as a condition of buying any property, goods, or services. Message/data rates may apply. You also agree to our Terms of Use. Zillow does not endorse any real estate professionals. We may share information about your recent and future site activity with your agent to help them understand what you're looking for in a home.
Price history
| Date | Event | Price |
|---|---|---|
| 7/22/2026 | Listed for sale | C$494,900C$270/sqft |
Source: Saskatchewan REALTORS® Association #SK043280 Report a problem | ||
Public tax history
Tax history is unavailable.
Climate risks
Neighborhood: Stonebridge
Nearby schools
GreatSchools rating
No schools nearby
We couldn't find any schools near this home.
- C$544,5004 bd4 ba1.7k sqft315 Dickson Cres UNIT 127, Saskatoon, SK S7T0H7For Sale

- C$453,0003 bd3 ba1.2k sqft315 Dickson Cres #102, Saskatoon, SK S7T0H7For Sale

- C$--2 bd2 ba1.2k sqft315 Dickson Cres #208, Saskatoon, SK S7T0Z1Off Market
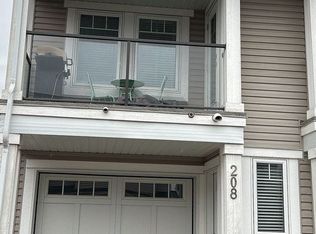
- C$299,9001 bd2 ba842 sqft315 Dickson Cres #204, Saskatoon, SK S7T0Z1For Sale
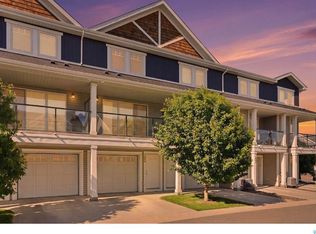
- C$555,9004 bd4 ba1.3k sqft302 Dickson Cres, Saskatoon, SK S7T0T8For Sale
- C$--3 bd3 ba1.5k sqft128 Dickson Cres #128, Saskatoon, SK S7T0T8Off Market
- C$--3 bd3 ba1.4k sqft936 Stonebridge Cmn #936, Saskatoon, SK S7T0N2Off Market
- C$--2 bd2 ba-- sqft315 Dickson Cres, Saskatoon, SK S7T0H7Off Market
Similar homes
- C$479,9003 bd4 ba1.7k sqftLiving Stone, Saskatoon, SK S7T 1C9For Sale
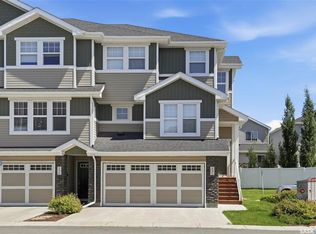 MLS ID #SK041522, Paul Maczek, Realty Executives Saskatoon. Saskatchewan REALTORS® Association
 - C$535,0003 bd3 ba1.6k sqft318 Chubb COVE, Saskatoon, SK S7T 0E6For Sale
 MLS ID #SK042169, Wayne Lin, L&T Realty Ltd.. Saskatchewan REALTORS® Association
 - C$469,9004 bd4 ba1.4k sqft916 Stonebridge COMMON, Saskatoon, SK S7T 1C9For Sale
 MLS ID #SK042569, Kelly Kowalchuk, Royal LePage Saskatoon Real Estate. Saskatchewan REALTORS® Association
 - C$453,0003 bd3 ba1.2k sqftThe Oaks, Saskatoon, SK S7T 0T8For SaleMLS ID #SK039377, Gary Gai Realty P.C. Ltd., Royal LePage Varsity. Saskatchewan REALTORS® Association
- C$479,0004 bd2 ba1k sqft2309 Easthill, Saskatoon, SK S7J 3E4For SaleMLS ID #SK043375, Edward B Wojcichowsky, Royal LePage Saskatoon Real Estate. Saskatchewan REALTORS® Association
- C$474,9004 bd4 ba1.3k sqft1430 Hunter ROAD, Saskatoon, SK S7T 0T4For SaleMLS ID #SK041713, Lisa Mueller, Century 21 Fusion. Saskatchewan REALTORS® Association
- C$469,9003 bd3 ba1.5k sqftThe Pinnacles, Saskatoon, SK S7T 1C9For SaleMLS ID #SK033536, Shaun Renneberg, Realty Executives Saskatoon. Saskatchewan REALTORS® Association
- C$379,0003 bd3 ba1.2k sqftSagebrook, Saskatoon, SK S7T 0J5For SaleMLS ID #SK042827, Bradley Dao, Boyes Group Realty Inc.. Saskatchewan REALTORS® Association
- C$386,6003 bd3 ba1.2k sqftBelmont, Saskatoon, SK S7T 0R9For SaleMLS ID #SK042367, Yishui Zhou, Boyes Group Realty Inc.. Saskatchewan REALTORS® Association
- C$499,9004 bd2 ba1k sqft52 Tucker CRESCENT, Saskatoon, SK S7H 3H5For SaleMLS ID #SK043327, Don Remizowski, Boyes Group Realty Inc.. Saskatchewan REALTORS® Association
- C$519,9004 bd3 ba1k sqft1614 McKercher DRIVE, Saskatoon, SK S7H 5E1For SaleMLS ID #SK043010, Sahib Singh, Boyes Group Realty Inc.. Saskatchewan REALTORS® Association
- C$479,9006 bd3 ba1k sqft2509 Taylor STREET, Saskatoon, SK S7H 1W9For SaleMLS ID #SK043357, Dustin Betteridge, Coldwell Banker Signature. Saskatchewan REALTORS® Association
- C$439,9003 bd3 ba1.2k sqftLittle Tuscany, Saskatoon, SK S7T 0L4For SaleMLS ID #SK040936, Jason Vogt, Century 21 Fusion. Saskatchewan REALTORS® Association
- C$414,9003 bd3 ba1.6k sqftStone Garden, Saskatoon, SK S7T 0R6For SaleMLS ID #SK040939, Joshua Epp, Realty Executives Saskatoon. Saskatchewan REALTORS® Association
- C$544,5004 bd4 ba1.7k sqftThe Oaks, Saskatoon, SK S7T 0Z1For SaleMLS ID #SK037962, Tad Cherkewich, RE/MAX Saskatoon. Saskatchewan REALTORS® Association
- C$574,9996 bd3 ba1.1k sqft254 MacInnes STREET, Saskatoon, SK S7T 0T2For SaleMLS ID #SK043000, Chiragkumar Chaudhari, eXp Realty. Saskatchewan REALTORS® Association
- C$599,9004 bd3 ba1.2k sqft351 Kolynchuk MANOR, Saskatoon, SK S7T 0W3For SaleMLS ID #SK043039, Shekhar Shukla, RE/MAX Saskatoon. Saskatchewan REALTORS® Association
- C$524,9004 bd4 ba1.3k sqft414 Veltkamp CRESCENT, Saskatoon, SK S7T 0S2For SaleMLS ID #SK042471, Richard Germain, Century 21 Fusion. Saskatchewan REALTORS® Association
- C$439,9003 bd3 ba1.3k sqft527 Pringle CRESCENT, Saskatoon, SK S7T 0S7For SaleMLS ID #SK041983, Dhruti Desai, RE/MAX Bridge City Realty. Saskatchewan REALTORS® Association
- C$539,9004 bd2 ba1.1k sqft1606 Argyle AVENUE, Saskatoon, SK S7H 2W7For SaleMLS ID #SK043444, Heather Fritz, Boyes Group Realty Inc.. Saskatchewan REALTORS® Association
