Welcome to 318 Chubb Cove, a beautifully maintained two-storey home nestled on a quiet crescent in the highly desirable community of Stonebridge. Ideally located just steps from scenic walking paths and the elementary school, this 1,649 sq. ft. home offers the perfect combination of style, comfort, and convenience. Featuring 3 bedrooms and 3 bathrooms, this home is loaded with quality upgrades throughout. The bright, open-concept main floor showcases rich hardwood flooring, while the bathrooms are enhanced with heated tile floors and heated towel racks for everyday luxury. The stunning kitchen is designed for both entertaining and daily living, offering a large island, quartz countertops, glass tile backsplash, elegant New York-style cabinetry, and a spacious wrap-around pantry. The adjoining dining area opens through garden doors to a beautifully landscaped, fully fenced backyard complete with a maintenance-free composite deck and underground sprinklers—perfect for relaxing or hosting family and friends. Thoughtfully designed with an abundance of built-in storage throughout, this home maximizes both functionality and organization. Upstairs, the spacious primary suite features a large walk-in closet and a private 3-piece ensuite, while two additional bedrooms and a full bathroom provide plenty of room for the whole family. Additional features include central air conditioning, central vacuum rough-in, all major appliances included, an unfinished basement ready for your personal touch, a stamped concrete driveway, and a fully insulated double attached garage. The attractive exterior is beautifully finished with decorative stone accents and durable Hardie board siding, providing exceptional curb appeal. This move-in-ready home offers outstanding value in one of Saskatoon's most sought-after neighbourhoods. Don't miss your opportunity to make this exceptional Stonebridge property your next home.
Active
C$535,000
318 Chubb COVE, Saskatoon, SK S7T 0E6
3beds
3baths
1,605sqft
Single Family Residence
Built in 2013
5,283 Square Feet Lot
$-- Zestimate®
C$333/sqft
C$-- HOA
What's special
Quiet crescentBright open-concept main floorRich hardwood flooringHeated tile floorsHeated towel racksStunning kitchenLarge island
- 23 hours |
- 34 |
- 0 |
Zillow last checked:
Listing updated:
Listed by:
Wayne Lin,
L&T Realty Ltd.,
Don Tang,
L&T Realty Ltd.
Source: Saskatchewan REALTORS® Association,MLS®#: SK042169Originating MLS®#: Saskatchewan REALTORS® Association
Facts & features
Interior
Bedrooms & bathrooms
- Bedrooms: 3
- Bathrooms: 3
Primary bedroom
- Features: Room Floor: Carpet
- Level: Second
- Area: 202.62 Square Feet
- Dimensions: 13'07x14'11
Bedroom
- Features: Room Floor: Carpet
- Level: Second
- Area: 130.09 Square Feet
- Dimensions: 10'11x11'11
Bedroom
- Features: Room Floor: Carpet
- Level: Second
- Area: 144.38 Square Feet
- Dimensions: 12'10x11'03
Other
- Features: Room Floor: Tile
- Level: Main
Other
- Features: Room Floor: Tile
- Level: Second
Other
- Features: Room Floor: Tile
- Level: Second
Dining room
- Features: Room Floor: Hardwood
- Level: Main
- Area: 108.89 Square Feet
- Dimensions: 11'08x9'04
Foyer
- Features: Room Floor: Hardwood
- Level: Main
- Area: 76.19 Square Feet
- Dimensions: 13'03x5'09
Kitchen
- Features: Room Floor: Hardwood
- Level: Main
- Area: 121.71 Square Feet
- Dimensions: 10'07x11'06
Laundry
- Features: Room Floor: Tile
- Level: Main
Living room
- Features: Room Floor: Hardwood
- Level: Main
- Area: 146.68 Square Feet
- Dimensions: 9'10x14'11
Other
- Features: Room Floor: Concrete
- Level: Basement
Heating
- Forced Air, Natural Gas
Cooling
- Central Air
Appliances
- Included: Water Heater, Gas Water Heater, Dishwasher Built In, Dryer, Refrigerator, Microwave Hood Fan, Stove, Washer, Humidifier
Features
- Central Vac (R.I.)
- Windows: Window Treatments
- Basement: Full,Unfinished,Sump Pump,Concrete
- Has fireplace: No
Interior area
- Total structure area: 1,605
- Total interior livable area: 1,605 sqft
Video & virtual tour
Property
Parking
- Total spaces: 4
- Parking features: 2 Car Attached, Parking Spaces, Garage Door Opnr/Control(S), Concrete Driveway, Double Driveway
- Attached garage spaces: 2
- Has uncovered spaces: Yes
- Details: Parking Size: 24.0x22.0
Features
- Levels: Two
- Stories: 2
- Patio & porch: Deck
- Exterior features: Garden, Lawn Back, Lawn Front
- Fencing: Fenced
Lot
- Size: 5,283 Square Feet
- Features: Rectangular Lot, Trees/Shrubs
Details
- Other equipment: Air Exchanger
Construction
Type & style
- Home type: SingleFamily
- Property subtype: Single Family Residence
Materials
- Composite Siding, Stone
- Roof: Asphalt
Condition
- Year built: 2013
Community & HOA
Community
- Subdivision: Stonebridge
Location
- Region: Saskatoon
Financial & listing details
- Price per square foot: C$333/sqft
- Annual tax amount: C$5,530
- Date on market: 7/13/2026
- Exclusions: Water Softener
- Ownership: Freehold
Wayne Lin
Wayne Lin
(306) 341-4508
By pressing Contact Agent, you agree that the real estate professional identified above may call/text you about your search, which may involve use of automated means and pre-recorded/artificial voices. You don't need to consent as a condition of buying any property, goods, or services. Message/data rates may apply. You also agree to our Terms of Use. Zillow does not endorse any real estate professionals. We may share information about your recent and future site activity with your agent to help them understand what you're looking for in a home.
Price history
| Date | Event | Price |
|---|---|---|
| 7/13/2026 | Listed for sale | C$535,000C$333/sqft |
Source: Saskatchewan REALTORS® Association #SK042169 Report a problem | ||
Public tax history
Tax history is unavailable.
Climate risks
Neighborhood: Stonebridge
Nearby schools
GreatSchools rating
No schools nearby
We couldn't find any schools near this home.
- C$329,9003 bd2 ba1.1k sqft135 Ashworth Cres #163, Saskatoon, SK S7T0N1For Sale
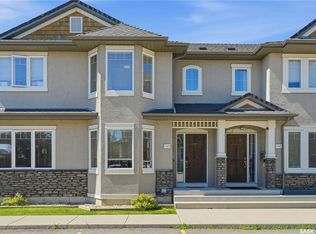
- C$329,0003 bd2 ba1.1k sqft135 Ashworth Cres #143, Saskatoon, SK S7T0N1For Sale

- C$--2 bd2 ba-- sqft315 Dickson Cres, Saskatoon, SK S7T0H7Off Market

- C$379,9003 bd3 ba1.2k sqft410 Hunter Rd #309, Saskatoon, SK S7T0L5For Sale

- C$--3 bd2 ba1k sqft245 Ashworth Cres #263, Saskatoon, SK S7T0P2Off Market
- C$1,099,9003 bd3 ba1.5k sqft254 Whalley Cres, Saskatoon, SK S7T0P1For Sale
- C$309,9003 bd2 ba1.1k sqft245 Ashworth Cres #253, Saskatoon, SK S7T0P2For Sale
- C$--3 bd2 ba1.1k sqft177 Ashworth Cres #135, Saskatoon, SK S7T0H9Off Market
Similar homes
- C$579,9004 bd4 ba1.6k sqft1214 Rempel CRESCENT, Saskatoon, SK S7T 0M2For Sale
 MLS ID #SK042384, Trent Lipka, RE/MAX Saskatoon. Saskatchewan REALTORS® Association
 - C$524,9004 bd4 ba1.3k sqft414 Veltkamp CRESCENT, Saskatoon, SK S7T 0S2For Sale
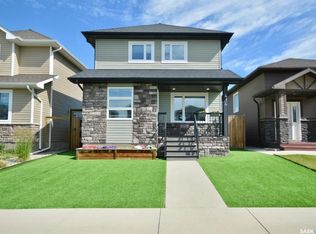 MLS ID #SK042471, Richard Germain, Century 21 Fusion. Saskatchewan REALTORS® Association
 - C$569,8994 bd4 ba1.5k sqft222 Pringle LANE, Saskatoon, SK S7T 0S3For Sale
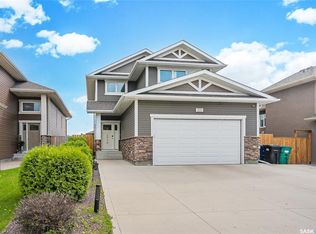 MLS ID #SK041993, Sumeet Vij, Royal LePage Saskatoon Real Estate. Saskatchewan REALTORS® Association
 - C$529,9003 bd4 ba1.2k sqft419 Veltkamp Cres, Saskatoon, SK S7T 0S2For Sale
 Century 21 Canada
 - C$564,9004 bd4 ba1.5k sqft714 Delaronde CRESCENT, Saskatoon, SK S7J 3Z8For SaleMLS ID #SK042313, Kayla McQueen, Prisma Regenerative Real Estate. Saskatchewan REALTORS® Association
- C$639,9004 bd4 ba1.7k sqft1339 Pringle MANOR, Saskatoon, SK S7T 0S6For SaleMLS ID #SK042356, Jordan Chilliak, Barry Chilliak Realty Inc.. Saskatchewan REALTORS® Association
- C$549,9005 bd2 ba1.3k sqft1801 Wilson CRESCENT, Saskatoon, SK S7J 2N8For SaleMLS ID #SK042240, Mike Boychuk, LPT Realty. Saskatchewan REALTORS® Association
- C$539,9004 bd4 ba1.9k sqft306 Crean CRESCENT, Saskatoon, SK S7J 3X2For SaleMLS ID #SK041969, Tyler Strand, eXp Realty. Saskatchewan REALTORS® Association
- C$594,9004 bd3 ba1.2k sqft1114 Rempel PLACE, Saskatoon, SK S7T 0M2For SaleMLS ID #SK041502, Tyler Frederick, Century 21 Fusion. Saskatchewan REALTORS® Association
- C$555,9004 bd4 ba1.3k sqft302 Dickson CRESCENT, Saskatoon, SK S7T 0T8For SaleMLS ID #SK039208, Cyril Xavier, Boyes Group Realty Inc.. Saskatchewan REALTORS® Association
- C$499,9004 bd2 ba1k sqft2301 Cairns Ave, Saskatoon, SK S7J 1T9For SaleCentury 21 Canada
- C$519,9004 bd3 ba1.3k sqft330 Galloway ROAD, Saskatoon, SK S7T 0C5For SaleMLS ID #SK040787, Carmen Campbell, Boyes Group Realty Inc.. Saskatchewan REALTORS® Association
- C$439,9003 bd3 ba1.3k sqft527 Pringle CRESCENT, Saskatoon, SK S7T 0S7For SaleMLS ID #SK041983, Dhruti Desai, RE/MAX Bridge City Realty. Saskatchewan REALTORS® Association
- C$639,9004 bd4 ba1.6k sqft110 Robertson COVE, Saskatoon, SK S7T 0E3For SaleMLS ID #SK041608, Gary Gai Realty P.C. Ltd., Royal LePage Varsity. Saskatchewan REALTORS® Association
- C$386,6003 bd3 ba1.2k sqftBelmont, Saskatoon, SK S7T 0R9For SaleMLS ID #SK042367, Yishui Zhou, Boyes Group Realty Inc.. Saskatchewan REALTORS® Association
- C$549,9003 bd2 ba1k sqft559 Delaronde ROAD, Saskatoon, SK S7J 4A7For SaleMLS ID #SK041171, Joshua Epp, Realty Executives Saskatoon. Saskatchewan REALTORS® Association
- C$490,0003 bd3 ba1k sqft2964 Cumberland AVENUE S, Saskatoon, SK S7J 2A6For SaleMLS ID #SK041699, Bernard Normand, Royal LePage Saskatoon Real Estate. Saskatchewan REALTORS® Association
- C$524,9004 bd2 ba1k sqft52 Tucker CRESCENT, Saskatoon, SK S7H 3H5For SaleMLS ID #SK041923, Don Remizowski, Boyes Group Realty Inc.. Saskatchewan REALTORS® Association
- C$539,9004 bd2 ba1k sqft88 SPARLING CRESCENT, Saskatoon, SK S7H 3H2For SaleMLS ID #SK042148, Dale Anderson, Realty ONE Group Dynamic. Saskatchewan REALTORS® Association
- C$474,9004 bd4 ba1.3k sqft1430 Hunter ROAD, Saskatoon, SK S7T 0T4For SaleMLS ID #SK041713, Lisa Mueller, Century 21 Fusion. Saskatchewan REALTORS® Association
