Impressive 1,540 sq ft two-storey split in the heart of Lakeview, offering a warm, updated family home in a prime location. From the moment you walk through the front door, you are welcomed by vaulted ceilings and an open, airy main floor that seamlessly connects the living and dining areas. The kitchen features maple cabinetry with plenty of drawers, granite countertops, an eating bar, and updated appliances, including a fridge (2018) and dishwasher (2022). Just off the kitchen, the family room showcases custom maple built-in cabinetry, a wood-burning fireplace, and hardwood floors, creating a cozy space for everyday living. Upstairs you’ll find three good-sized bedrooms, a renovated main bath with a deep soaker tub, and a 3-piece ensuite off the primary bedroom. The fully developed basement offers a family room/games area, fourth bedroom, and an additional 3-piece bath, providing excellent extra living space. Practical features include main floor laundry, many newer windows, central air (replaced in 2025), and a newer water heater (2014), adding comfort and peace of mind. The exterior is equally inviting, with newer shingles (2024), a full yard and a cedar deck. The property includes a double attached garage with direct entry and a triple car driveway. Located within walking distance of École Lakeview (offering French immersion and English programming) and St. Bernard (English public), as well as parks and amenities.
Active
C$549,900
714 Delaronde CRESCENT, Saskatoon, SK S7J 3Z8
4beds
4baths
1,561sqft
Single Family Residence
Built in 1981
5,514 Square Feet Lot
$-- Zestimate®
C$352/sqft
C$-- HOA
What's special
Vaulted ceilingsOpen airy main floorKitchen features maple cabinetryGranite countertopsEating barUpdated appliancesCustom maple built-in cabinetry
- 10 days |
- 134 |
- 4 |
Zillow last checked:
Listing updated:
Listed by:
Kayla McQueen,
Prisma Regenerative Real Estate
Source: Saskatchewan REALTORS® Association,MLS®#: SK042313Originating MLS®#: Saskatchewan REALTORS® Association
Facts & features
Interior
Bedrooms & bathrooms
- Bedrooms: 4
- Bathrooms: 4
Primary bedroom
- Features: Room Floor: Carpet
- Level: Second
- Area: 154.88 Square Feet
- Dimensions: 10'6x14'9
Bedroom
- Features: Room Floor: Carpet
- Level: Second
- Area: 95 Square Feet
- Dimensions: 9'6x10
Bedroom
- Features: Room Floor: Carpet
- Level: Second
- Area: 114.75 Square Feet
- Dimensions: 8'6x13'6
Bedroom
- Features: Room Floor: Carpet
- Level: Basement
- Area: 190.36 Square Feet
- Dimensions: 12'10x14'10
Other
- Features: Room Floor: Tile
- Level: Main
Other
- Features: Room Floor: Linoleum
- Level: Basement
Other
- Features: Room Floor: Linoleum
- Level: Second
Other
- Features: Room Floor: Tile
- Level: Second
Dining room
- Features: Room Floor: Carpet
- Level: Main
- Area: 130 Square Feet
- Dimensions: 10x13
Family room
- Features: Room Floor: Wood
- Level: Main
- Area: 168 Square Feet
- Dimensions: 12x14
Other
- Features: Room Floor: Carpet
- Level: Basement
- Area: 165 Square Feet
- Dimensions: 10x16'6
Kitchen
- Features: Room Floor: Hardwood
- Level: Main
- Area: 140 Square Feet
- Dimensions: 10x14
Laundry
- Features: Room Floor: Tile
- Level: Main
Living room
- Features: Room Floor: Carpet
- Level: Main
- Area: 195 Square Feet
- Dimensions: 13x15
Utility room
- Features: Room Floor: Concrete
- Level: Basement
Heating
- Forced Air, Natural Gas
Cooling
- Central Air
Appliances
- Included: Water Heater, Electric Water Heater, Gas Water Heater, Dishwasher Built In, Dryer, Refrigerator, Garburator, Microwave, Stove, Washer
Features
- Windows: Window Treatments
- Basement: Full,Finished,Concrete
- Number of fireplaces: 1
- Fireplace features: Wood Burning
Interior area
- Total structure area: 1,561
- Total interior livable area: 1,561 sqft
Property
Parking
- Total spaces: 5
- Parking features: 2 Car Attached, Garage Door Opnr/Control(S), Triple Driveway
- Attached garage spaces: 2
- Has uncovered spaces: Yes
Features
- Levels: 2 Storey Split
- Stories: 2
- Patio & porch: Deck
- Exterior features: Lawn Back, Lawn Front
- Fencing: Fenced
- Frontage length: 56.00
Lot
- Size: 5,514 Square Feet
- Dimensions: 106
- Features: Underground Sprinkler
Construction
Type & style
- Home type: SingleFamily
- Property subtype: Single Family Residence
Materials
- Wood Siding
- Roof: Asphalt
Condition
- Year built: 1981
Community & HOA
Community
- Subdivision: Lakeview SA
Location
- Region: Saskatoon
Financial & listing details
- Price per square foot: C$352/sqft
- Annual tax amount: C$4,511
- Date on market: 7/13/2026
- Ownership: Freehold
Kayla McQueen
Kayla McQueen
(306) 222-0781
By pressing Contact Agent, you agree that the real estate professional identified above may call/text you about your search, which may involve use of automated means and pre-recorded/artificial voices. You don't need to consent as a condition of buying any property, goods, or services. Message/data rates may apply. You also agree to our Terms of Use. Zillow does not endorse any real estate professionals. We may share information about your recent and future site activity with your agent to help them understand what you're looking for in a home.
Price history
| Date | Event | Price |
|---|---|---|
| 7/15/2026 | Price change | C$549,900-2.7%C$352/sqft |
Source: Saskatchewan REALTORS® Association #SK042313 Report a problem | ||
| 7/13/2026 | Listed for sale | C$564,900C$362/sqft |
Source: Saskatchewan REALTORS® Association #SK042313 Report a problem | ||
Public tax history
Tax history is unavailable.
Climate risks
Neighborhood: Lakeview
Nearby schools
GreatSchools rating
No schools nearby
We couldn't find any schools near this home.
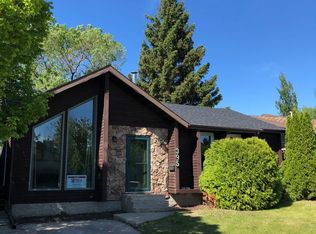
- C$--3 bd2 ba1k sqft395 Delaronde Rd, Saskatoon, SK S7J3Y5Off Market
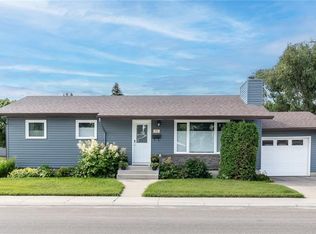
- C$445,0004 bd3 ba1k sqft102 Wakaw Cres, Saskatoon, SK S7J4E2For Sale
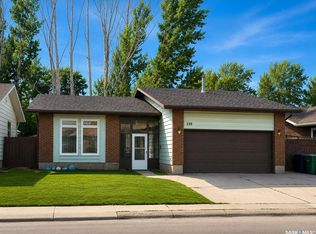
- C$539,9004 bd4 ba1.9k sqft306 Crean Cres, Saskatoon, SK S7J3X2For Sale

- C$629,9997 bd4 ba2.1k sqft458 Wakaw Ct, Saskatoon, SK S7J4H4For Sale

- C$479,0004 bd2 ba1k sqft2309 Easthill, Saskatoon, SK S7J3E4For Sale
- C$579,9005 bd2 ba1.1k sqft1882 Easthill, Saskatoon, SK S7J3C3For Sale
- C$--2 bd2 ba-- sqft302-265 Kingsmere Blvd #302, Saskatoon, SK S7J4B7Off Market
- C$--2 bd2 ba-- sqftB4 Kingsmere Blvd #245, Saskatoon, SK S7J4B7Off Market
Similar homes
- C$539,9004 bd4 ba1.9k sqft306 Crean CRESCENT, Saskatoon, SK S7J 3X2For SaleMLS ID #SK041969, Tyler Strand, eXp Realty. Saskatchewan REALTORS® Association
- C$479,0004 bd2 ba1k sqft2309 Easthill, Saskatoon, SK S7J 3E4For Sale
 MLS ID #SK043375, Edward B Wojcichowsky, Royal LePage Saskatoon Real Estate. Saskatchewan REALTORS® Association
 - C$549,9007 bd4 ba1.3k sqft239 Kenosee CRESCENT, Saskatoon, SK S7K 3T1For Sale
 MLS ID #SK042844, Tariq Khan, YXE Morning Star Realty Inc.. Saskatchewan REALTORS® Association
 - C$519,9004 bd3 ba1k sqft1614 McKercher DRIVE, Saskatoon, SK S7H 5E1For Sale
 MLS ID #SK043010, Sahib Singh, Boyes Group Realty Inc.. Saskatchewan REALTORS® Association
 - C$539,9004 bd2 ba1.1k sqft1606 Argyle AVENUE, Saskatoon, SK S7H 2W7For SaleMLS ID #SK043444, Heather Fritz, Boyes Group Realty Inc.. Saskatchewan REALTORS® Association
- C$579,9004 bd4 ba1.6k sqft1214 Rempel CRESCENT, Saskatoon, SK S7T 0M2For SaleMLS ID #SK042384, Trent Lipka, RE/MAX Saskatoon. Saskatchewan REALTORS® Association
- C$579,9005 bd2 ba1.1k sqftEasthill, Saskatoon, SK S7J 3C3For SaleMLS ID #SK039656, Lana Kirchgessner, Royal LePage Saskatoon Real Estate. Saskatchewan REALTORS® Association
- C$499,9004 bd2 ba1k sqft52 Tucker CRESCENT, Saskatoon, SK S7H 3H5For SaleMLS ID #SK043327, Don Remizowski, Boyes Group Realty Inc.. Saskatchewan REALTORS® Association
- C$599,9004 bd3 ba1.2k sqft351 Kolynchuk MANOR, Saskatoon, SK S7T 0W3For SaleMLS ID #SK043039, Shekhar Shukla, RE/MAX Saskatoon. Saskatchewan REALTORS® Association
- C$524,9004 bd4 ba1.3k sqft414 Veltkamp CRESCENT, Saskatoon, SK S7T 0S2For SaleMLS ID #SK042471, Richard Germain, Century 21 Fusion. Saskatchewan REALTORS® Association
- C$535,0003 bd3 ba1.6k sqft318 Chubb COVE, Saskatoon, SK S7T 0E6For SaleMLS ID #SK042169, Wayne Lin, L&T Realty Ltd.. Saskatchewan REALTORS® Association
- C$569,9005 bd2 ba1.4k sqft1921 Sommerfeld AVENUE, Saskatoon, SK S7J 2E2For SaleMLS ID #SK042653, Jesse Renneberg, Realty Executives Saskatoon. Saskatchewan REALTORS® Association
- C$549,9005 bd2 ba1.3k sqft1801 Wilson CRESCENT, Saskatoon, SK S7J 2N8For SaleMLS ID #SK042240, Mike Boychuk, LPT Realty. Saskatchewan REALTORS® Association
- C$599,9004 bd4 ba1.9k sqft346 Highbury TERRACE, Saskatoon, SK S7H 4X8For SaleMLS ID #SK042617, Mitchel Walter, TRCG The Realty Consultants Group. Saskatchewan REALTORS® Association
- C$474,9004 bd2 ba912 sqft2945 Preston AVENUE S, Saskatoon, SK S7J 2G8For SaleMLS ID #SK042804, Aaron Wright, RE/MAX Saskatoon. Saskatchewan REALTORS® Association
- C$569,8994 bd4 ba1.5k sqft222 Pringle LANE, Saskatoon, SK S7T 0S3For SaleMLS ID #SK041993, Sumeet Vij, Royal LePage Saskatoon Real Estate. Saskatchewan REALTORS® Association
- C$575,0004 bd4 ba1.4k sqft151 Tweed LANE, Saskatoon, SK S7V 0K1For SaleMLS ID #SK041569, Gagan Jagdey, Real Broker SK Ltd.. Saskatchewan REALTORS® Association
- C$589,0004 bd3 ba2.1k sqft211 Keeley CRESCENT, Saskatoon, SK S7J 4B9For SaleMLS ID #SK040178, Don Tang, L&T Realty Ltd.. Saskatchewan REALTORS® Association
- C$445,0004 bd3 ba1k sqft102 Wakaw CRESCENT, Saskatoon, SK S7J 4E2For SaleMLS ID #SK041944, Jennifer Crone, Century 21 Fusion - Humboldt. Saskatchewan REALTORS® Association
- C$574,9996 bd3 ba1.1k sqft254 MacInnes STREET, Saskatoon, SK S7T 0T2For SaleMLS ID #SK043000, Chiragkumar Chaudhari, eXp Realty. Saskatchewan REALTORS® Association
